Buyer Education · Aging in Place
Age-Proofing the Floor Plan: Universal Design Features to Look For
The features that make a home easy to live in at 58 are the same ones that keep it easy at 78. Written by Gary Lee, Northern California 55+ specialist.
By Gary Lee, Northern California 55+ Specialist | October 2026
Last verified:
Universal design is the practice of building a home that works for people of every age and ability, and in a 55+ community it is the difference between a home that adapts to you and a home you have to adapt to. The features that matter most are a zero-step entry, wide doors and hallways, a bathroom built for a curbless shower and future grab bars, and a floor plan that keeps the bedroom, bath, and laundry on one level. When those features are built in from the start, they cost a fraction of what the same upgrades cost as a retrofit.
This guide walks the house room by room, then closes with a simple checklist you can use on any tour. For the financial side of the decision, our true cost of 55+ community living and age in place or move to a 55+ community frame the bigger question this checklist supports.
The Entry: Step-Free From the Driveway to the Door
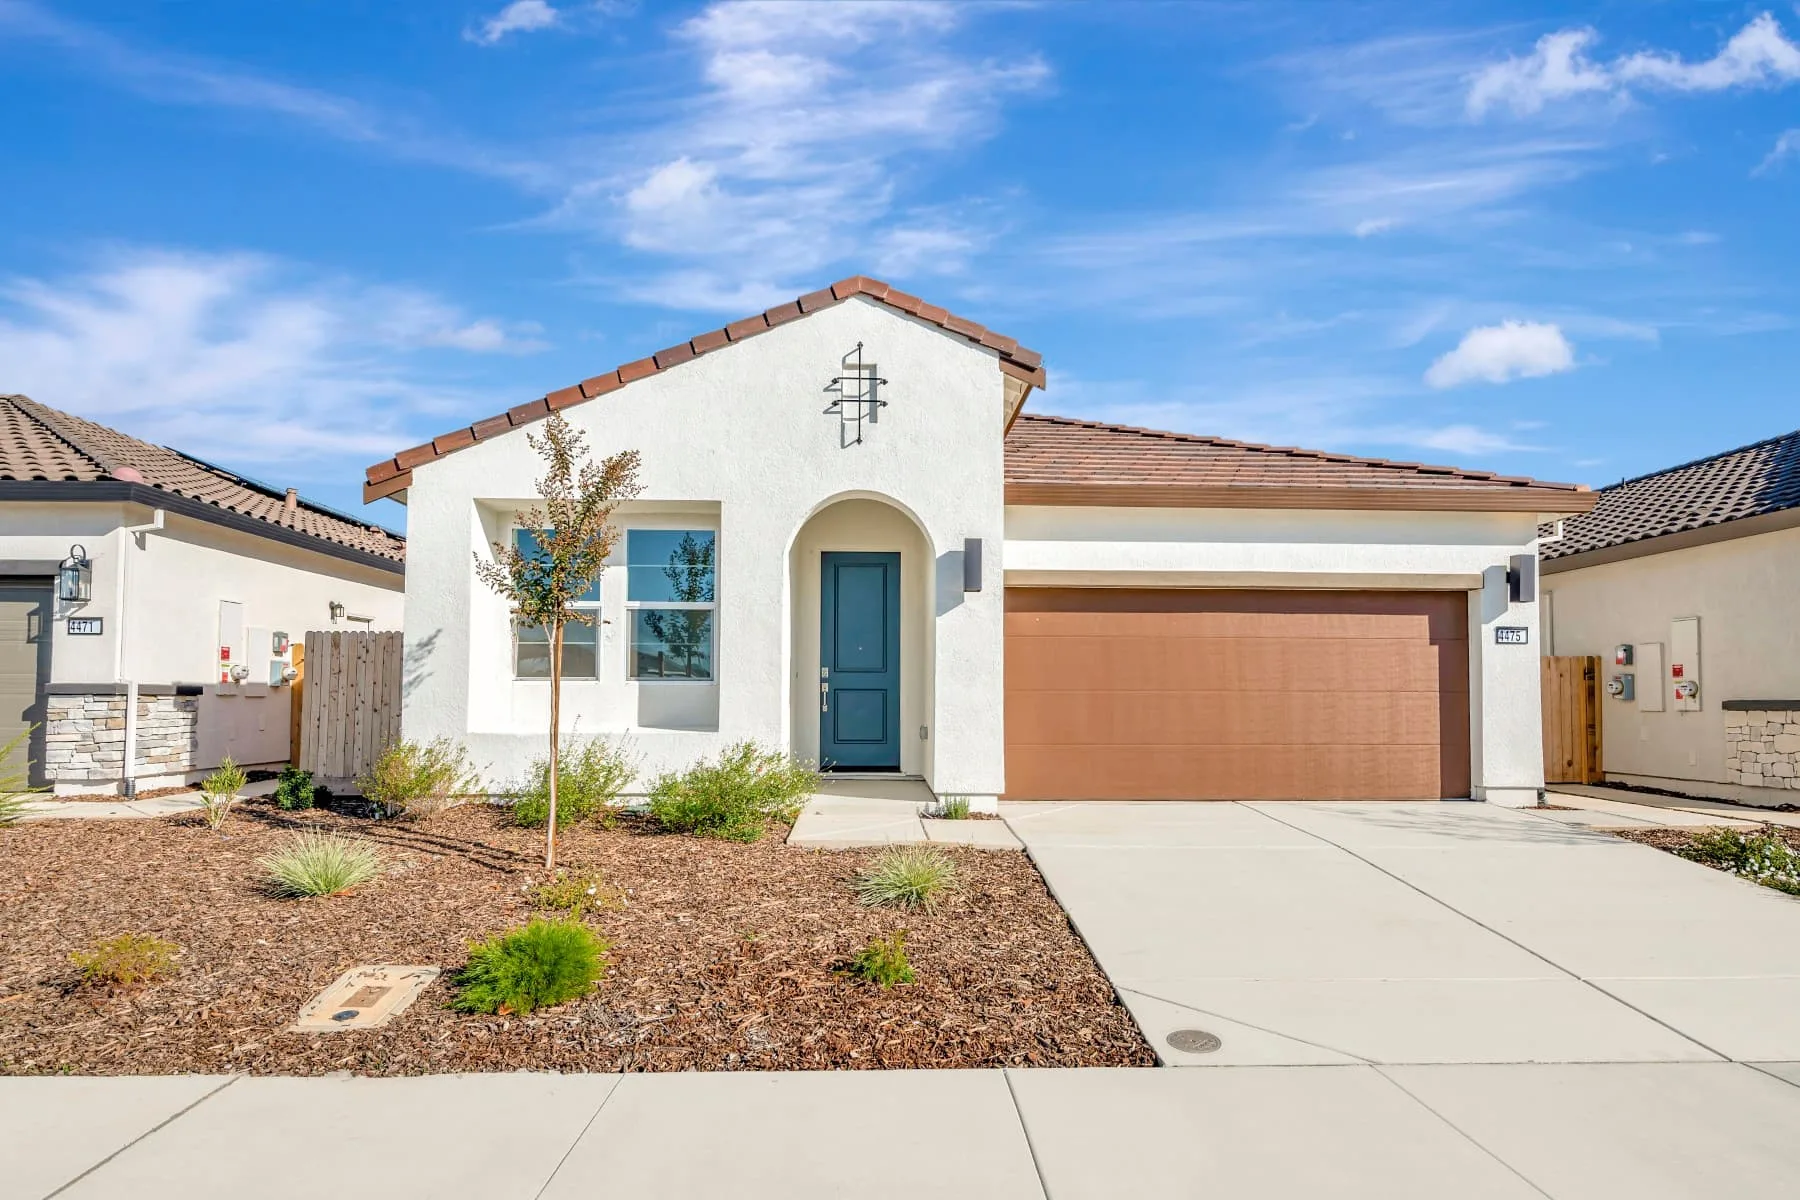
The entry is the first test of a universal design floor plan, because every trip into the house crosses it. A zero-step entry means the threshold sits level with the walkway or driveway, so there is no step to lift a foot over, no lip for a walker or cane to catch, and no curb for a wheelchair to climb. In new construction in Northern California, a true zero-step entry is usually achieved with a gently sloped walkway and a recessed or flush threshold, and it is one of the most requested upgrades buyers ask for.
- Zero-step entries. The walkway meets the door at the same level, with a gentle slope instead of steps. This matters for groceries, for luggage, for a knee replacement, and eventually for a wheelchair. If a home has steps at the front, ask whether a ramp or regrade is even possible on the lot.
- Covered porches. A covered entry gives you shelter while you find your keys in the rain, a dry place for packages, and a spot to sit out of the sun. It also keeps rain and leaves off the threshold, which keeps the step-free surface from getting slick.
- Wide front doors. A 36-inch-wide front door is the practical standard for comfortable access, and it is the width that accommodates a walker or wheelchair without scraping the frame. Many new 55+ floor plans ship with 36-inch entry doors as standard; older homes often need a wider door as a retrofit.
The entry is also where a bench or a place to set bags down while you unlock the door pays for itself. Small details, but they are the details you use every single day.
Interior Circulation: Wide Doors, Wide Halls, Fewer Choke Points
Inside the house, the question is whether you can move through it comfortably with your hands full, with a walker, or with a wheelchair. The three features that decide this are door width, hallway width, and the layout itself.
- 36-inch wide doorways. The same 36-inch standard that applies to the front door should carry through the interior, especially to the primary bedroom, the primary bathroom, and the laundry. A 32-inch door works today and feels tight the day you first need a walker.
- Wide hallways. Hallways of 36 to 42 inches give two people room to pass and give a walker room to turn. Corners and door swings matter too: a door that opens into a narrow hall can turn a wide hallway into a choke point.
- Lever handles instead of knobs. A lever opens with the side of a hand or an elbow, which matters when your hands are full of groceries or when grip strength fades. Lever hardware is also one of the cheapest universal design upgrades there is, and most new 55+ homes include it as standard.
- Open-concept layouts with fewer choke points. An open great room means fewer walls, fewer corners, and fewer doors to negotiate between the kitchen, dining, and living areas. It also means a clear sightline across the main living space, which makes daily life easier and safer. Our guide to downsizing furniture for modern single-story layouts covers how to furnish those open spaces so the 36-inch walkways stay clear.
Rocker-style wall plates belong in this conversation too: they are easier to flip than standard toggle switches, and they are another near-invisible upgrade that costs almost nothing when specified at build.
The Bathroom: The Highest-Risk Room in the House
The bathroom is where most falls in the home happen: wet floors, hard surfaces, and the need to move between standing and sitting. It is also the room where universal design pays off most dramatically, because the features that prevent falls have to be built into the structure. On a new construction spec sheet, here is what to look for:
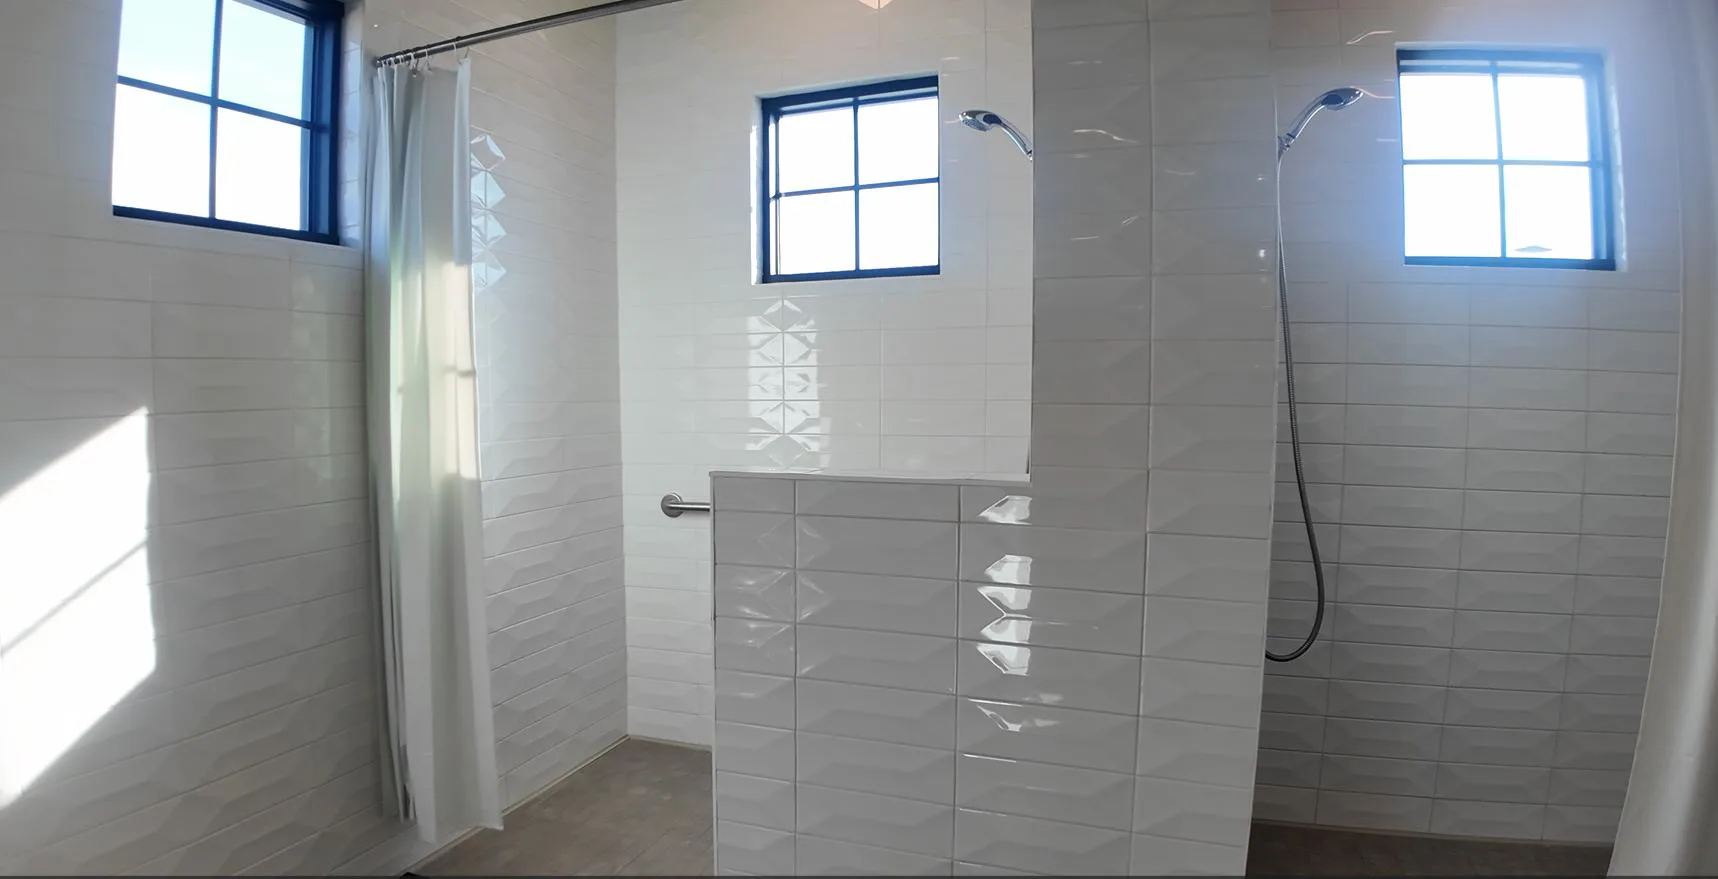
- Zero-threshold roll-in/walk-in (curbless) showers. A curbless shower has no lip to step over; the floor continues flat into the shower, so you can walk in or roll in safely. It is the single most valuable universal design feature in the home, and it is nearly impossible to add to an existing bathroom without tearing out the floor.
- 36-inch wide doorways and hallways. The bathroom door and the path to it need the same 36-inch clearance as the rest of the house, so a walker or wheelchair can get to the toilet, the sink, and the shower.
- 2x6 wall backing/blocking in bathrooms pre-installed for future grab-bar placement. Behind the tile, the studs are reinforced with 2x6 blocking so a grab bar can be anchored securely later. Checking the builder spec sheet for "grab bar backing" during the pre-drywall orientation saves thousands in future tile teardowns, because once the tile is up, adding the backing means opening the wall.
If you buy new construction, walk the house at the pre-drywall orientation with the spec sheet in hand and confirm exactly where the grab-bar backing is installed: at the toilet, in the shower, and at the tub if there is one. That ten-minute check is one of the highest-value things you can do during the build, because it is the last moment the walls are open.
A comfort-height toilet, a handheld shower wand, and a bench or fold-down seat in the shower are smaller additions that complete the picture. None of them require structural work, and all of them make the room easier to use today, not just decades from now.
Kitchen and Laundry: Reach, Bend, and Grip
The kitchen and laundry are where the body does the most bending, reaching, and lifting, so universal design here is about reducing strain. These features are less dramatic than a curbless shower, but they are the ones you feel every day.
- Raised dishwashers. A dishwasher raised 6 to 8 inches off the floor means loading and unloading without bending to the floor. It is a small change that saves thousands of bends over the life of the appliance.
- Pull-out shelving. Pull-out shelves and drawers in the lower cabinets bring pots, pans, and pantry items to you instead of requiring a reach into the dark. They are an easy retrofit and a standard option in most new 55+ kitchens.
- Front-load laundry on pedestals. A front-load washer and dryer raised on pedestals puts the drums at waist height, so you load and unload without bending. Side-by-side or stacked-and-raised configurations both work; the point is to keep the opening off the floor.
- Varied counter heights. A section of counter at a slightly different height, plus a pull-out cutting board or a lowered prep zone, gives you options for seated work or for tasks that are easier at a different level. In a two-person household, varied heights let each person work at their own comfortable level.
- Task lighting and rocker switches. Under-cabinet task lighting puts light exactly where you are chopping and reading, and rocker-style switches are easier to operate than toggles, especially with full hands or reduced grip.
None of these are exotic. They are the details that separate a kitchen that feels effortless from one that slowly wears you out, and they are all available as standard or low-cost options on new 55+ construction.
The Aging-in-Place Checklist: Buying It Built-In Beats Retrofitting
When you tour a home, run the same five-point checklist every time. If a home has most of these built in, it will age with you; if it has none of them, plan on retrofit costs later. Retrofitting works, but it costs more and takes longer than buying the features built in, and some features, like a curbless shower, are effectively build-only.
- One-story layout or main-floor bedroom. The bedroom, bathroom, and laundry on one level, with no stairs on the daily route.
- Step-free entries. Zero-step or low-threshold access at the front door and any door you use daily.
- Wide doors. 36-inch doorways at the entry, primary bedroom, primary bath, and laundry.
- A safe bathroom. A curbless or low-threshold shower, grab-bar backing in the walls, and a comfort-height toilet.
- Good lighting. Bright, well-distributed light in halls, stairs, and the bathroom, plus task lighting in the kitchen. Falls happen in the dark more than anywhere else.
If you are buying new construction, add the pre-drywall orientation check to the list: confirm the grab-bar backing, the door widths, and the shower thresholds on the actual framing, not just the brochure. If you are buying resale, walk the house with a tape measure and check the same five points in person.
Universal design pairs naturally with the other planning that makes a 55+ move stick. Our guides to estate planning and living trusts, aging in place with home care support, and emergency preparedness for 55+ living cover the layers of the plan beyond the floor plan itself. For the complete buying path, start with our buyer education pillar, and browse the full blog for more 55+ guides.
Frequently Asked Questions
What is universal design?
Universal design is the practice of building homes that work comfortably for people of all ages and abilities, without needing special adaptations later. In a 55+ context, it usually shows up as zero-step entries, wide doorways and hallways, lever door hardware, a bathroom designed for a curbless shower and future grab bars, and a single-story layout or a main-floor bedroom. The goal is a home that serves you today and still serves you in twenty years.
Do I need a one-story home?
Not always, but it is the simplest path to aging in place. A one-story layout, or a two-story with the primary bedroom, bathroom, and laundry on the main floor, removes stairs from your daily route entirely. If you fall in love with a two-story home, the practical question is whether the bedroom, bath, and laundry can all live on the entry level, because stairs become harder to manage long before most people expect.
Are grab bars worth it?
Yes, and the bathroom is the room where they matter most. Grab bars near the toilet and in the shower give you a stable handhold exactly where falls are most likely, and they are inexpensive compared with the cost of a fall. The bigger question is where the wall behind them is strong enough to hold body weight. That is why pre-installed 2x6 wall backing in the bathroom is such a valuable feature: the structure is already there, so adding a bar later is a simple job instead of a tile teardown.
Can I retrofit an existing home?
In most cases, yes, but some upgrades are far easier than others. Lever handles, rocker switches, pull-out shelving, and raised outlets are quick, affordable swaps. A curbless shower or a widened doorway usually means structural work, and adding grab-bar backing behind finished tile means opening the wall. Retrofitting works, but it costs more and takes longer than buying the features built in, which is why buyers who plan to stay put for decades often prefer new construction with universal design included.
Let's Find a Floor Plan That Ages With You
Gary has walked the new construction sites and the resale homes across Placer, Sacramento, and El Dorado counties, and he can point you to the floor plans with the universal design features built in. Call or text Gary at 916-595-4279, Rutsell at 916-695-2800, or send a message through our contact page.
Written by The Gary Lee Team
Gary Lee, REALTOR, CA DRE #01448722, and Rutsell Fabillar Lee, REALTOR, CA DRE #02067791, are the husband-and-wife team behind NorCal55Plus.com. The Gary Lee Team operates under eXp Realty of Northern California, Inc. Gary has served Northern California real estate clients since 2004 and specializes in 55+ active-adult communities, resale homes, new construction, relocation, and downsizing. Client services are offered in English, Tagalog, and Bisaya.
Call or text Gary at 916-595-4279 or Rutsell at 916-695-2800, or send a message through our contact page. Whether you are touring new construction or comparing resale floor plans, we would love to help you find the home that fits for the long run.

Meet your specialists
Meet Gary & Rutsell, your Northern California 55+ REALTORS
Gary Lee has been a full-time California REALTOR® since 2004. Rutsell Lee is also a California REALTOR® and co-founder of The Gary Lee Team. Together they research Northern California 55+ communities, tour homes and amenities, and help buyers and sellers compare their options throughout Greater Sacramento and Northern California.
The Gary Lee Team · eXp Realty of Northern California, Inc.