Available now as of
Home of the Week · Homesite 0089 · Rancho Cordova, CA
The Poitier, Lot 89: a Home of the Week built for living together
$609,990
The builder's current price for Homesite 0089, the Poitier ESP at 4465 Hooded Crow Way, checked October 5, 2026
4465 Hooded Crow Way, Rancho Cordova, CA 95742, at K. Hovnanian's gated 55+ resort community. The Poitier is the ESP next-gen floor plan, and the builder listed this home as Available Now at $609,990, verified against builder information October 5, 2026.
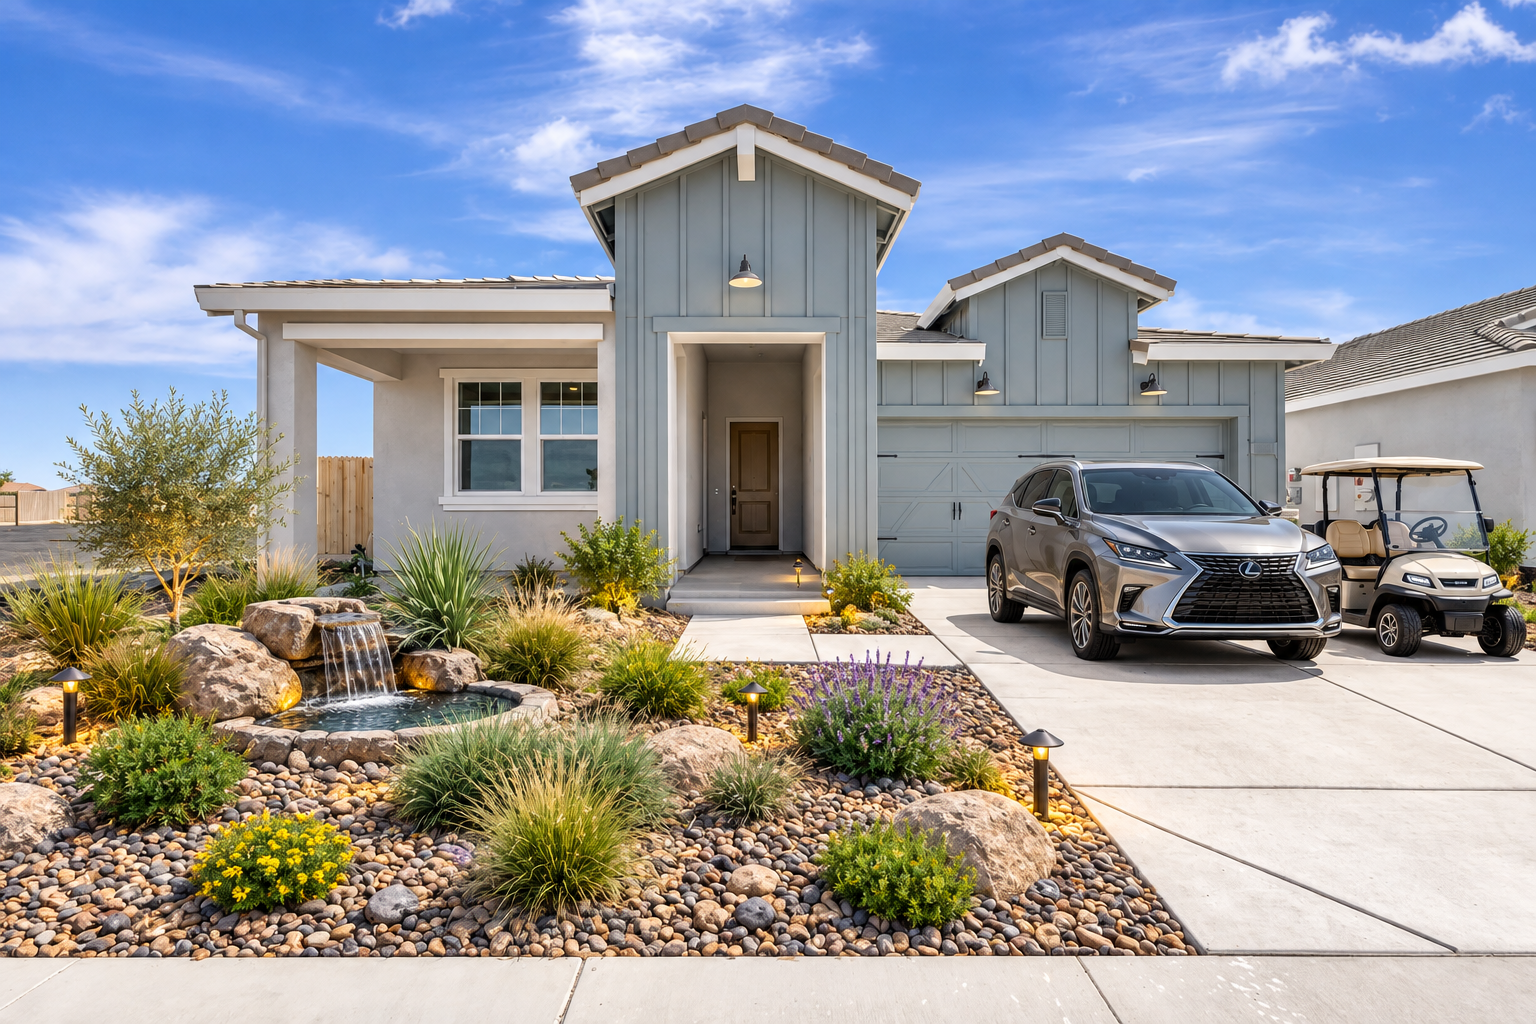
The front exterior, with its rock garden and waterfall fountain · Click for full size
Last verified:
Deal Posted:
Watch the video tour
Home at a glance
2,076 sq ft
Living area
1 story
Single level
3 beds
Bedrooms
3 baths
Bathrooms
2-car
Garage
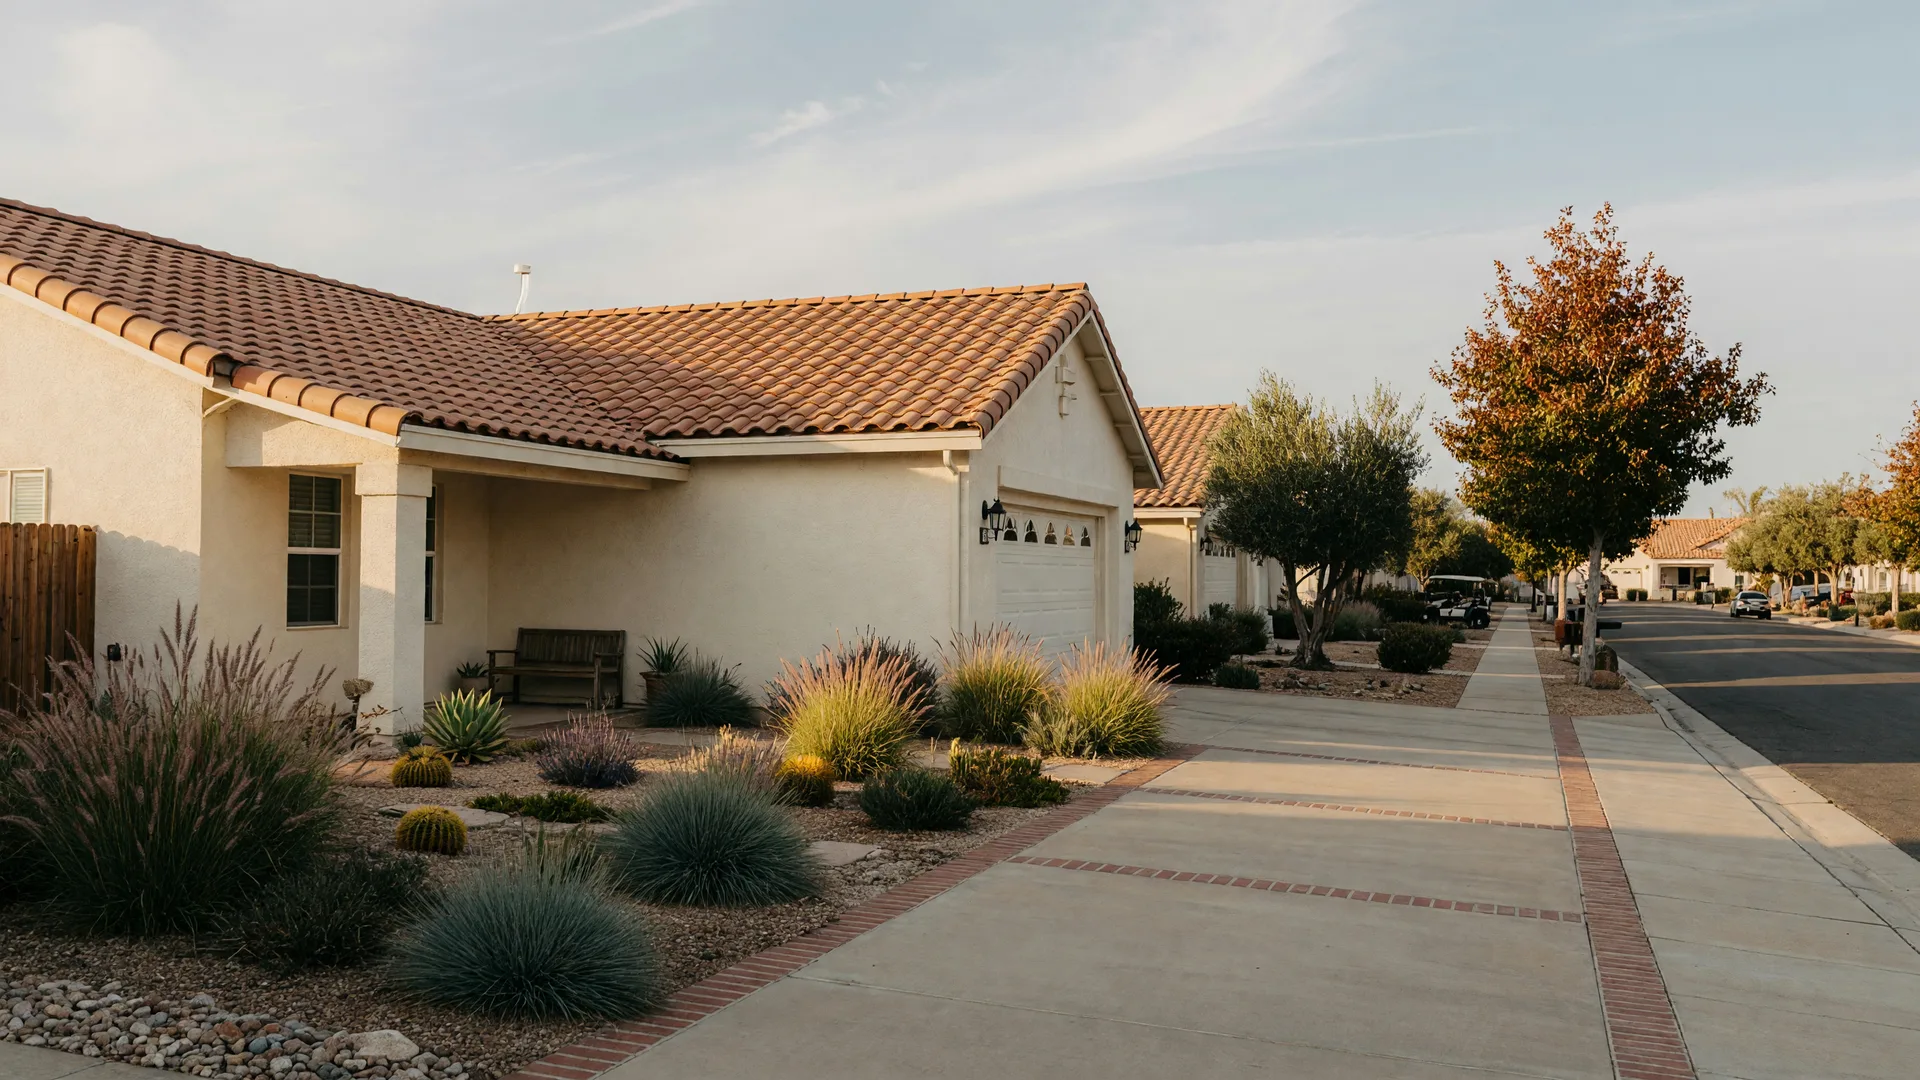
The Poitier Home From the Curb
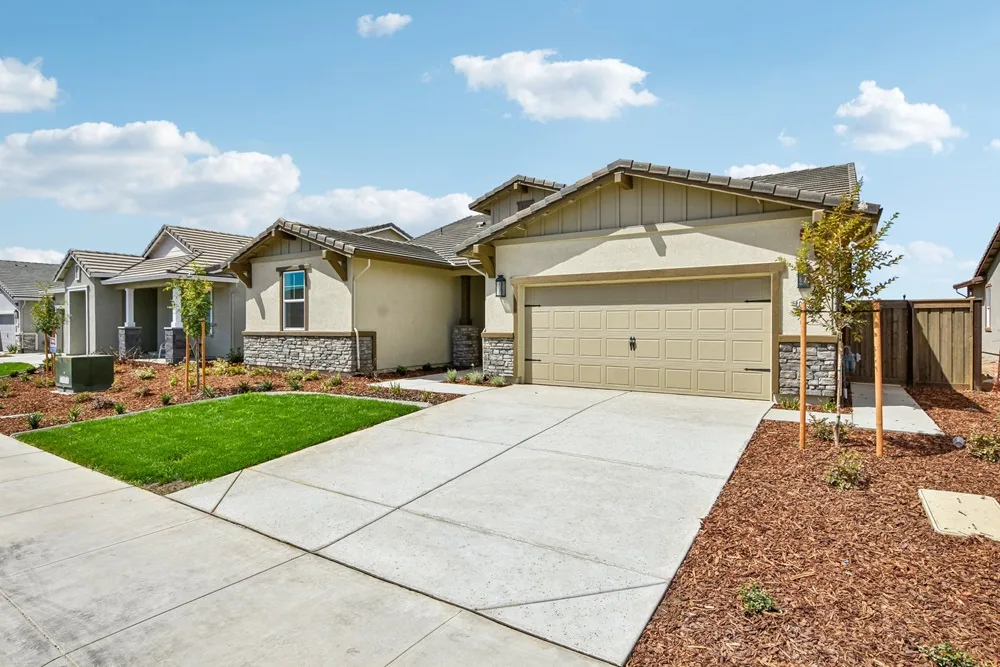
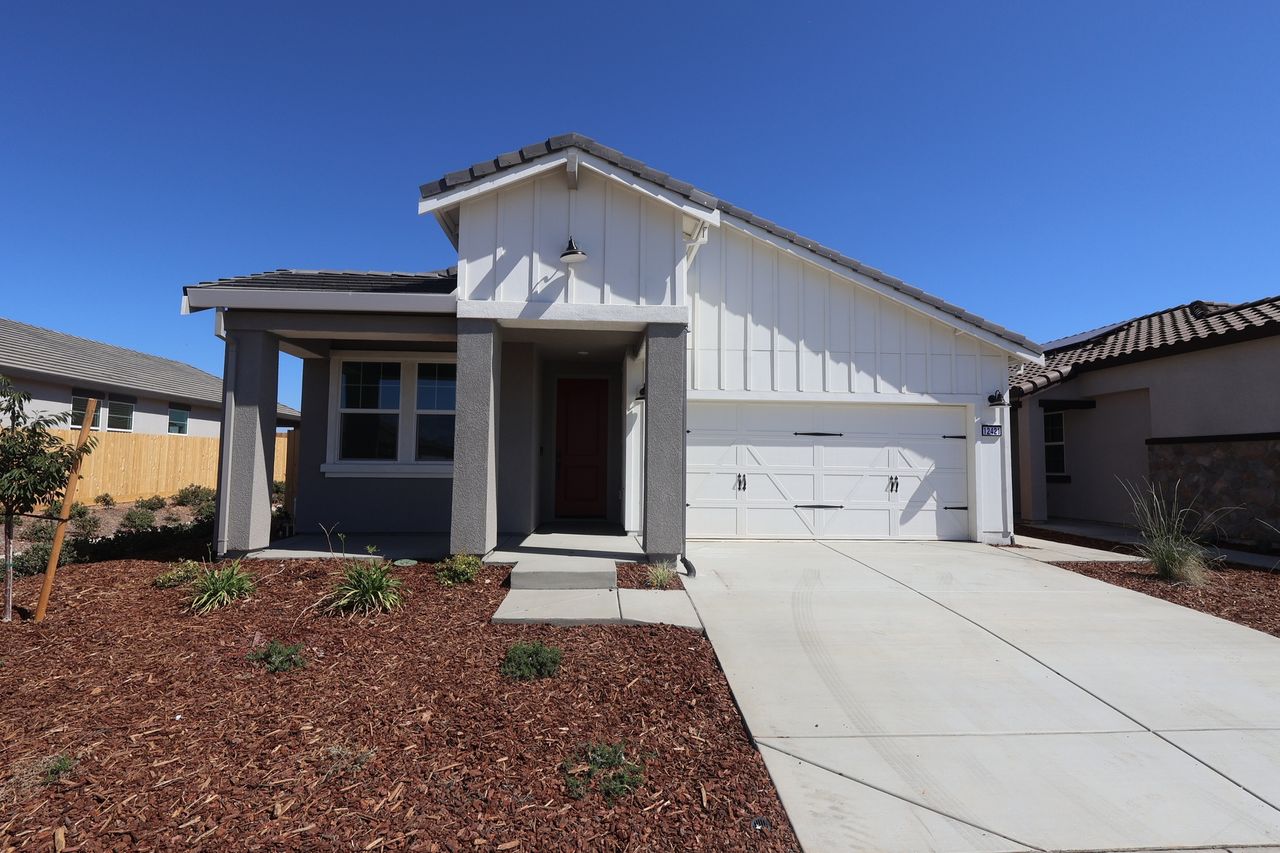
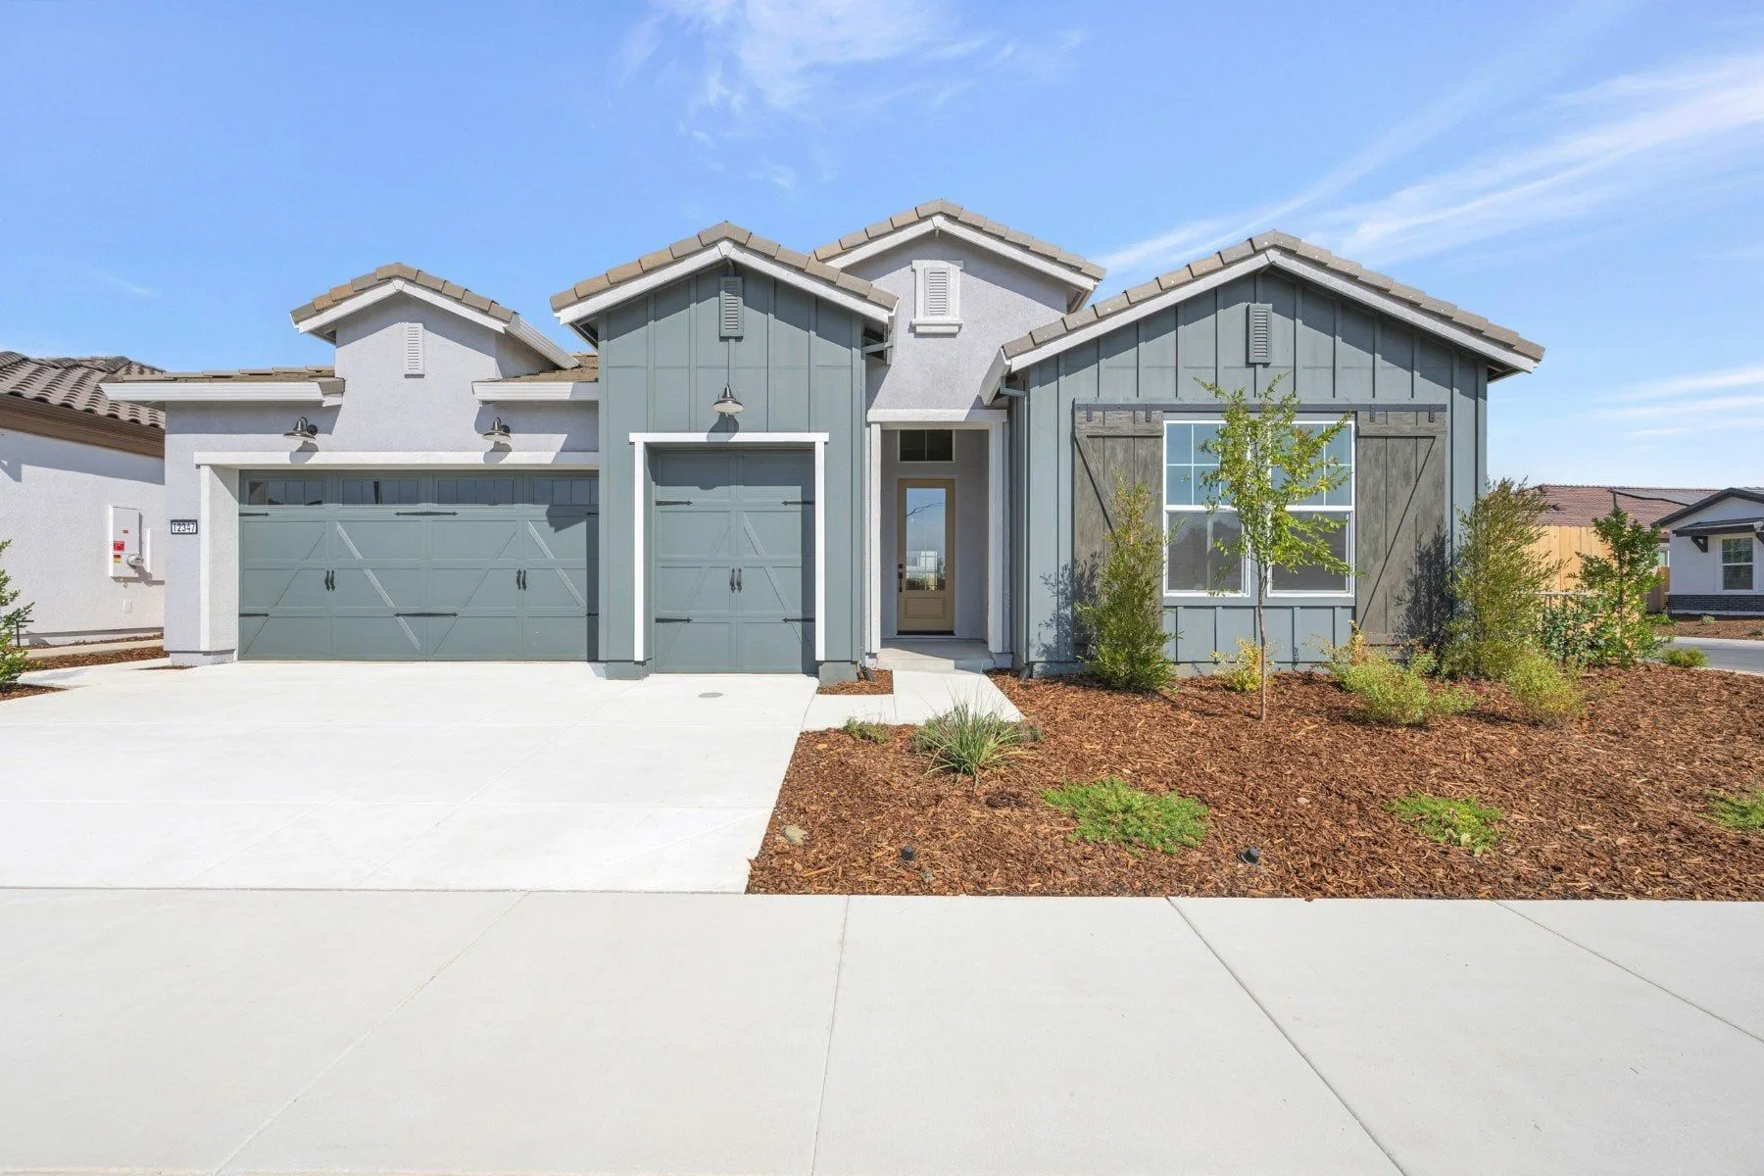
Lot 89 wears the Farmhouse exterior look, and this is the photo the builder featured on the Home of the Week card. Seen here without the hero overlay, the single-story form of the Poitier and its front entry are easy to read from the street before you reach the rooms.
Here is the shortest honest version: this week's featured home at Four Seasons at The Ranch is Homesite 0089, the Poitier, at $609,990. K. Hovnanian calls the Poitier an ESP next-gen home from the Summer Collection, and the ESP is its whole personality: an Extra Suite Plus, a complete living room and bath with its own private porch entrance, set apart from the main living space. It is the floor plan for a household that wants everyone under one roof and no one in each other's way.
The builder listed this home as Available Now at $609,990 as of October 5, 2026, and the spec-sheet line items for homesite 0089 match. For current builder incentives, contact Gary and Rutsell: terms vary by homesite, and every number below is a snapshot as of that date. You will also find the full current picture in the site's move-in-ready home specials update , and the team's latest dated snapshot of advertised pricing, price changes, and the current financing promotion is on the Four Seasons at The Ranch deals page .
Builder information reviewed: October 5, 2026.
Figures on this page are as published on NorCal55Plus.com and checked against the builder's listing; they are subject to change, and they are not guarantees: confirm current pricing, incentives, and availability with the sales office before you tour, and confirm financing terms with your own lender. Incentive packages vary by home.
The feature that changes everything: the Extra Suite Plus
Start with the room that gives this floor plan its reason for existing. The Extra Suite Plus is a self-contained living room and full bath with its own private porch entrance, separate from the main house. Adult children who visit for a season, a grandchild who stays, a caregiver who needs their own quiet quarters: everyone gets a door, a bath, and privacy, without anyone leaving home.
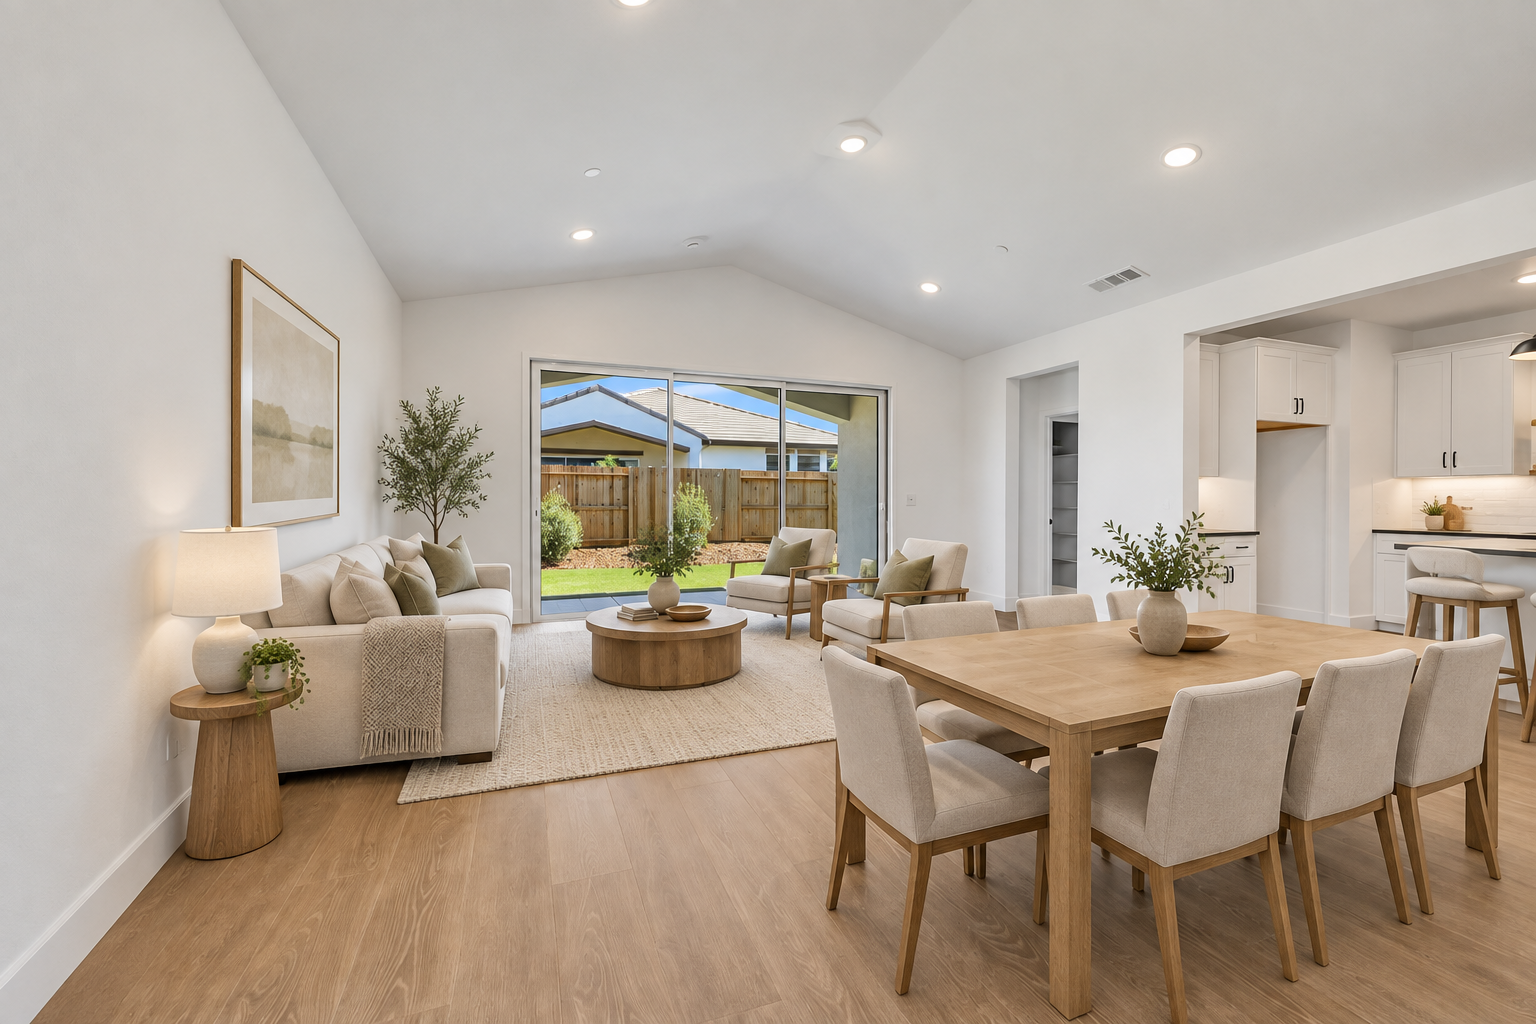
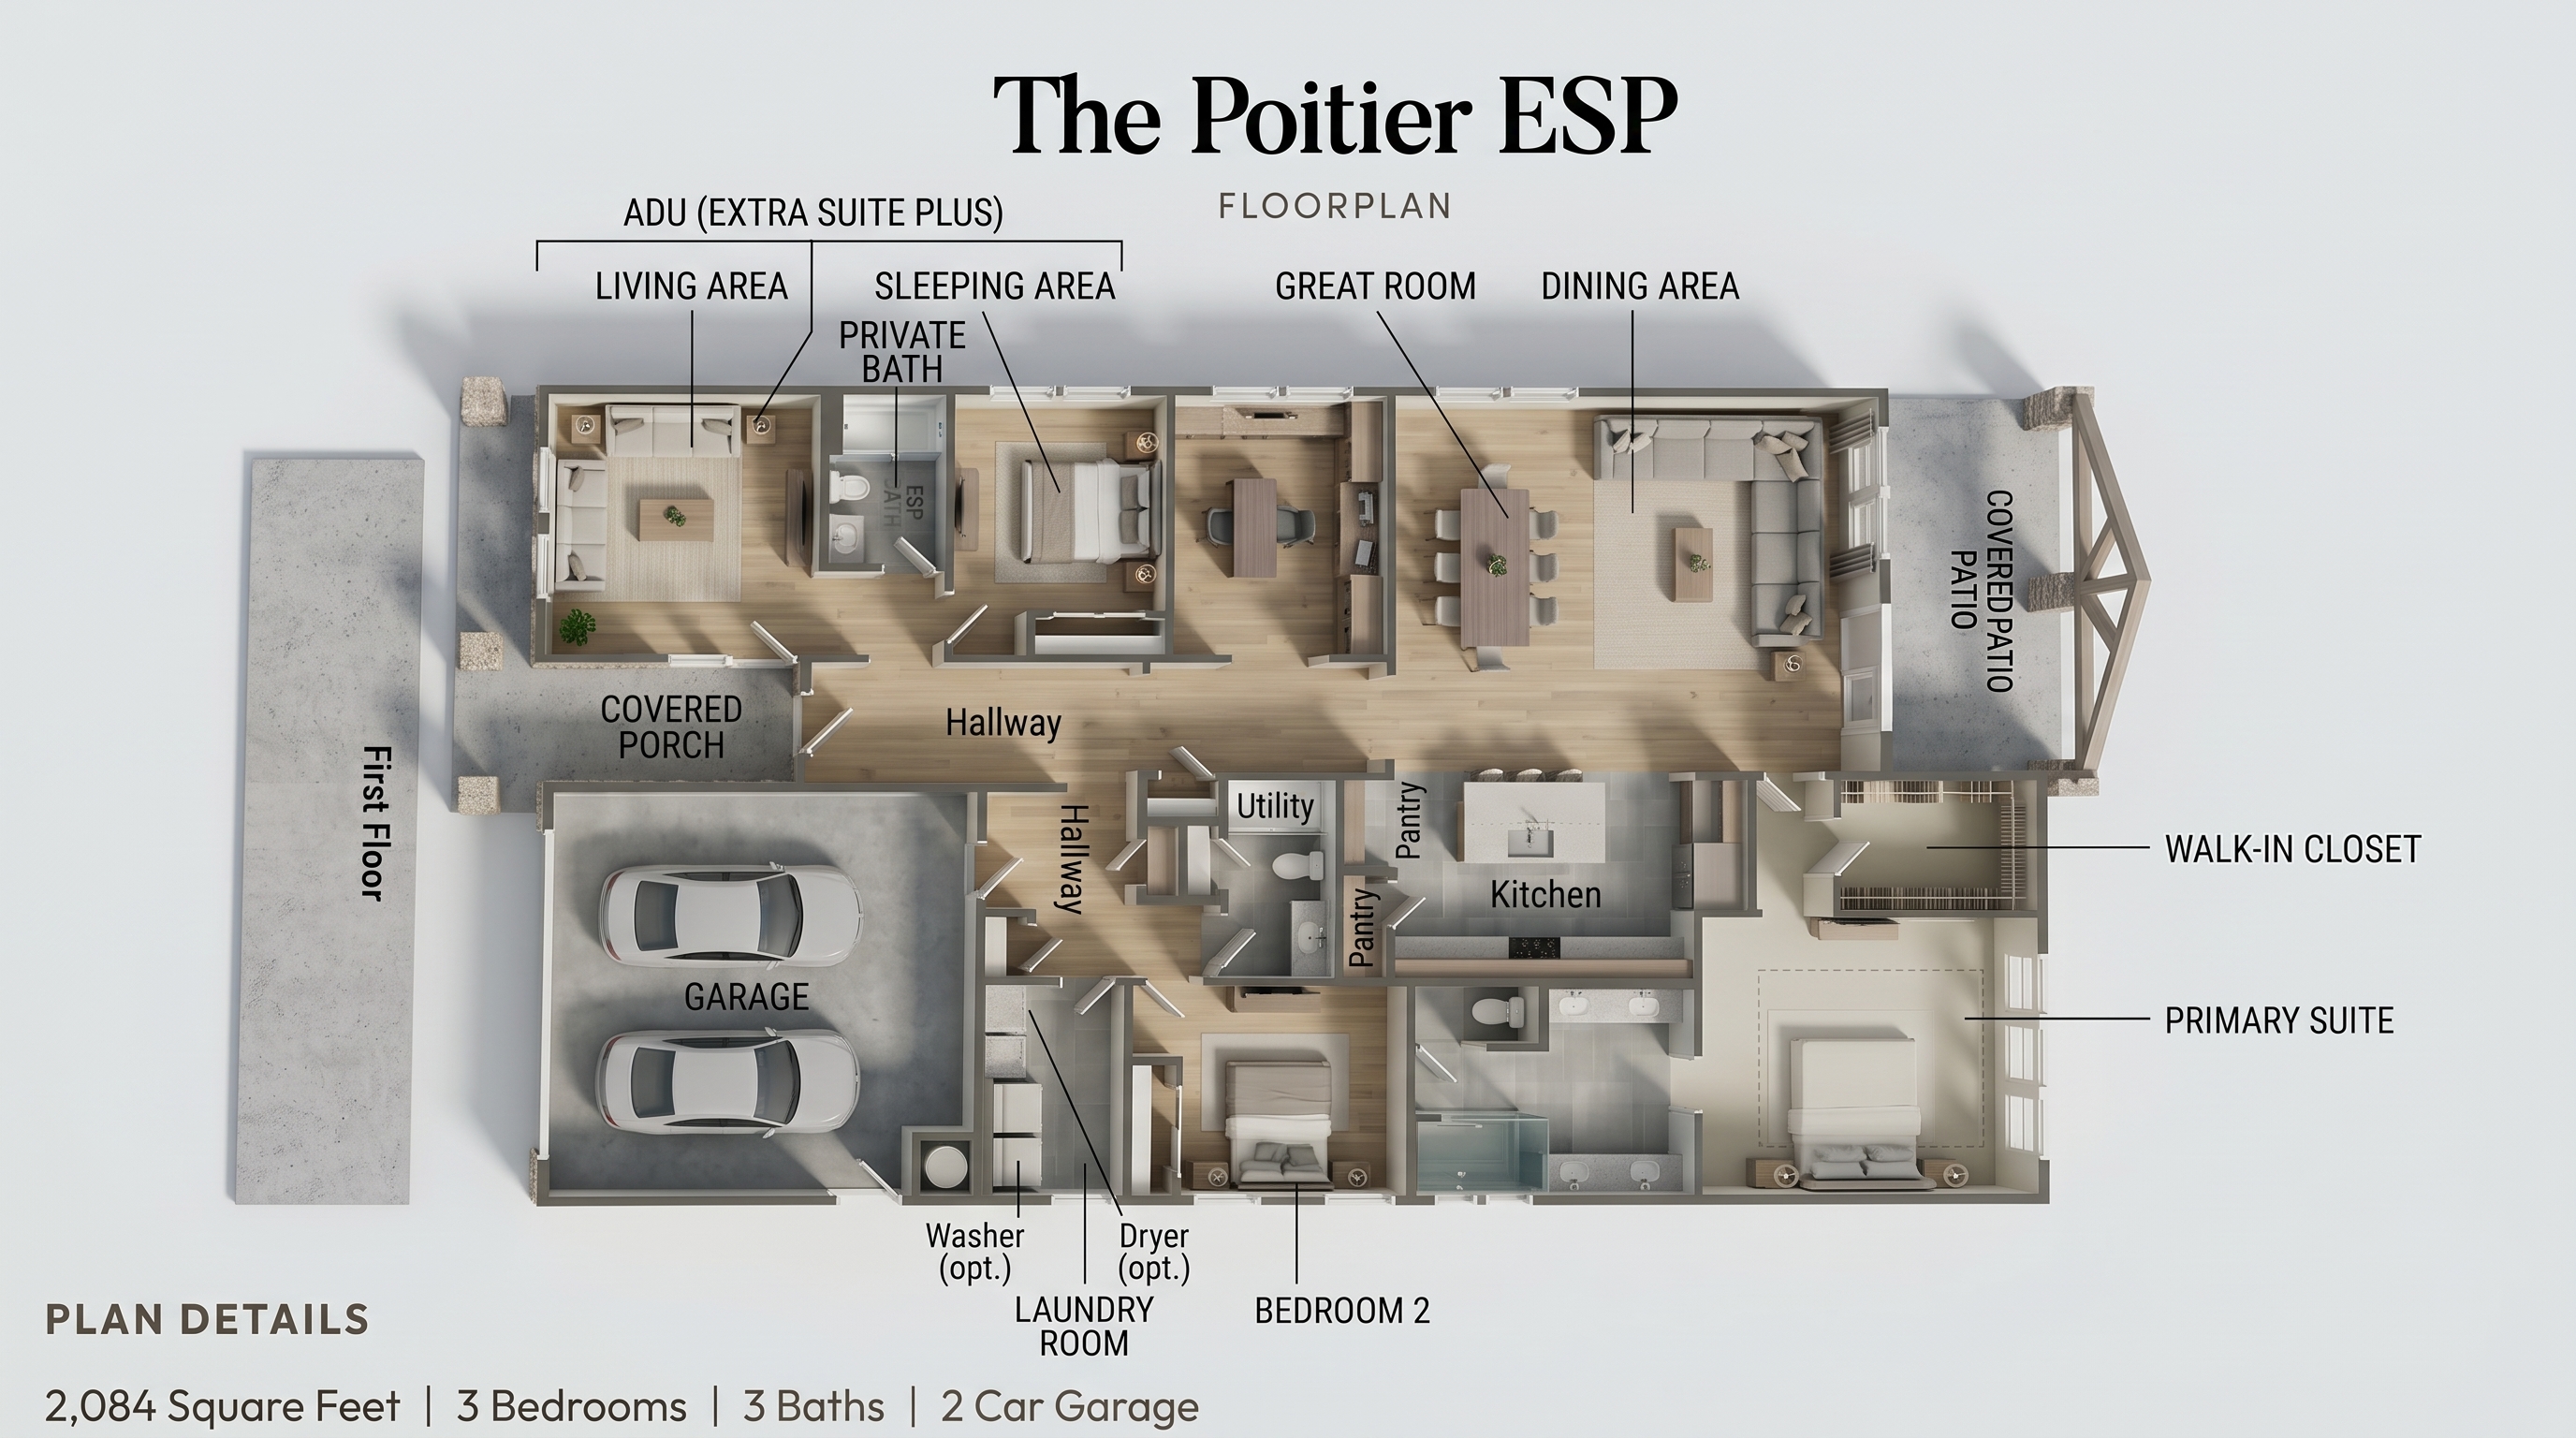
Around that suite, the plan arranges the spaces you use in a rhythm: a home office near the front so work and mail never commute across the house; a great room and dining area under a vaulted ceiling at the center; and a 12-foot multi-slide door that opens the great room to the covered patio, so a dinner for two or a party of twelve owns both rooms at once.
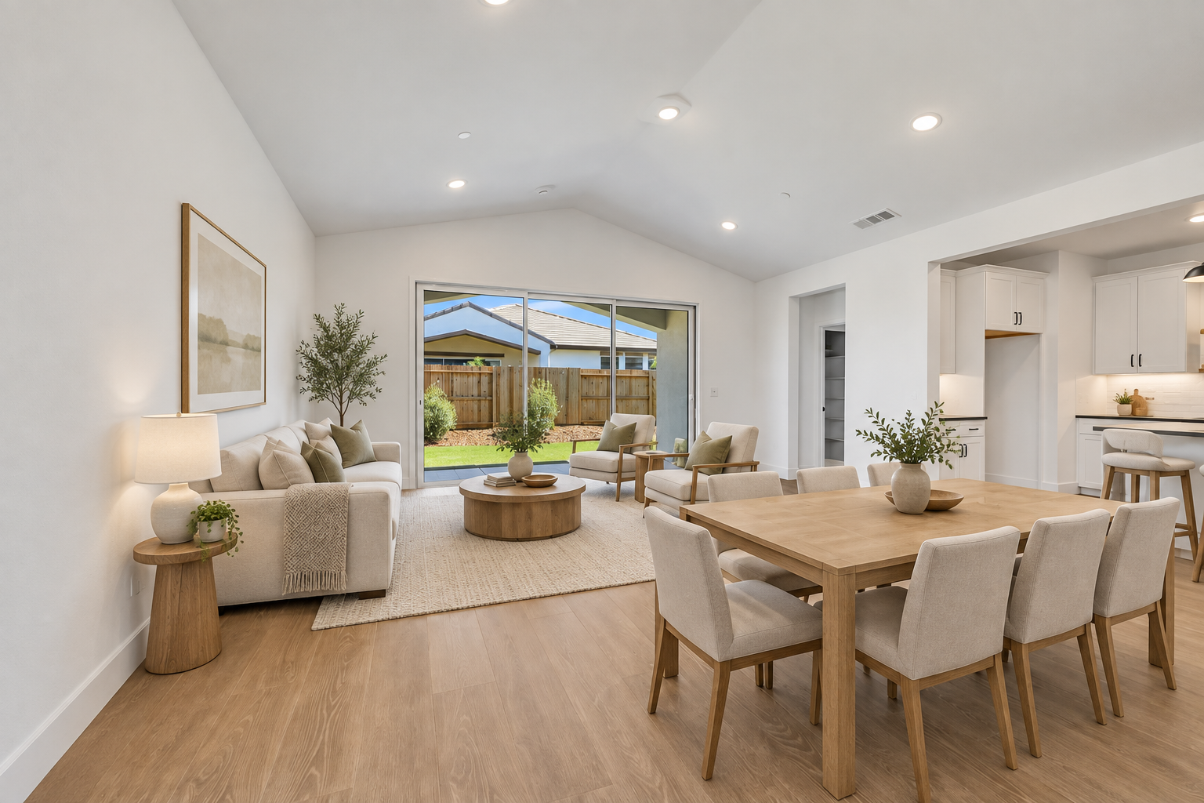
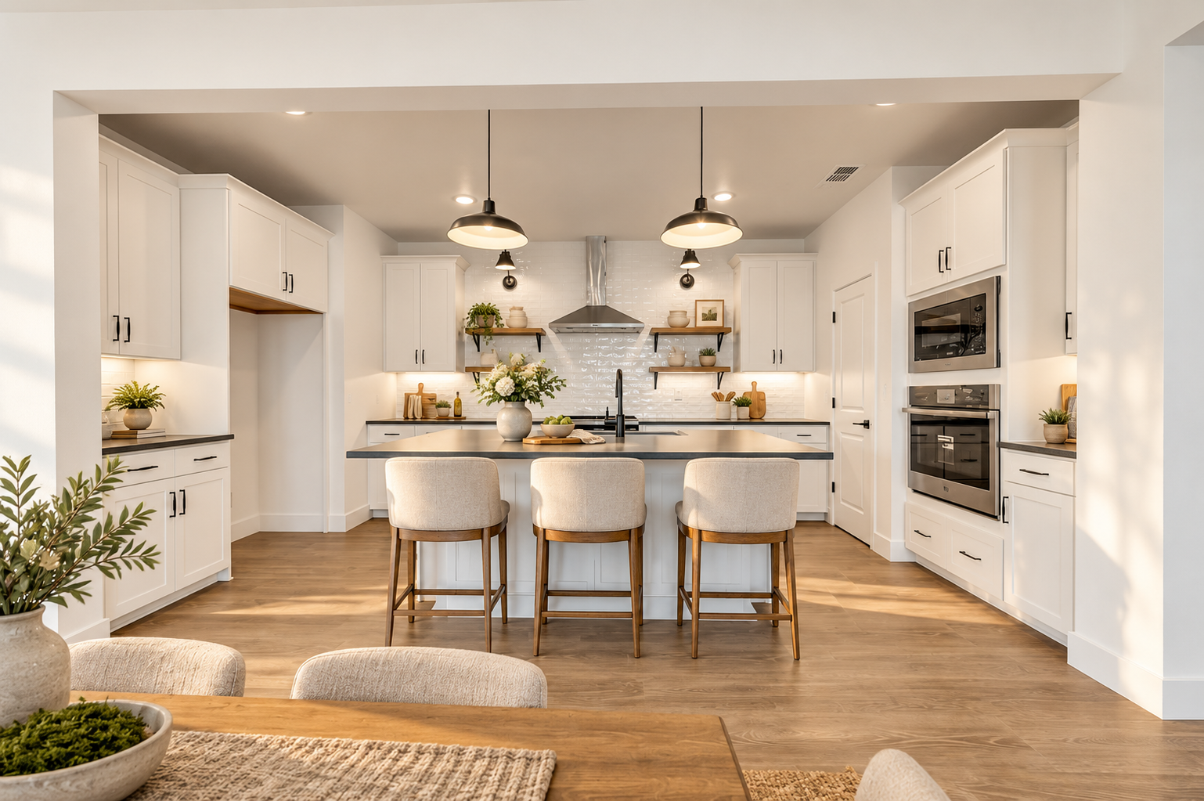
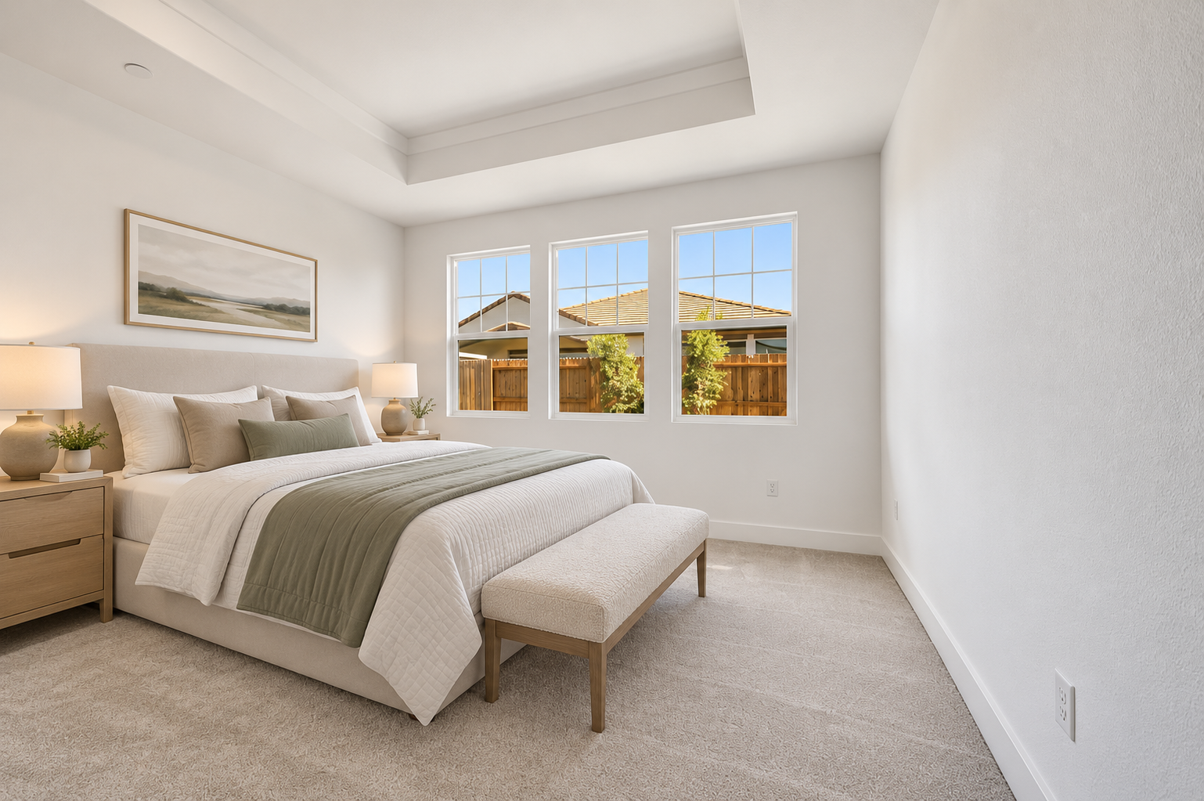
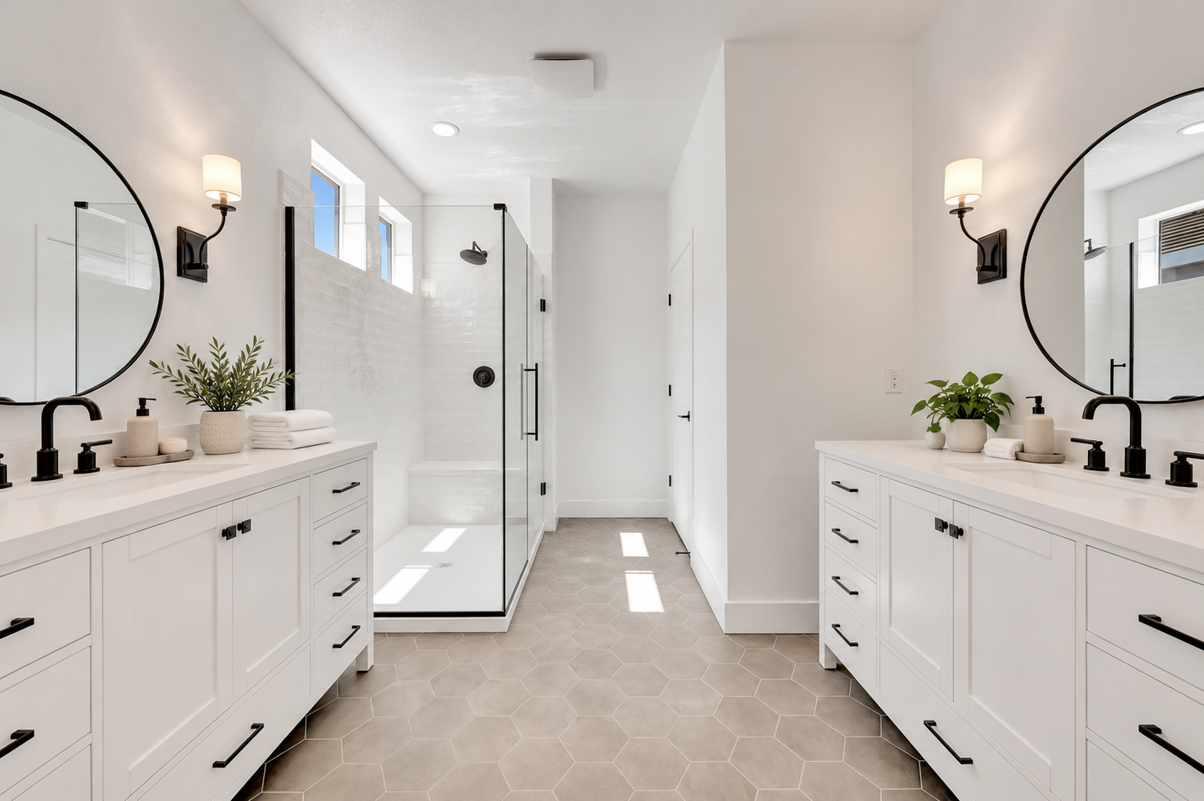
The kitchen carries the Farmhouse Palette 3 Birch White look: light cabinetry, a wall oven, and a large center island that anchors the room. On the private side, the primary suite gets its own ceiling treatment, and the primary bath comes with dual freestanding vanities, the kind of morning space that feels like a slow start instead of a race.
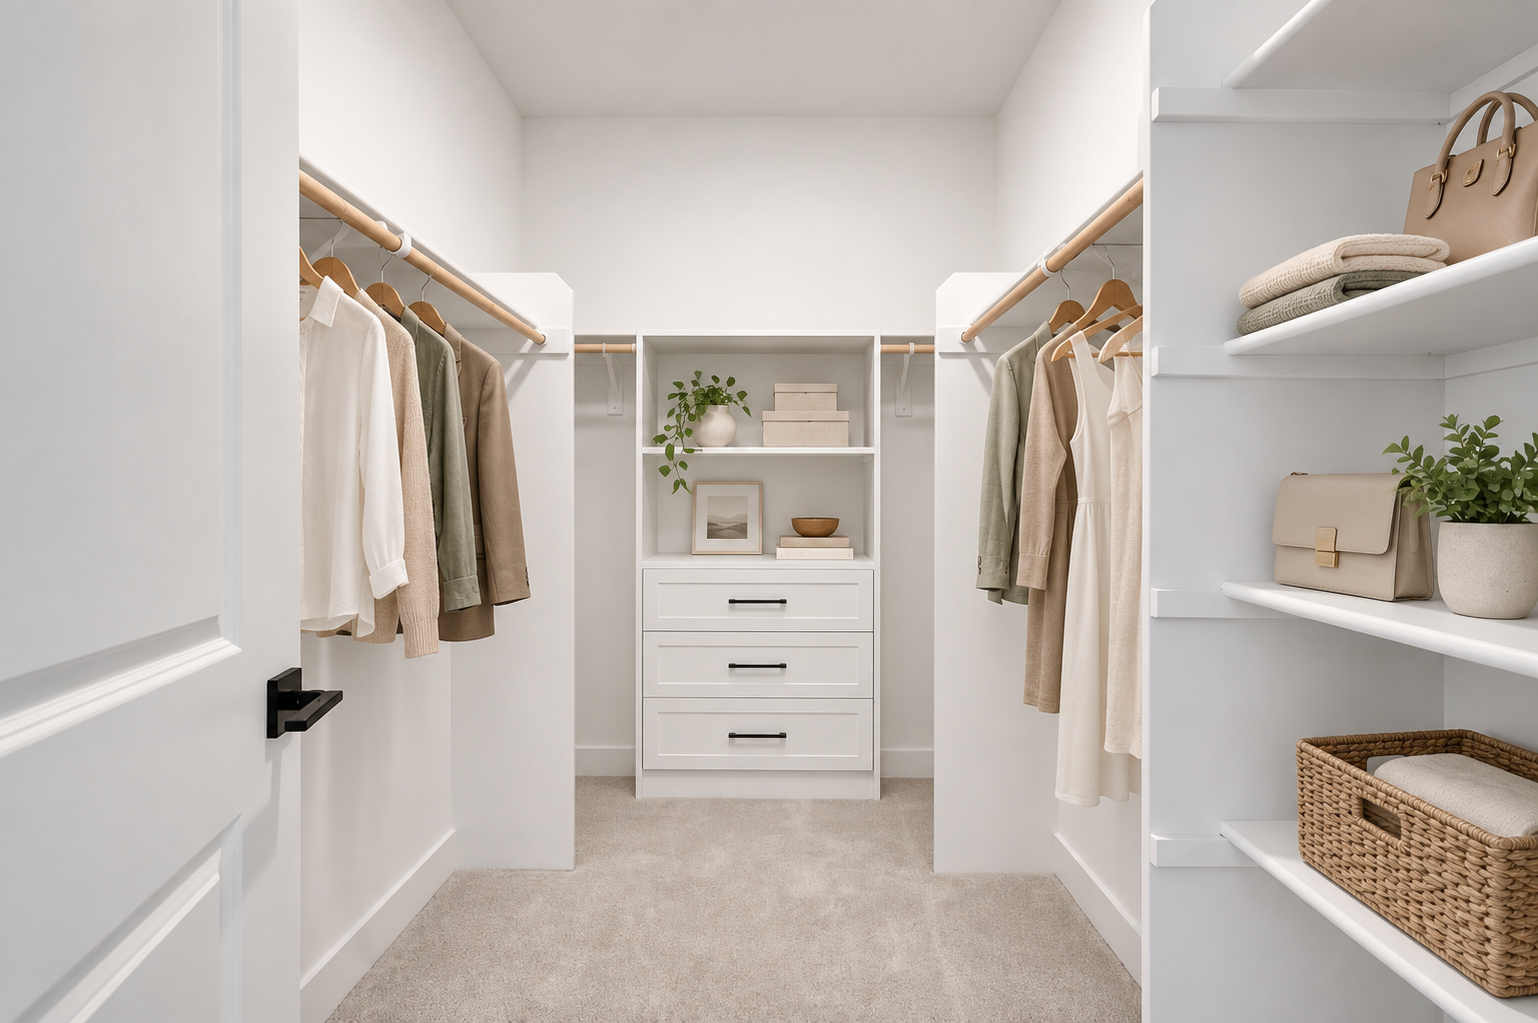
The full plan adds up to single-story living, 2,076 square feet, 3 bedrooms, 3 bathrooms, and a 2-car garage, with the primary suite including its bath and walk-in closet, the kitchen's center island at the heart of the open plan, a home office, the Extra Suite Plus living room and bath, a covered front porch, a covered patio, and a laundry room. It is a complete plan for a household that runs on more than two schedules.
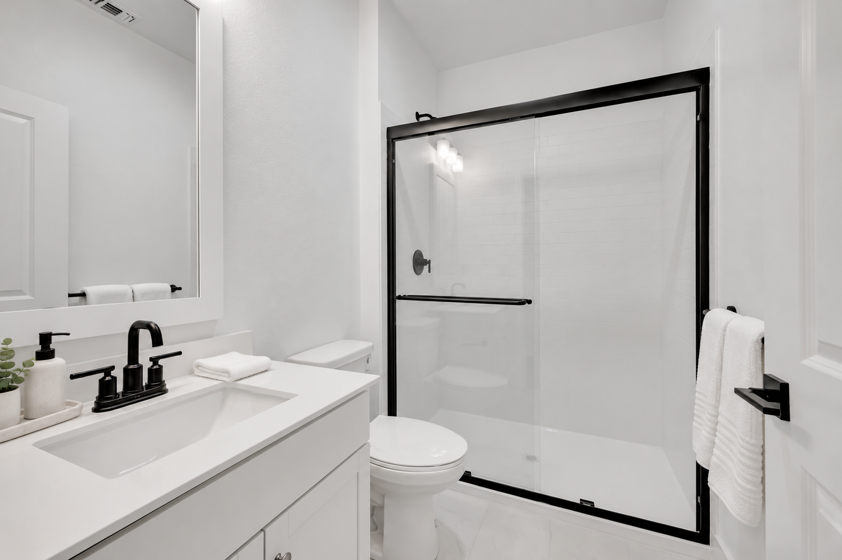
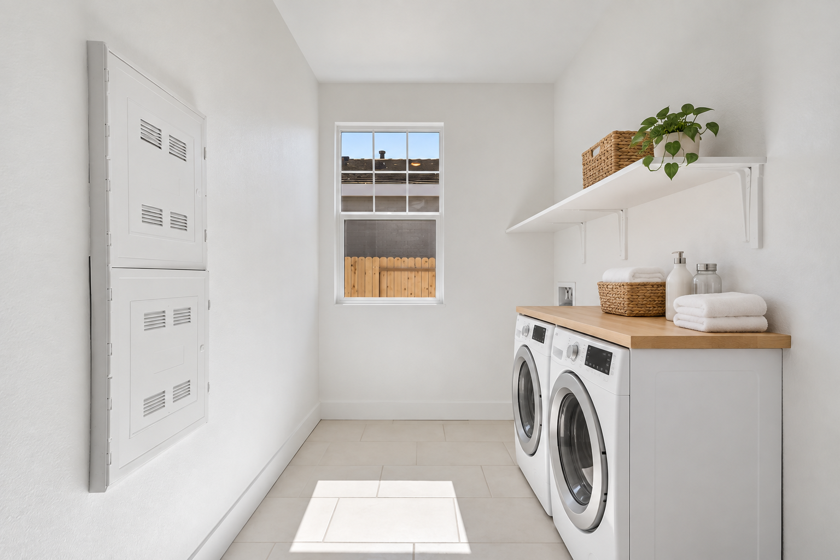
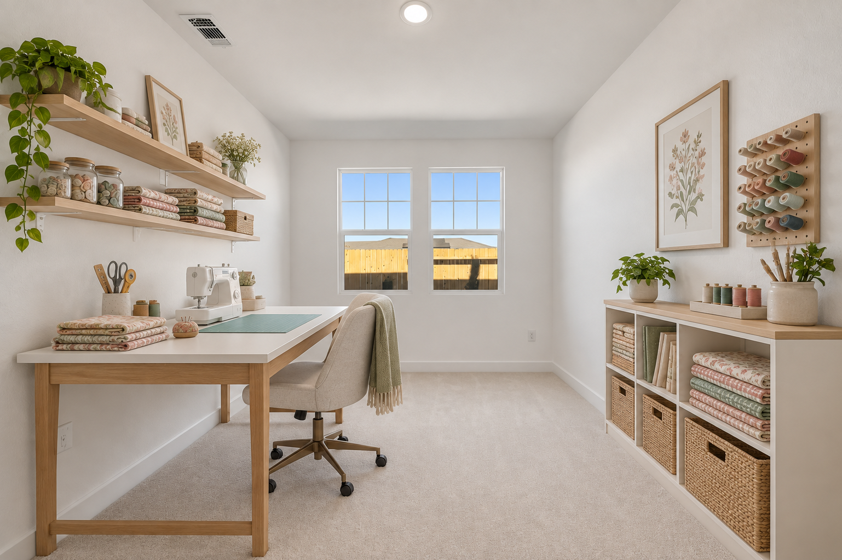
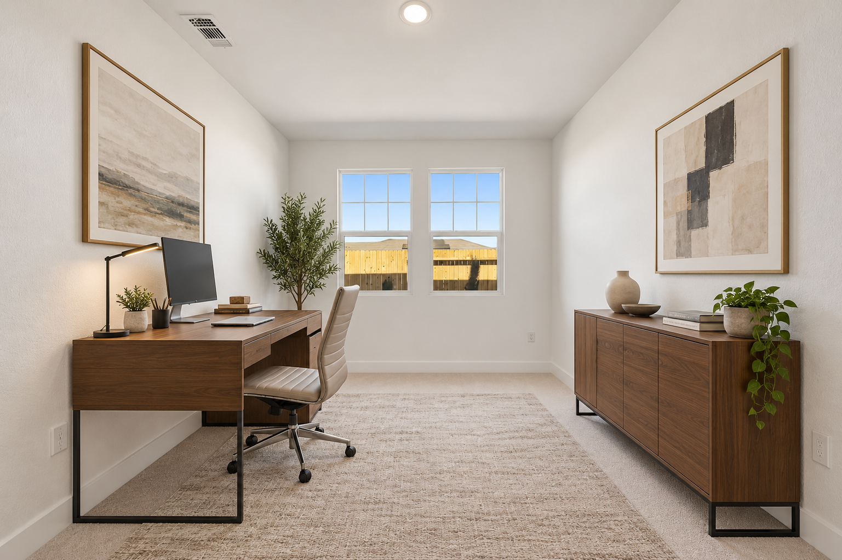
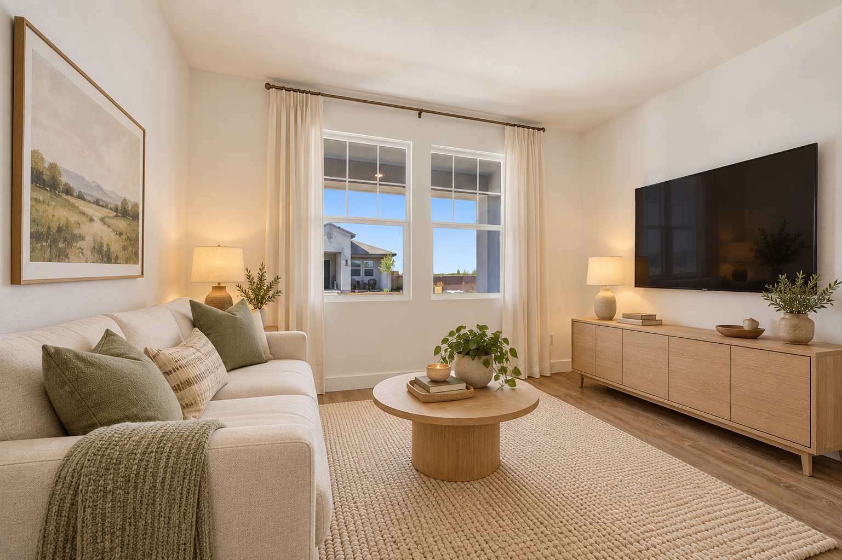
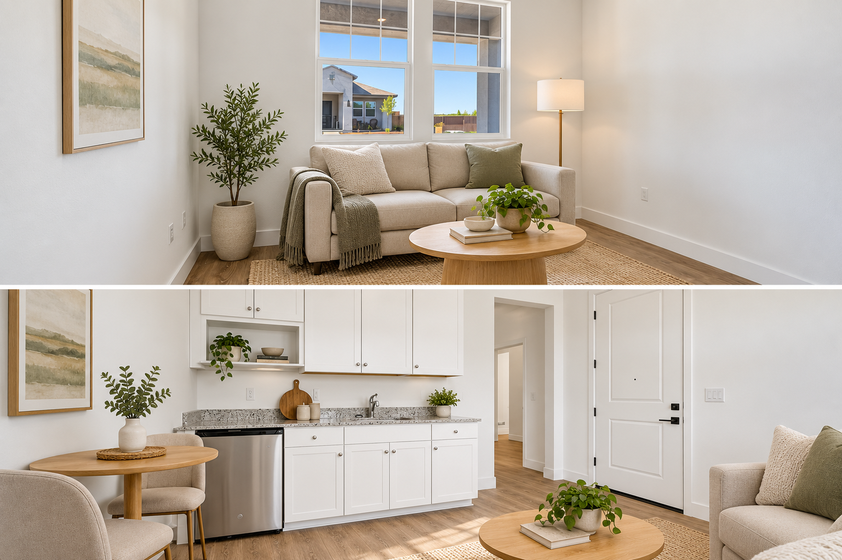
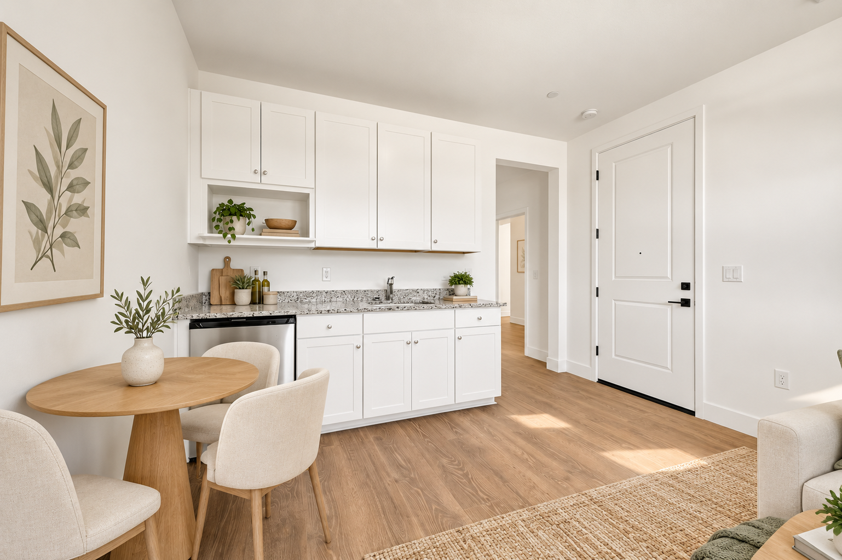
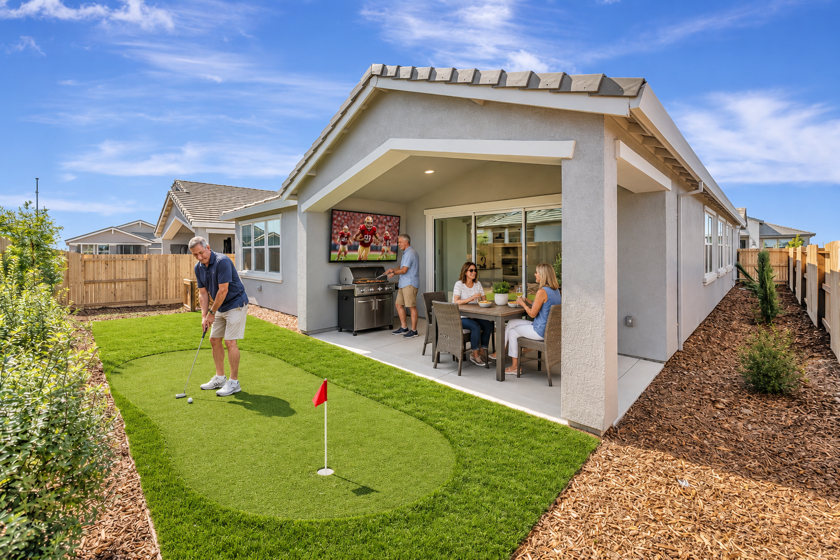
About that Farmhouse look
The exterior elevation on this homesite is the Farmhouse look, and it carries a design mood the builder is explicit about: the warmth of country living with a fresh modern aesthetic, organic materials, rustic accents, and matte black fixtures. Board-and- batten charm outside, light, airy rooms inside, and hardware that reads quietly modern rather than shiny.
The floor plan on paper, and your homesite on the map
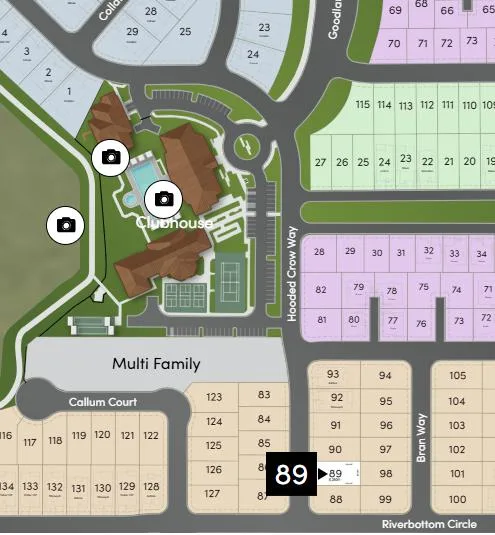
Trace the Extra Suite Plus living room and bath, the vaulted great room, the home office, and the primary suite on the plan below before you visit. Then see where Homesite 0089 sits on the community map at 4465 Hooded Crow Way, so you know exactly where your front door would be.
The builder's spec sheet for Homesite 0089
This is the builder's own price build-up for this exact homesite, as published. It shows how the current price arrives line by line, from the base plan through the Farmhouse look, the palette, the backyard, the Extra Suite kitchenette, and the sliding door.
- Base $544,990
- Lot premium $8,000
- Elevation $10,000
- Farmhouse look $21,000
- Farmhouse Palette 3 Birch White $5,000
- Backyard landscaping $21,293
- Extra Suite kitchenette $6,700
- 12-ft sliding glass door at great room $5,400
- Subtotal $622,383
- Discount $12,393
Current price $609,990
Included on this homesite
- Smart cooking suite electric appliances
- WiFi garage door opener
- Interior paint
- 1-car charge outlet
- Garage service door
- Primary bath
- Exterior door at Extra Suite
Prices, features, plans, and specifications are subject to change without notice. This breakdown is the builder's spec sheet as published; confirm the current terms for Homesite 0089 with the Four Seasons at The Ranch sales office, in writing, before you plan around any number.
Life beyond the front door, on one screen
The Poitier is the reason to move; the community is the reason to stay. Four Seasons at The Ranch is a gated K. Hovnanian 55+ neighborhood in Rancho Cordova, built around the roughly 29,000-square-foot Fountain of Youth clubhouse. Gary's own photos below cover the amenity rooms residents actually use, from the shuffleboard room to the lap pool.
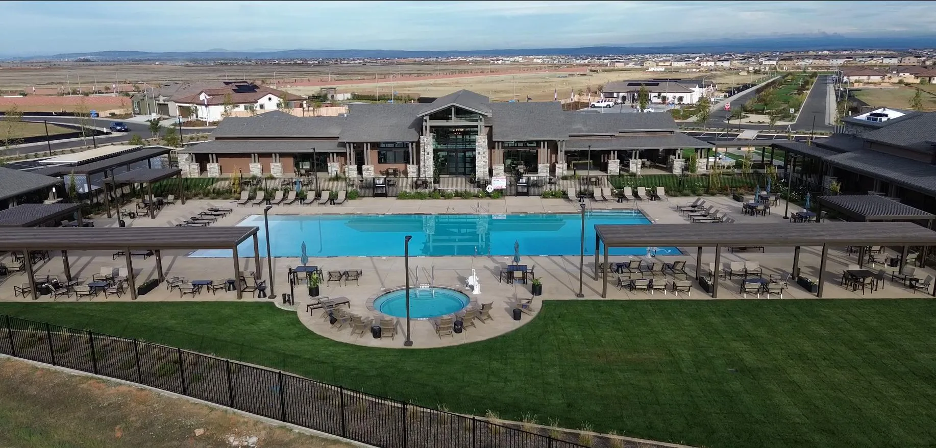
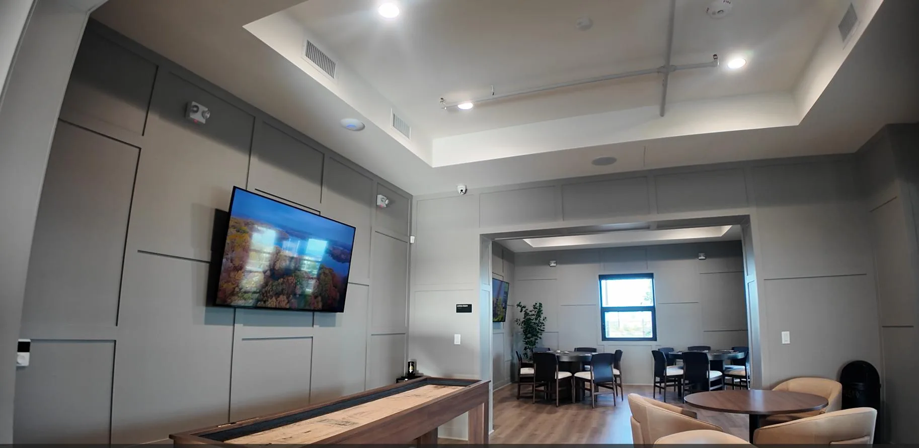
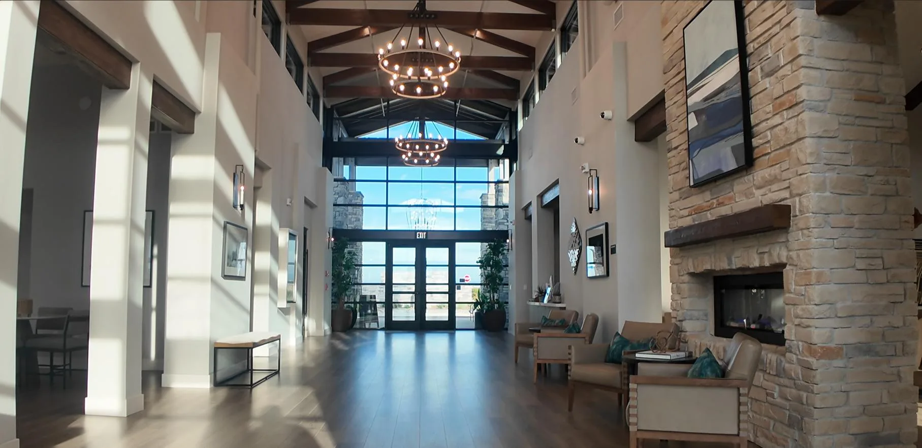
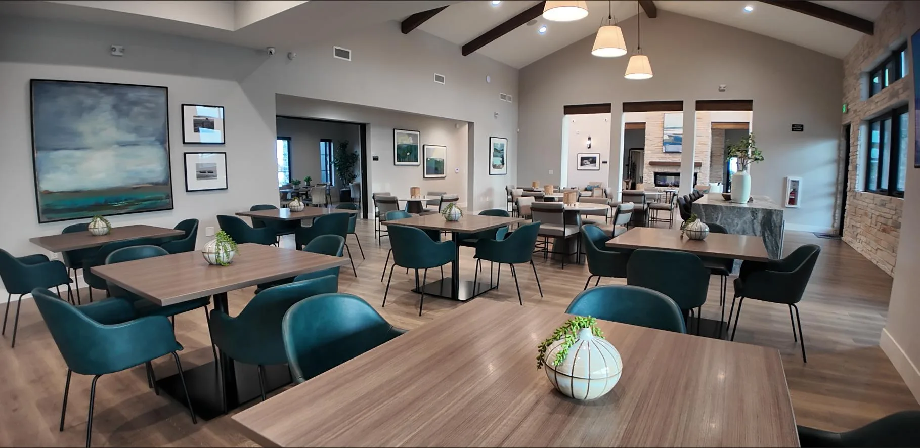
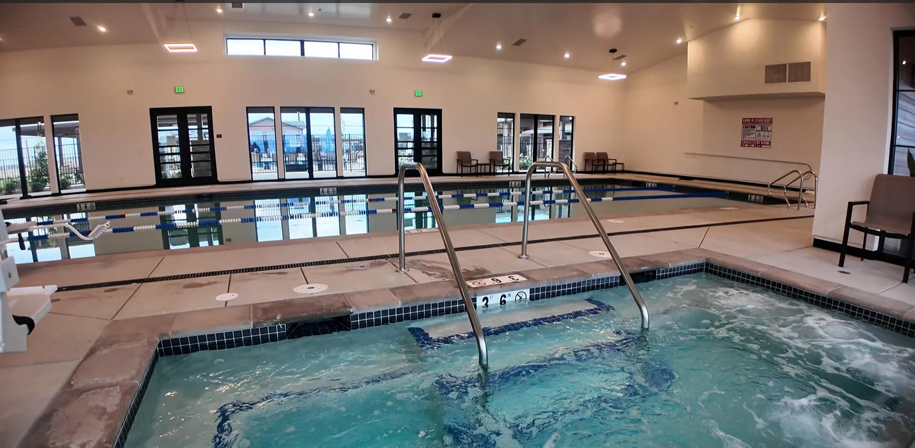
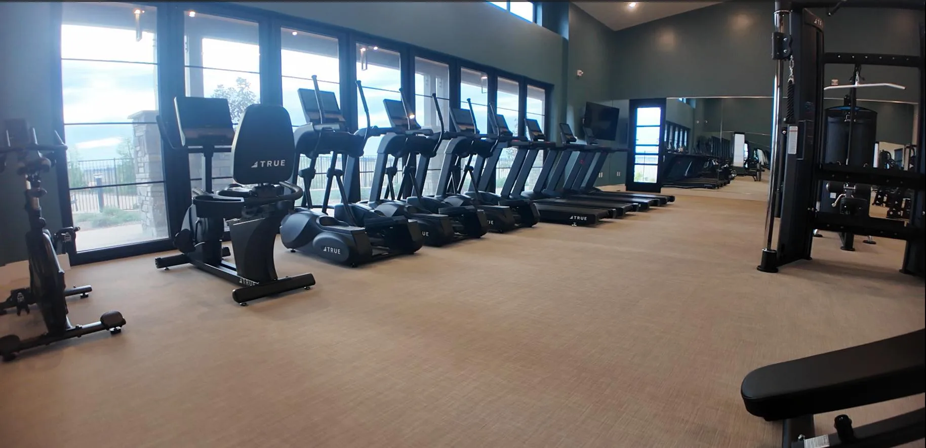
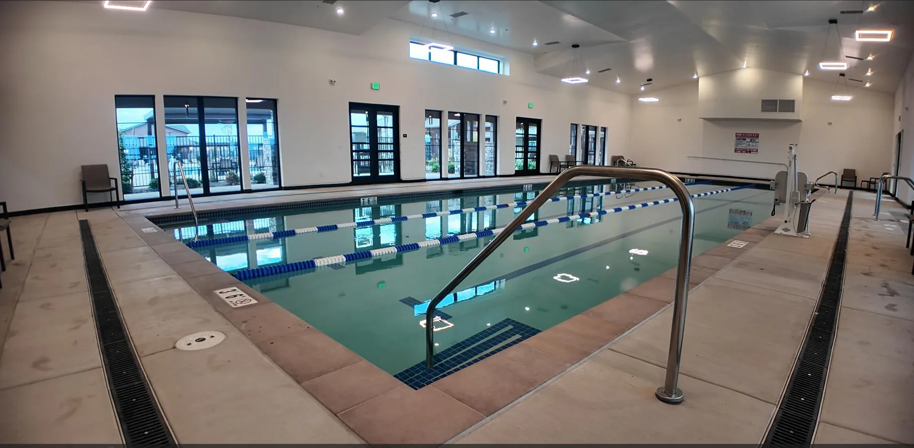
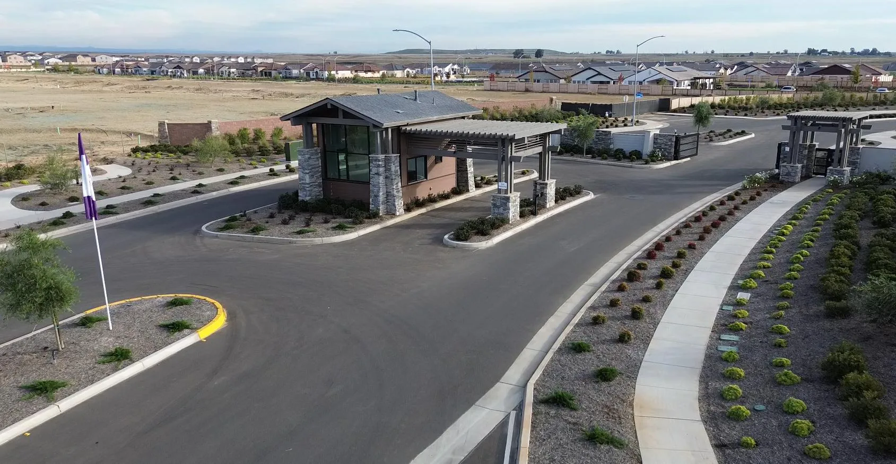
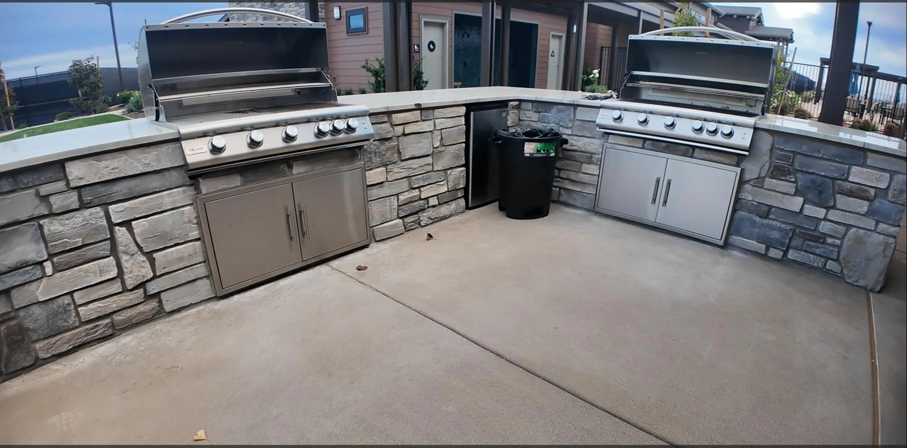
Watch more unfiltered clubhouse and street-level tours in our Community Video Vault.
For the deeper dive, the site's buyer's tour of Four Seasons at The Ranch covers the gatehouse, the Fountain of Youth clubhouse, the fitness center, and the honest buyer trade-offs.
The bottom line on the money
The current price for Homesite 0089 is $609,990, verified against builder information October 5, 2026. Contact Gary and Rutsell for current builder incentives.
Incentives and disclosures, Lot 89
Contact Gary and Rutsell for current builder incentives. Nothing on this page is a guarantee of a specific rate, incentive, or payment, and incentive packages vary by home. Ask the sales office for the current terms for Homesite 0089 in writing before you plan around them.
Ask Gary & Rutsell about Homesite 0089
Gary Lee and Rutsell Fabillar Lee are the independent 55+ community specialists behind NorCal55Plus.com, with no builder affiliation. Before you set foot in the sales office, ask them to walk the spec sheet with you, confirm the current incentive terms for this lot, and make sure your representation is secured from the very first visit. In California, that first visit can decide which agent is credited on your contract, so the call comes first.
From Gary: your first visit decides more than you think
Walking into a builder's office without your agent registered can cost you the credit for representation on that home, and every incentive tied to it. The representative inside the office works for the builder; I work for you. Call me before you enter, and having us represent you on this new build costs you nothing extra.

Meet your specialists
Meet Gary & Rutsell, your Northern California 55+ REALTORS
Gary Lee has been a full-time California REALTOR® since 2004. Rutsell Lee is also a California REALTOR® and co-founder of The Gary Lee Team. Together they research Northern California 55+ communities, tour homes and amenities, and help buyers and sellers compare their options throughout Greater Sacramento and Northern California.
The Gary Lee Team · eXp Realty of Northern California, Inc.
Book your private tour
Schedule Your Tour
Pick a date and time that work for you, and Gary will confirm your appointment. The message below is already filled in with the home you are viewing, so your request always names the right property.
Tours available 7 days a week
Gary shows homes from 10:00 AM to 5:00 PM, seven days a week. Prefer to leave the date open? No problem: Gary will confirm availability with you by phone or email.
Request received
Gary has received your request. Gary will confirm your availability.
Prefer to talk now? Call or text (916) 595-4279.
Compliance
Gary Lee, REALTOR® | SRES® | CA DRE #01448722
Rutsell Lee, REALTOR® | CA DRE #02067791
The Gary Lee Team at eXp Realty of Northern California, Inc.
NorCal55Plus.com
Equal Housing Opportunity
Verification: builder information checked October 5, 2026; page refreshed .


This article is general consumer education, not legal, tax, or financial advice. The price and specs on this page were verified against the builder's listing on October 5, 2026, and are subject to change; confirm current terms with the sales office and financing terms with your own lender before relying on any number. Contact Gary and Rutsell for current builder incentives. The price breakdown is the builder's own spec sheet for Homesite 0089 as published, and current pricing, incentives, and availability must be confirmed with the sales office. Gary Lee, CA DRE #01448722 · Rutsell Fabillar Lee, CA DRE #02067791 · Brokered by eXp Realty of Northern California, Inc. Equal Housing Opportunity.