Available now as of
Home of the Week · Four Seasons at The Ranch · Rancho Cordova, CA
Home of the Week: The Franklin, Lot 34, at Four Seasons at The Ranch
$704,990
The builder's current price on homesite 0034, the Franklin at 12347 Collared Crow Way, checked October 5, 2026
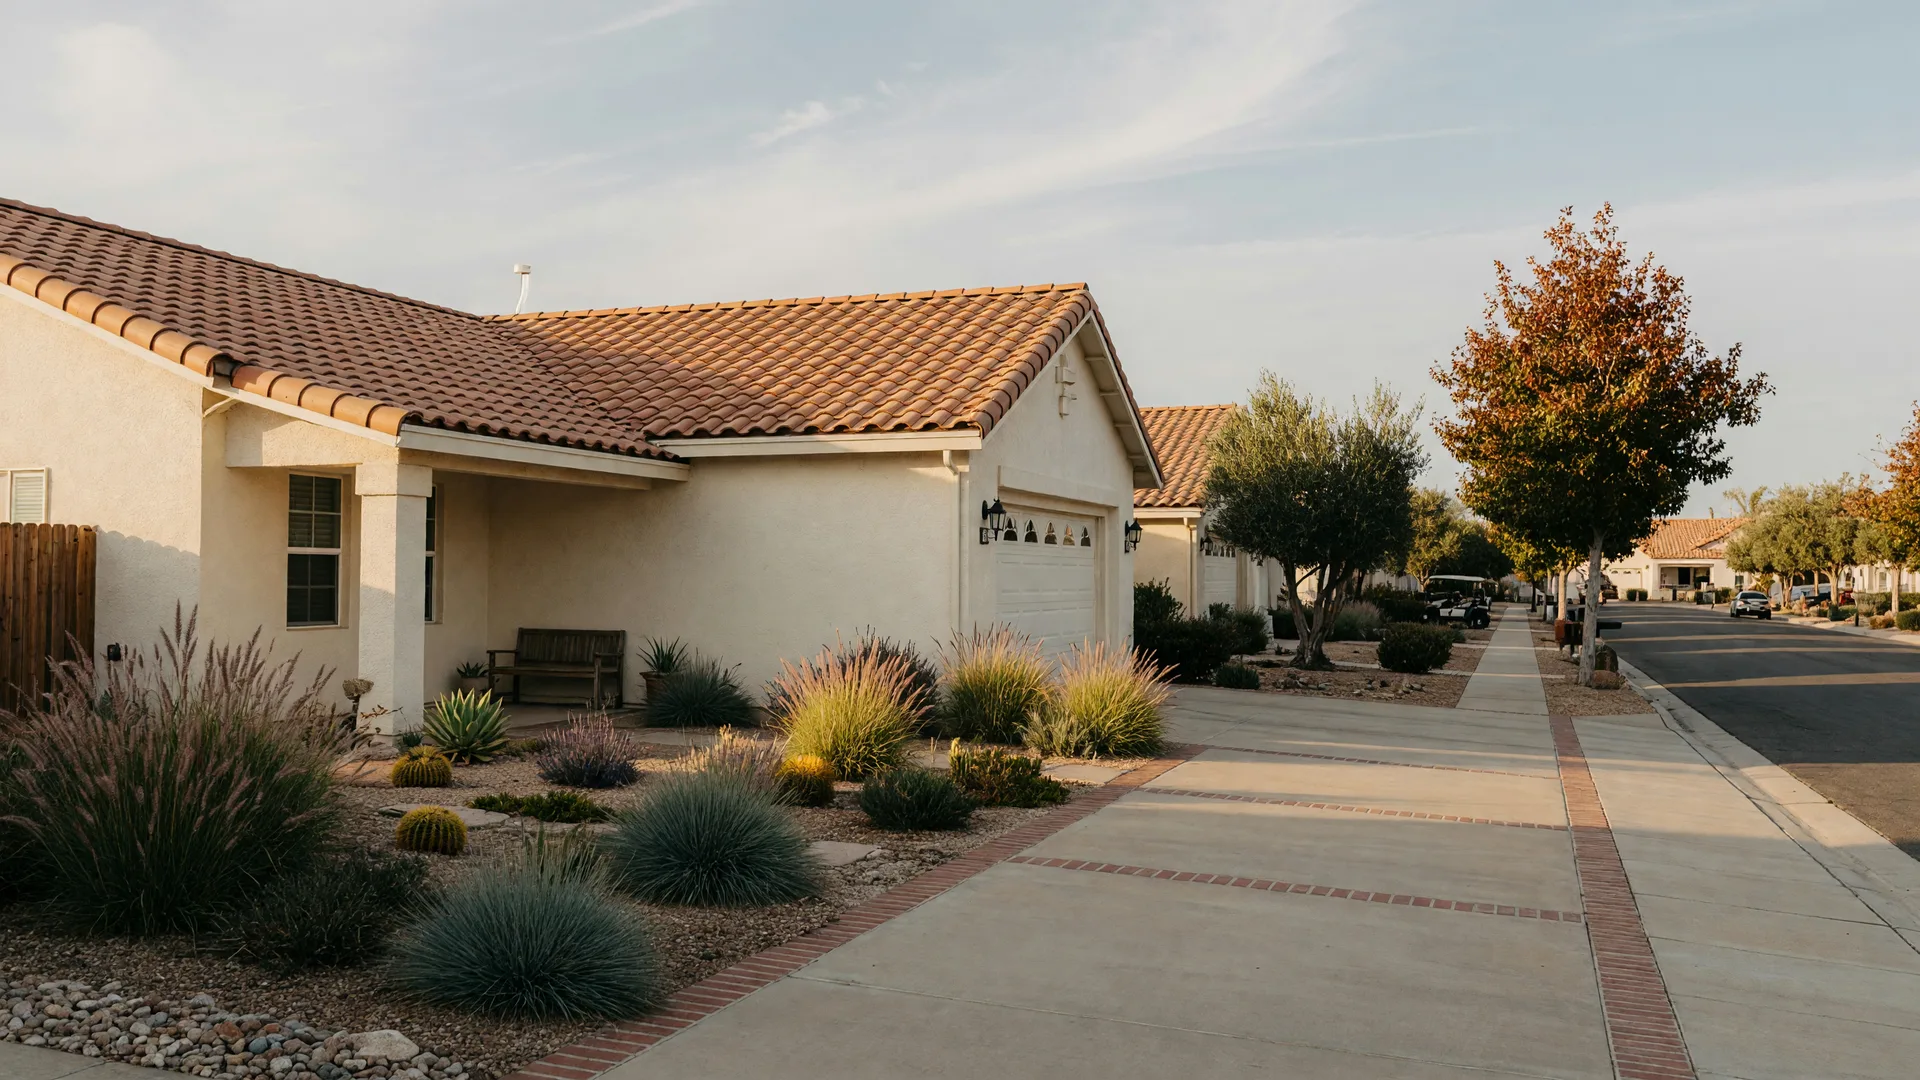
Lot 34 is the Franklin floor plan, homesite 0034, at 12347 Collared Crow Way at Four Seasons at The Ranch, K. Hovnanian's gated 55+ resort community in Rancho Cordova, Sacramento County, ZIP 95742. It is the largest floor plan in the community, and the builder listed it as Available Now at $704,990, verified against builder information October 5, 2026.
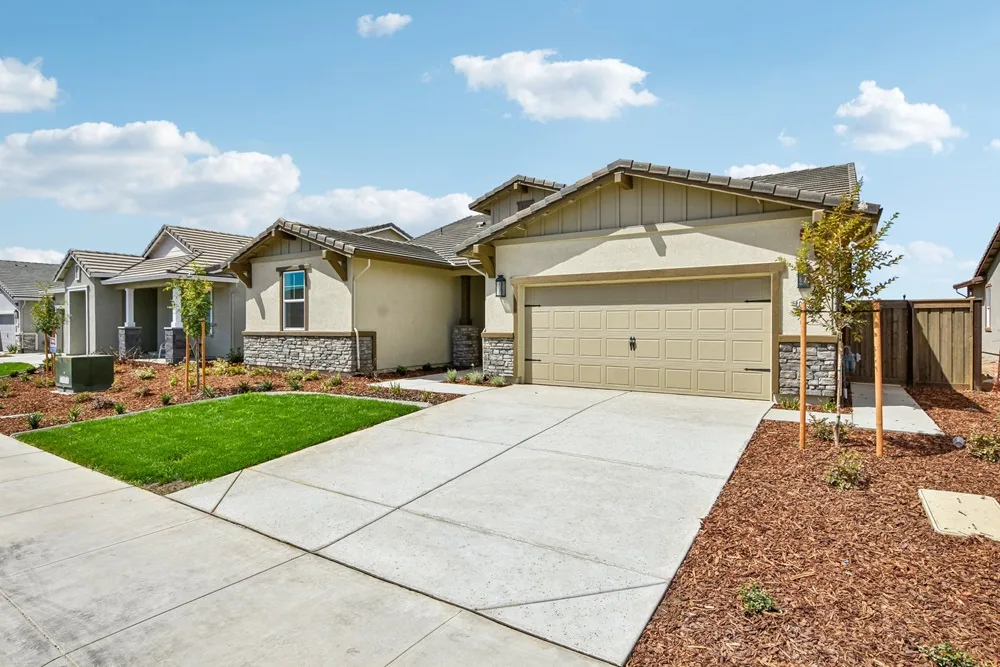
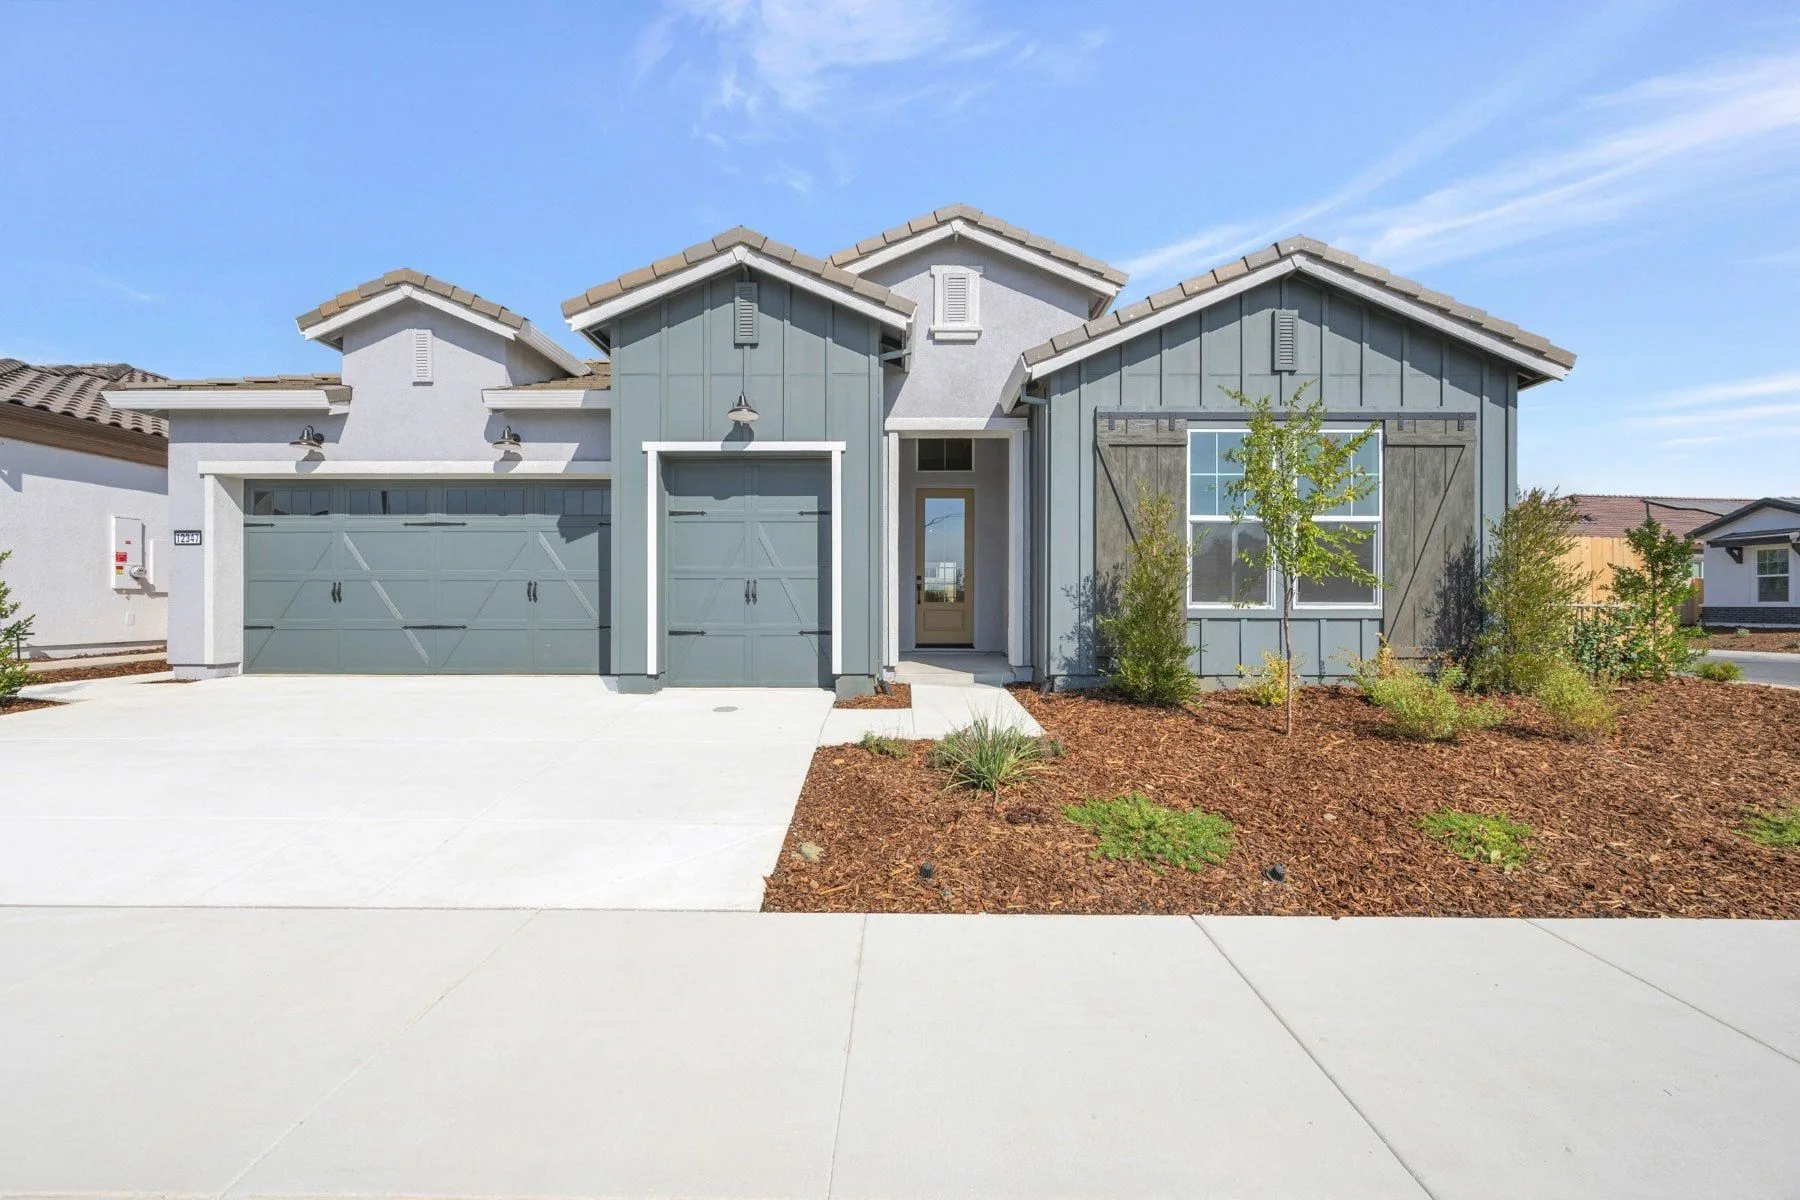
The Franklin exterior at Four Seasons at The Ranch · Click for full size
Last verified:
Deal Posted:
Home at a glance
2,916 sq ft
Living area
1 story
Single level
3 beds
Bedrooms
3.5 baths
Bathrooms
2.5-car
Garage
A Closer Look at the Front Exterior
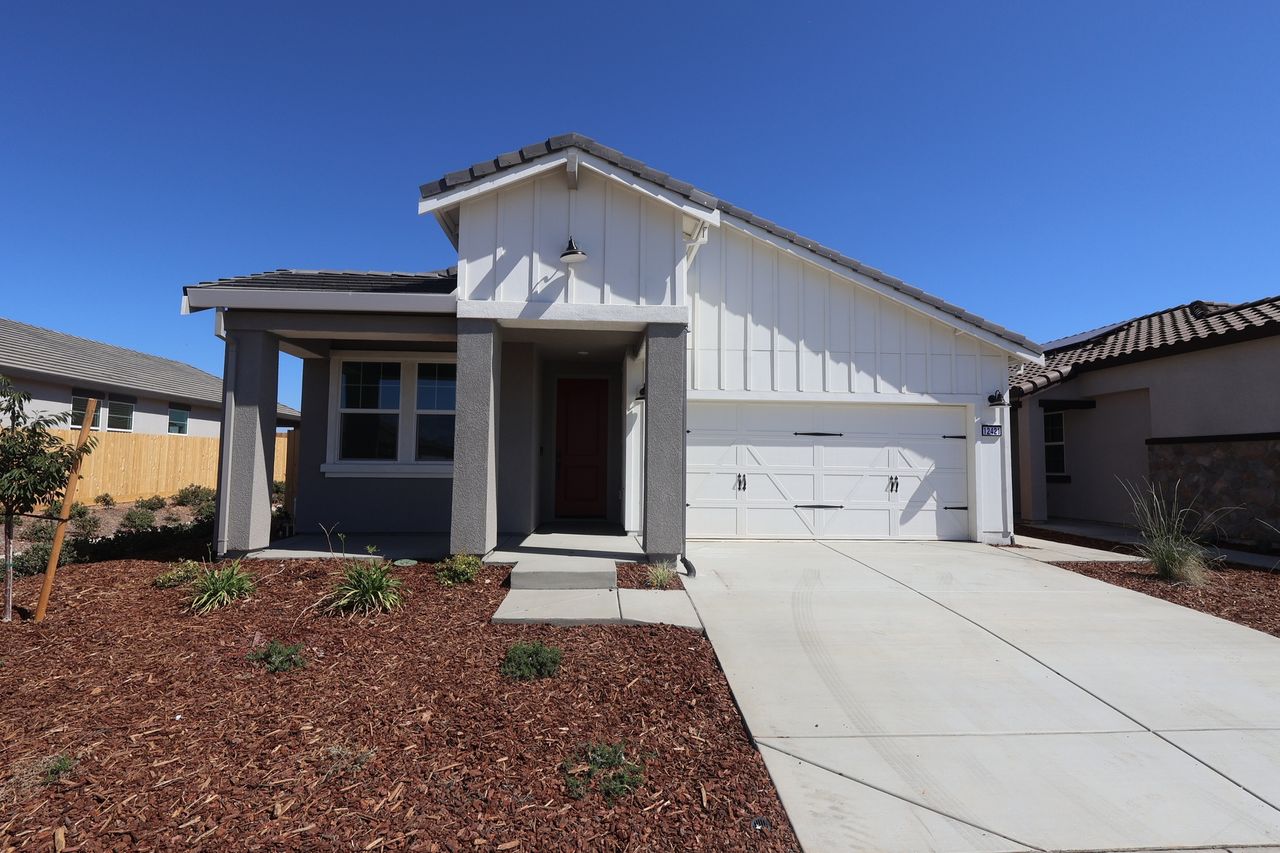
The board-and-batten farmhouse look is the elevation the builder used on the Home of the Week card for Lot 34, and this section shows it straight on, without the hero overlay, so the entry, roofline and garage of the 2,916-square-foot Franklin read clearly from the curb.
The floor plan at a glance
The floor plan, and how a day moves through it
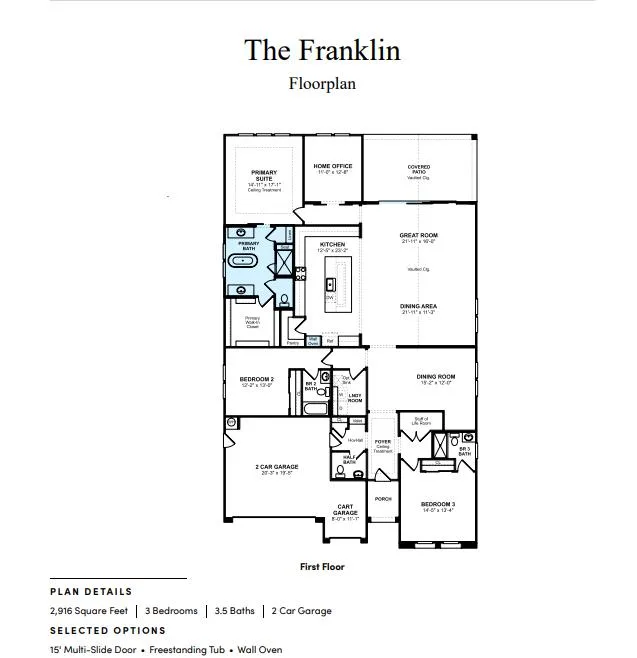
If you are here because you are picturing the next chapter, welcome. That is exactly what this house was drawn for: one level, no wasted steps, and a layout that lets two people live generously without rattling around in space they do not use. The Franklin is the largest floor plan at Four Seasons at The Ranch, about 2,916 square feet on a single story, and the first thing to understand is how the rooms connect. Look at the plan above and the flow becomes easy to trace before you ever walk it.
The great room sits at the heart with high vaulted ceilings, and the dining area tucks in beside it, so a table set for dinner is never far from the conversation. The kitchen claims the center island and the daily traffic, and the elegant dining room gives hosting a room of its own when you want one. Out back, the covered patio carries a high vaulted ceiling of its own, which is the quiet trick of this plan: the outdoor room does not feel like an afterthought, it feels like another room of the house.
The plan carries three bedrooms and three and a half baths, with the primary suite set apart from the guest rooms and the half bath placed where visitors need it. The 2.5-car garage gives you room for two cars plus extra storage, or a golf cart in the half bay. Every one of those 2,916 square feet sits on one level, from the great room to the primary suite, which is the whole point of a next-chapter home.
The Franklin from the street: two looks, one floor plan
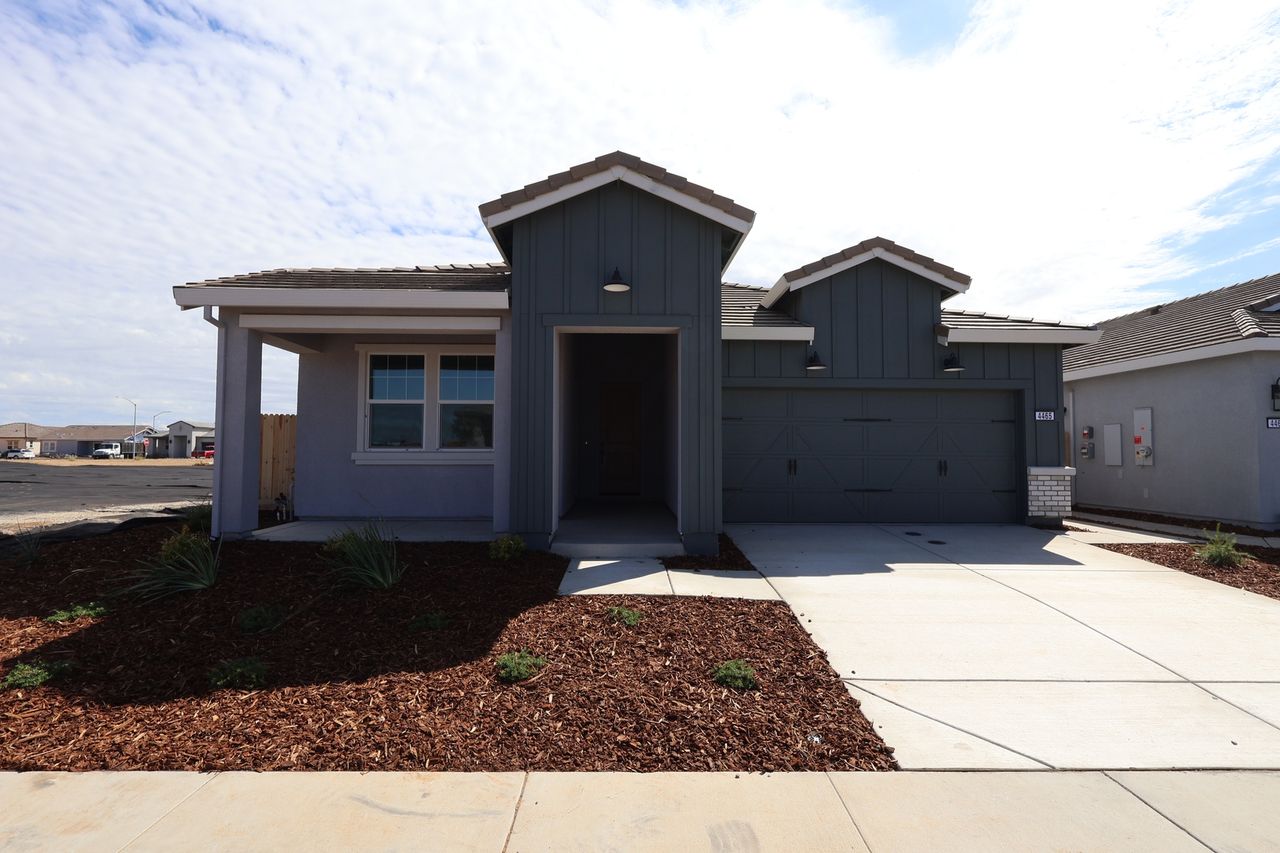
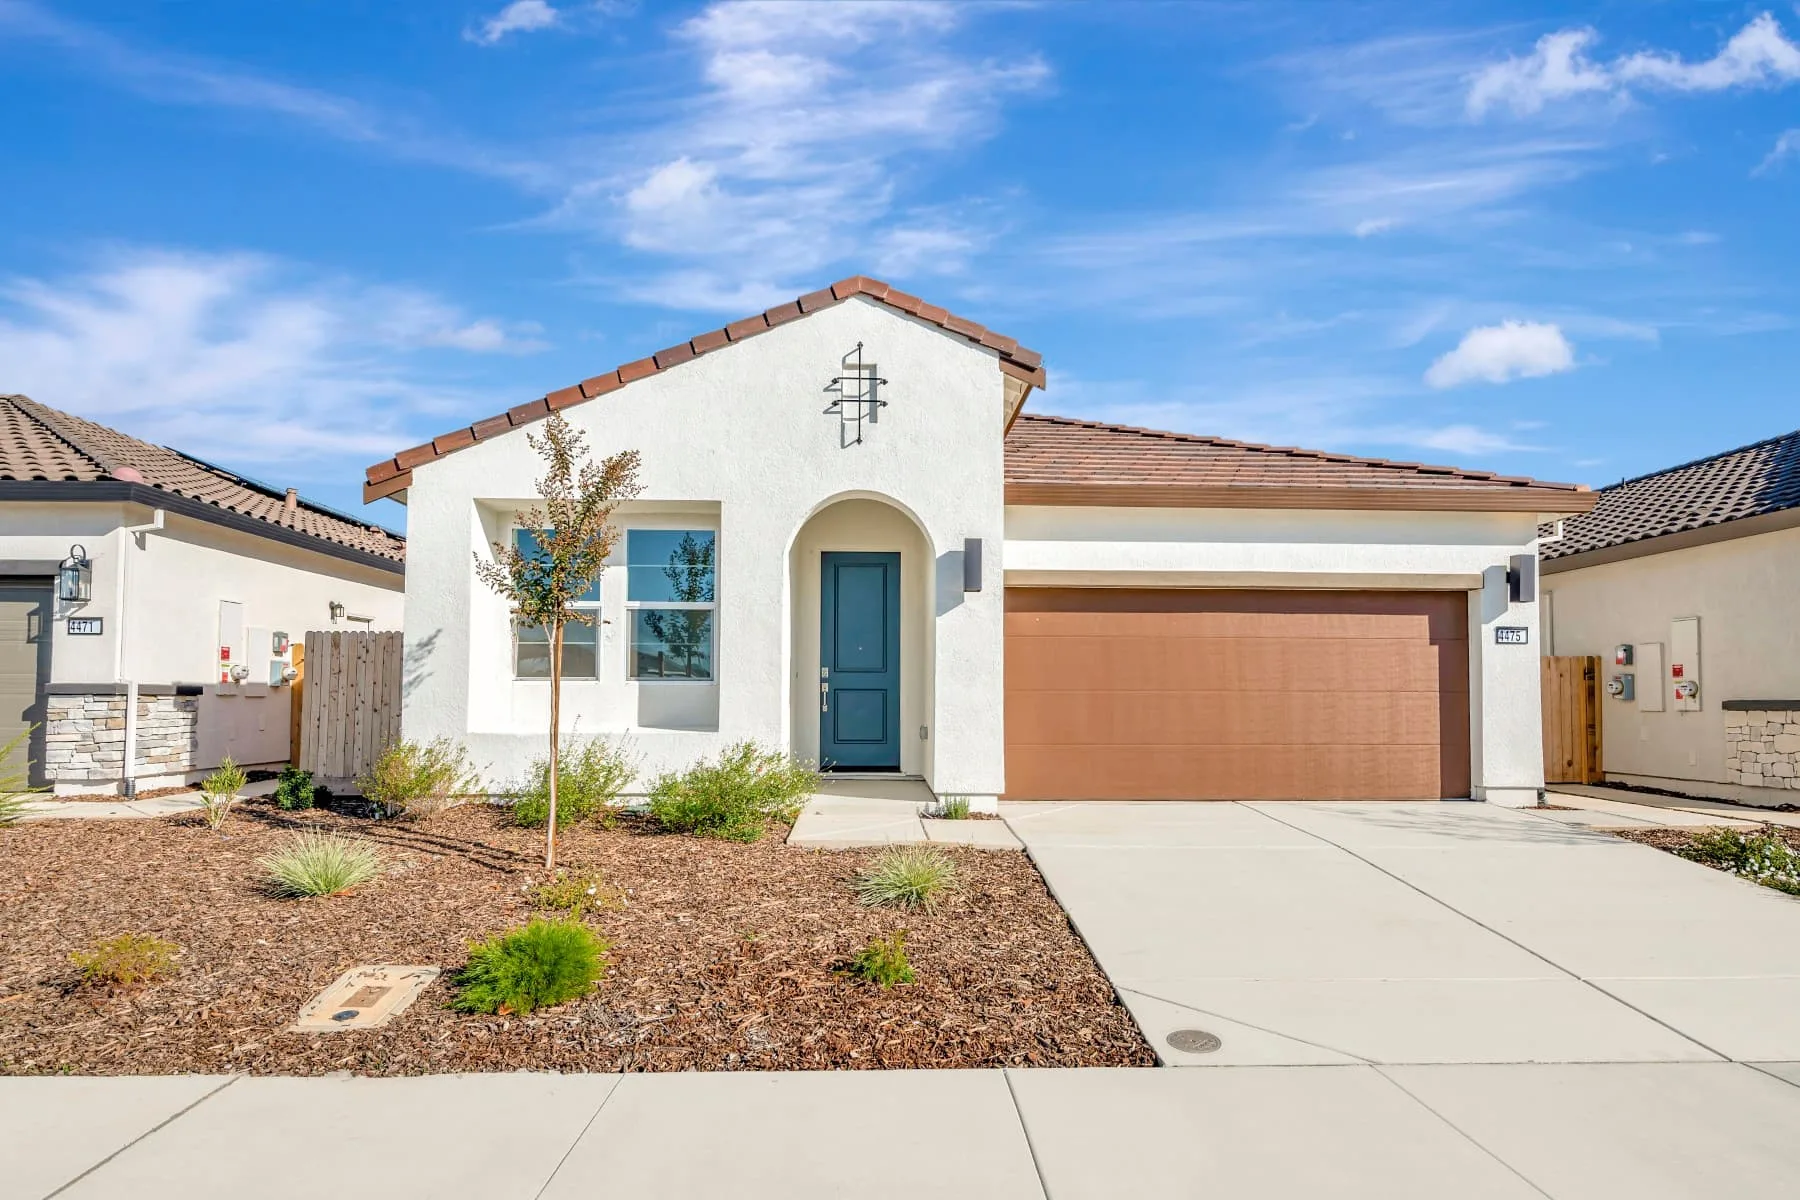
The same floor plan can wear either of two elevations, and that choice is where the curb appeal gets personal. The farmhouse look pairs board-and-batten charm with a warm, inviting entry, while the Mediterranean elevation brings stucco and tile accents that fit the Rancho Cordova landscape. The photo below is the farmhouse interpretation, and it is the one the builder used on the Home of the Week card.
A note on the elevation choices
The Franklin is available in both farmhouse and Mediterranean elevations, so on the same floor plan you can pick the curb appeal that fits your taste. Ask the sales office which elevations are currently offered on Lot 34 and what each includes before you plan around a specific look.
Inside the Franklin: the rooms that carry the everyday
The builder's own interiors tell the story better than a description can: a luxurious great room with high vaulted ceilings, a kitchen with a spacious island, stone gray cabinets, pendant lighting and a white apron-front sink, a primary bath with a freestanding tub, and a covered patio with a high vaulted ceiling out back. Click any photo for the full-size version.
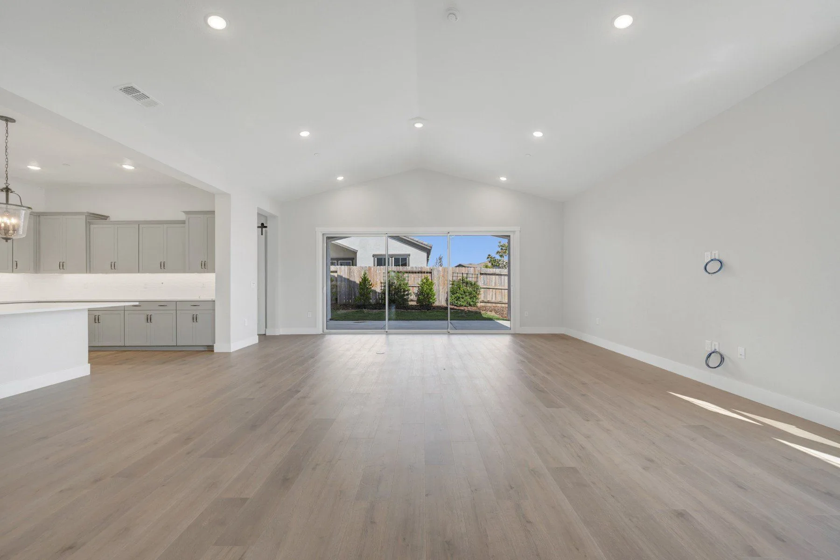
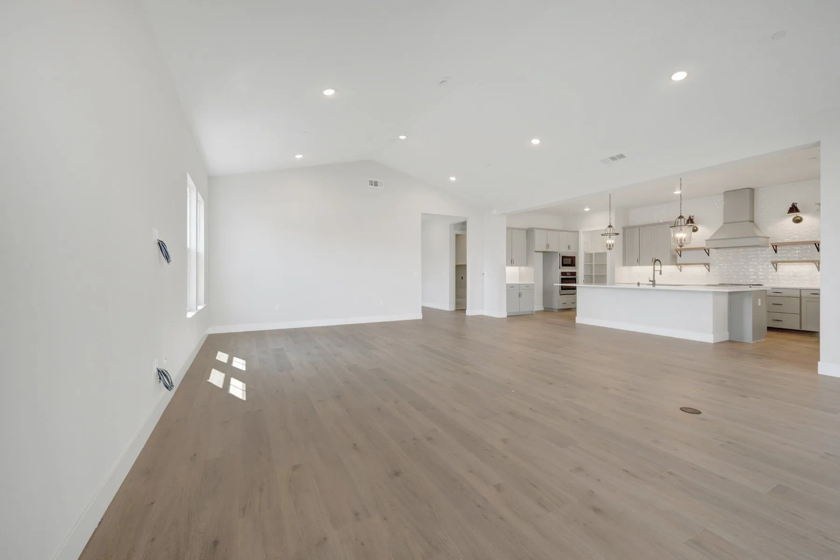
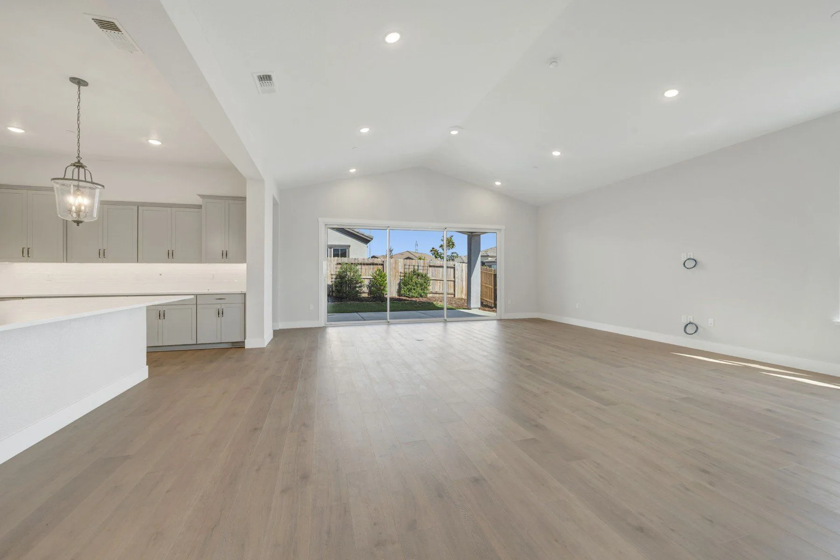
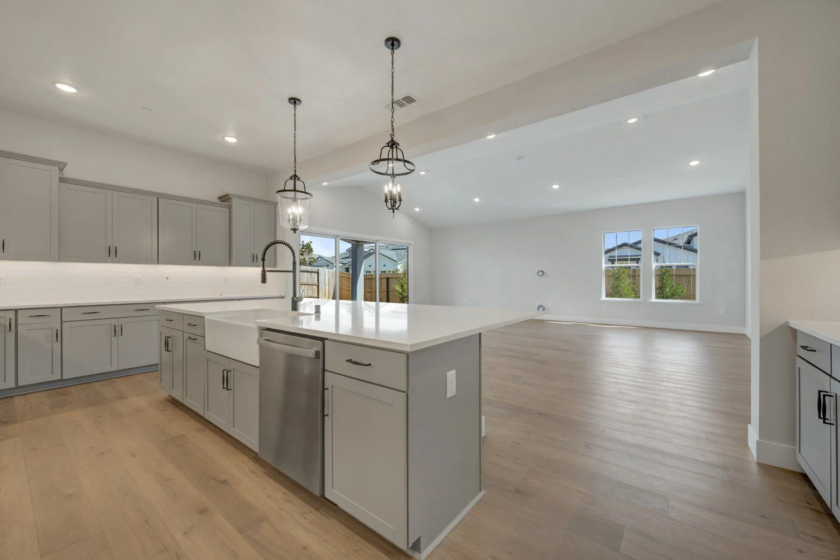
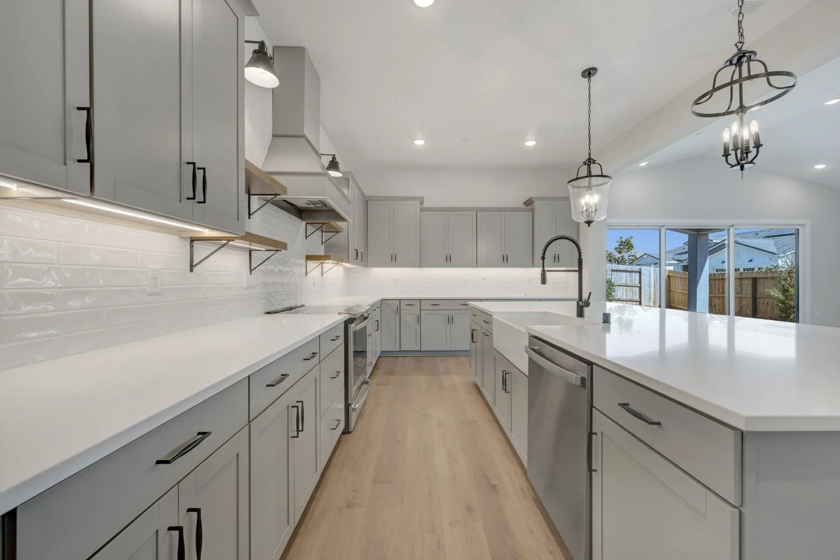
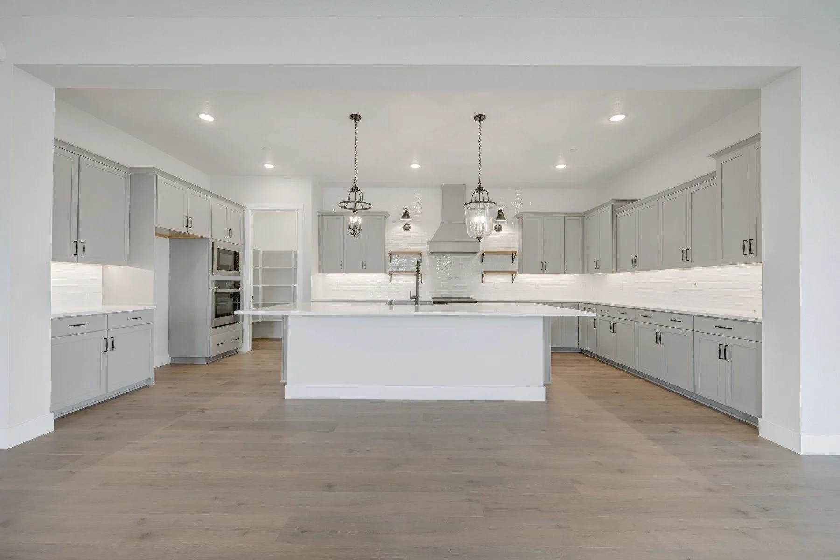
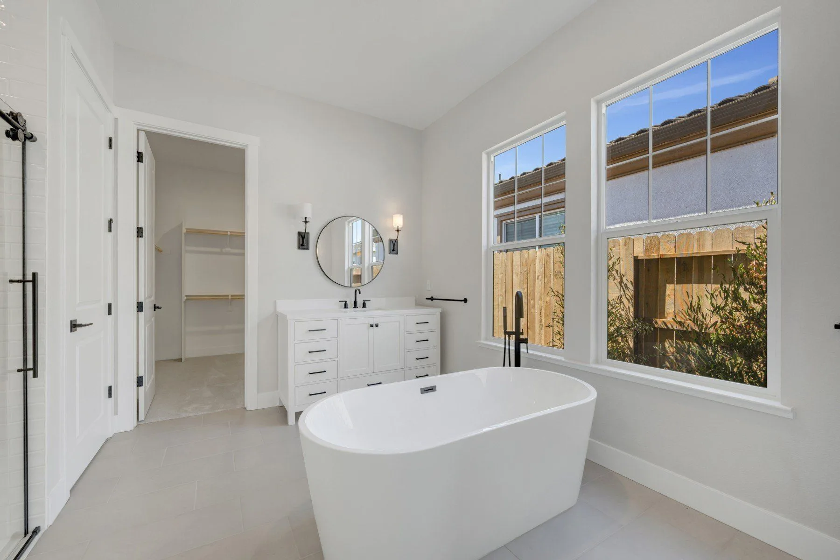
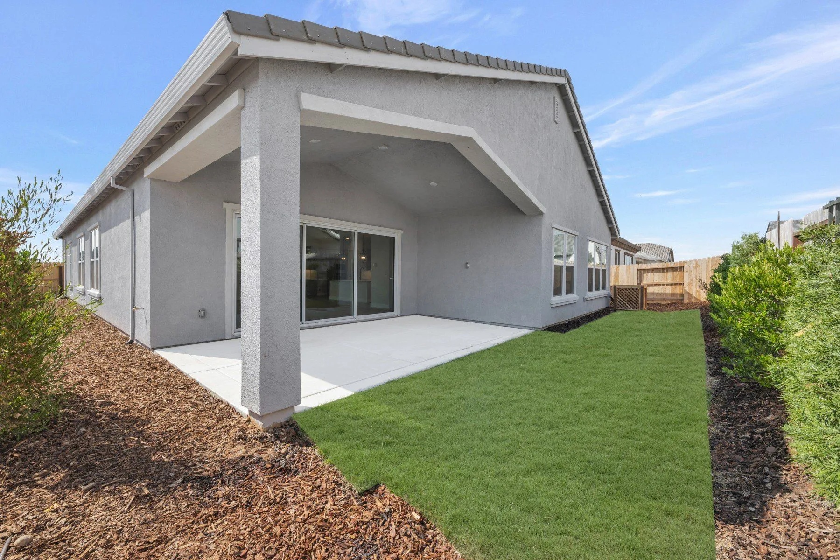
Notice what the photos do not show: the walls the builder leaves open for you. A plan this size has room for your own furniture, your own palette, and your own schedule, which is the point of the next chapter.
What it feels like to live here, up close
Lot 34 sits inside a gated K. Hovnanian 55+ community where the clubhouse, not the house, is the social engine. The Fountain of Youth clubhouse anchors about 29,000 square feet of gathering space, and the amenity list reads like a resort brochure only after you have walked it. Gary has photographed the places below on his own visits, so you can see the community the way a buyer actually sees it.
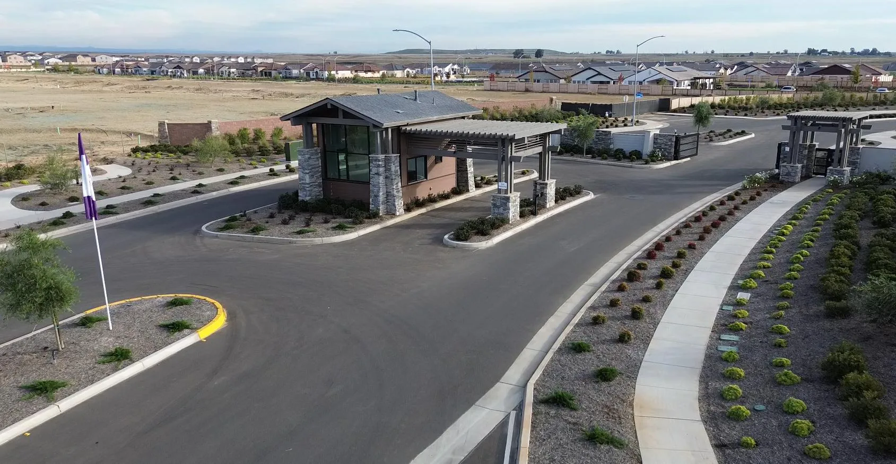
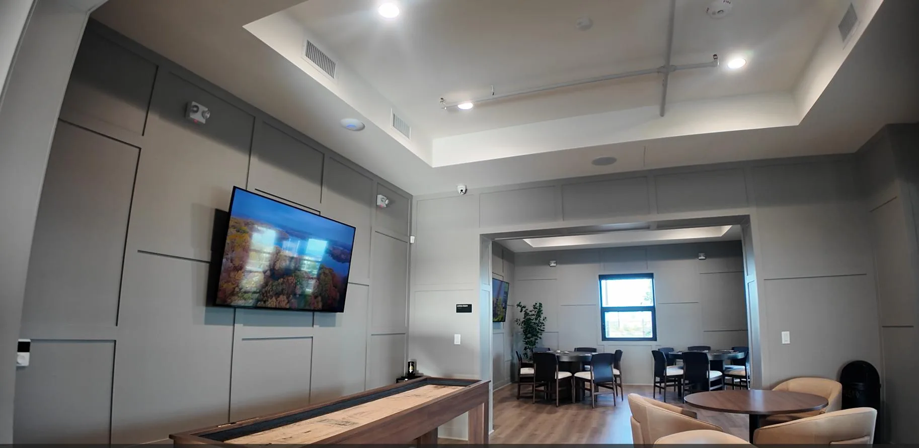
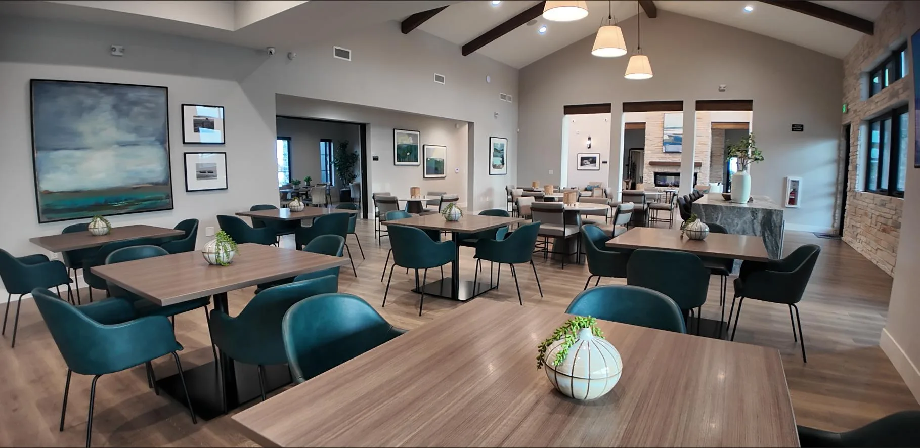
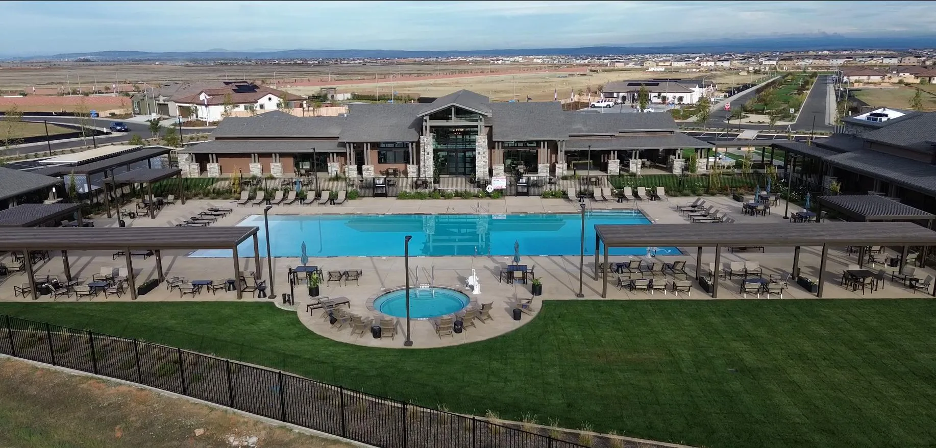
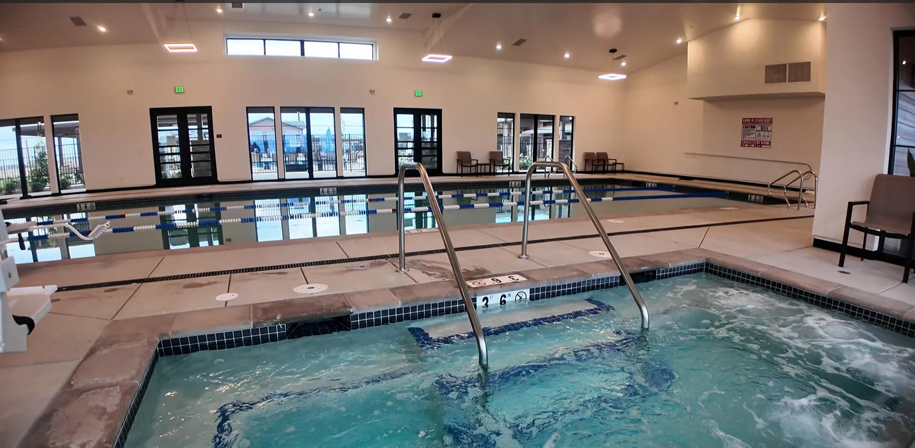
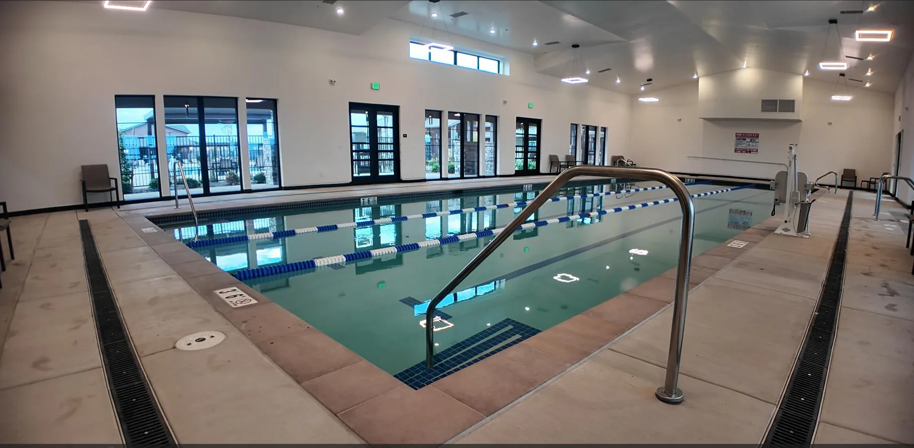
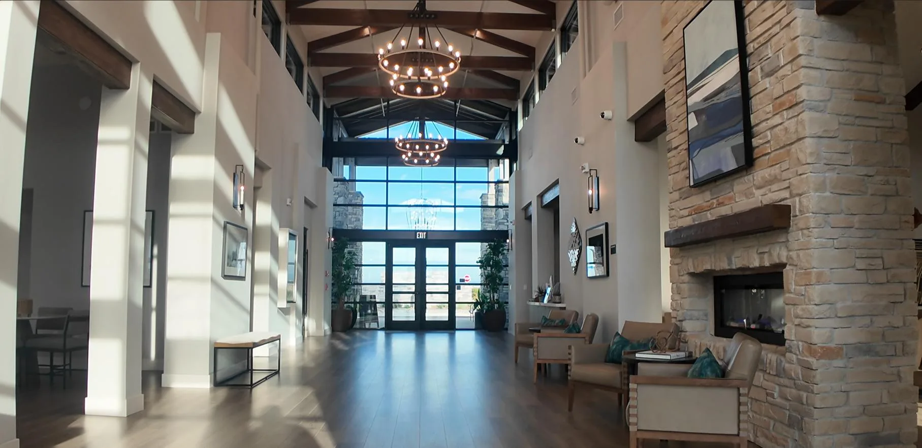
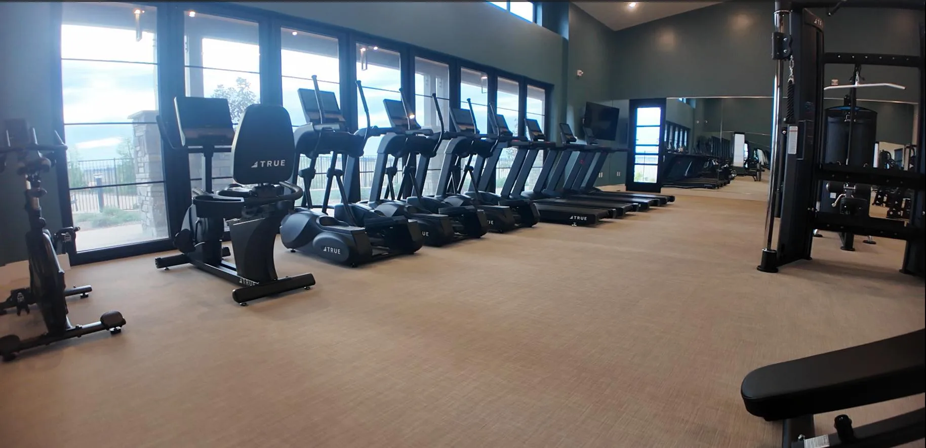
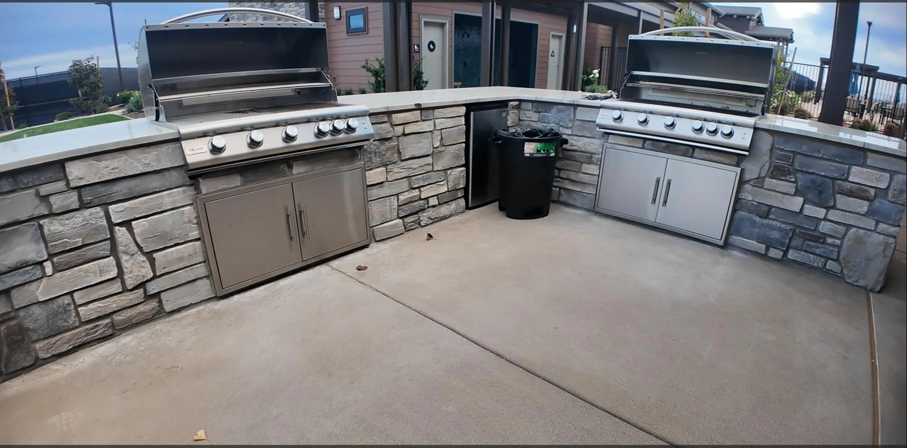
For the complete picture, read Gary Lee's buyer's tour of Four Seasons at The Ranch : the gatehouse, the clubhouse, the pools, and the honest buyer trade-offs, all from visits inside the community.
Gary's community tour: watch before you visit
Photos are still, the community is not. Gary's own tour of Four Seasons at The Ranch walks the same streets and amenity rooms you would see on a visit, at your own pace, before you ever pick up the phone.
Watch more unfiltered clubhouse and street-level tours in our Community Video Vault.
The price, the incentive, and the steps to claim them
Here is where the home gets real: homesite 0034, the Franklin, is listed by the builder at $704,990. Builder incentives are available, with the amount to be confirmed with the sales team.
Current total price · Lot 34, the Franklin
$704,990
Pricing reflects the builder's current Home of the Week sheet, checked October 5, 2026, and should be confirmed with the sales office before you rely on it.
Builder incentives
Builder incentives are available, with the amount to be confirmed with the sales team.
Incentive amount unverified: the builder's public site shows no $65,000 figure, and figures cited on this site conflict, so the exact amount must be confirmed with the sales team.
For the team's latest dated snapshot of the whole community's advertised pricing, price changes, and current financing promotion, see the Four Seasons at The Ranch deals page .
The home
12347 Collared Crow Way,
Rancho Cordova, CA 95742
Homesite 0034 · The Franklin floor plan · K. Hovnanian's Four
Seasons at The Ranch, 55+ resort community · Autumn Collection
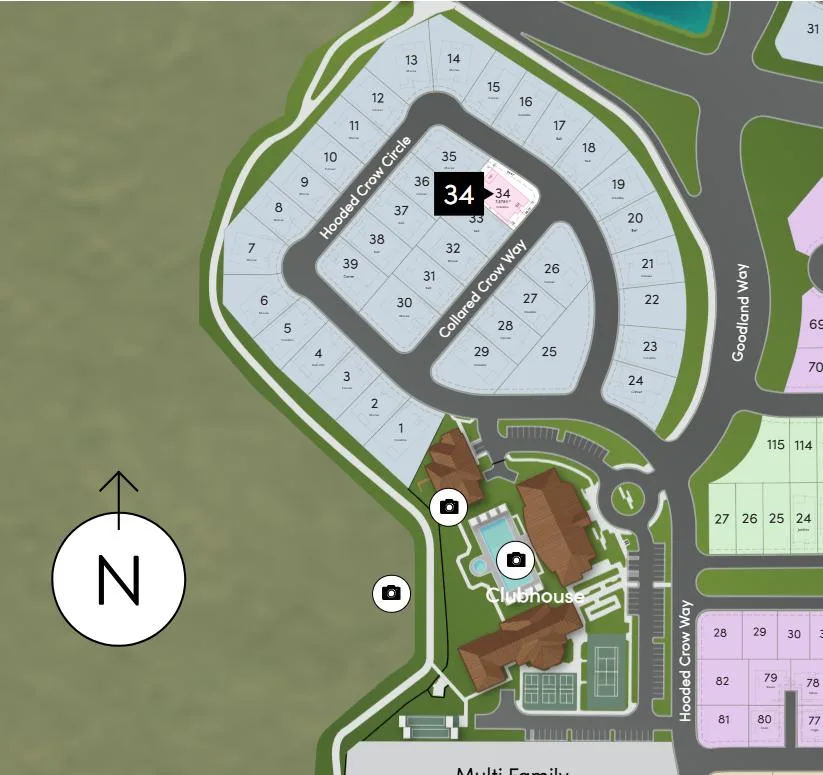
Pricing, incentives, and availability on a specific lot change without notice, and the number on any card or page is a snapshot, not a guarantee. Confirm the current price and incentive package with the Four Seasons at The Ranch sales office, in writing, before you rely on any number, and confirm financing terms with your own lender. NorCal55Plus.com is not the builder, HOA, or community association.
From Gary: the one timing rule that protects your position
In California, who can be credited as your representative on a new build can hinge on your very first visit to the builder's sales office. Walking in, registering, or touring without an agent can affect that. The safe move is simple: contact me before you step onto the property and schedule your first visit with me, so The Gary Lee Team is there with you, registered, from that first moment. Having us represent you on this home costs you nothing extra, and it is the difference between an incentive that lands on your contract and one that does not.
Talk to the specialists before you talk to the builder
Gary Lee and Rutsell Fabillar Lee are the independent 55+ community specialists behind NorCal55Plus.com, with no builder affiliation. They can compare this Home of the Week against other community options, verify the current incentive terms for Lot 34, review the builder contract with you, and protect your representation from the very first visit. A short conversation before the sales office saves real money later.
First-visit reminder
To make sure you capture every available incentive at its highest potential at the time of showing, Gary and Rutsell must be present on the very first visit. Contact them before you enter the builder's sales office. Working with The Gary Lee Team does not cost you anything extra.

Meet your specialists
Meet Gary & Rutsell, your Northern California 55+ REALTORS
Gary Lee has been a full-time California REALTOR® since 2004. Rutsell Lee is also a California REALTOR® and co-founder of The Gary Lee Team. Together they research Northern California 55+ communities, tour homes and amenities, and help buyers and sellers compare their options throughout Greater Sacramento and Northern California.
The Gary Lee Team · eXp Realty of Northern California, Inc.
Book your private tour
Schedule Your Tour
Pick a date and time that work for you, and Gary will confirm your appointment. The message below is already filled in with the home you are viewing, so your request always names the right property.
Tours available 7 days a week
Gary shows homes from 10:00 AM to 5:00 PM, seven days a week. Prefer to leave the date open? No problem: Gary will confirm availability with you by phone or email.
Request received
Gary has received your request. Gary will confirm your availability.
Prefer to talk now? Call or text (916) 595-4279.
Compliance
Gary Lee, REALTOR® | SRES® | CA DRE #01448722
Rutsell Fabillar Lee, REALTOR® | CA DRE #02067791
The Gary Lee Team at eXp Realty of Northern California, Inc.
NorCal55Plus.com
Equal Housing Opportunity
Verification: builder information checked October 5, 2026; page refreshed .


This article is general consumer education, not legal, tax, or financial advice. As of October 5, 2026, the builder listed homesite 0034, the Franklin at 12347 Collared Crow Way, as Available Now at $704,990. The incentive amount is unverified: the builder's public site shows no $65,000 figure, and figures cited on this site conflict, so confirm the current price, the current incentive package, and the availability of Lot 34 with the Four Seasons at The Ranch sales office, and confirm financing terms with your own lender, before relying on any number. Gary Lee, CA DRE #01448722 · Rutsell Fabillar Lee, CA DRE #02067791 · Brokered by eXp Realty of Northern California, Inc. Equal Housing Opportunity.