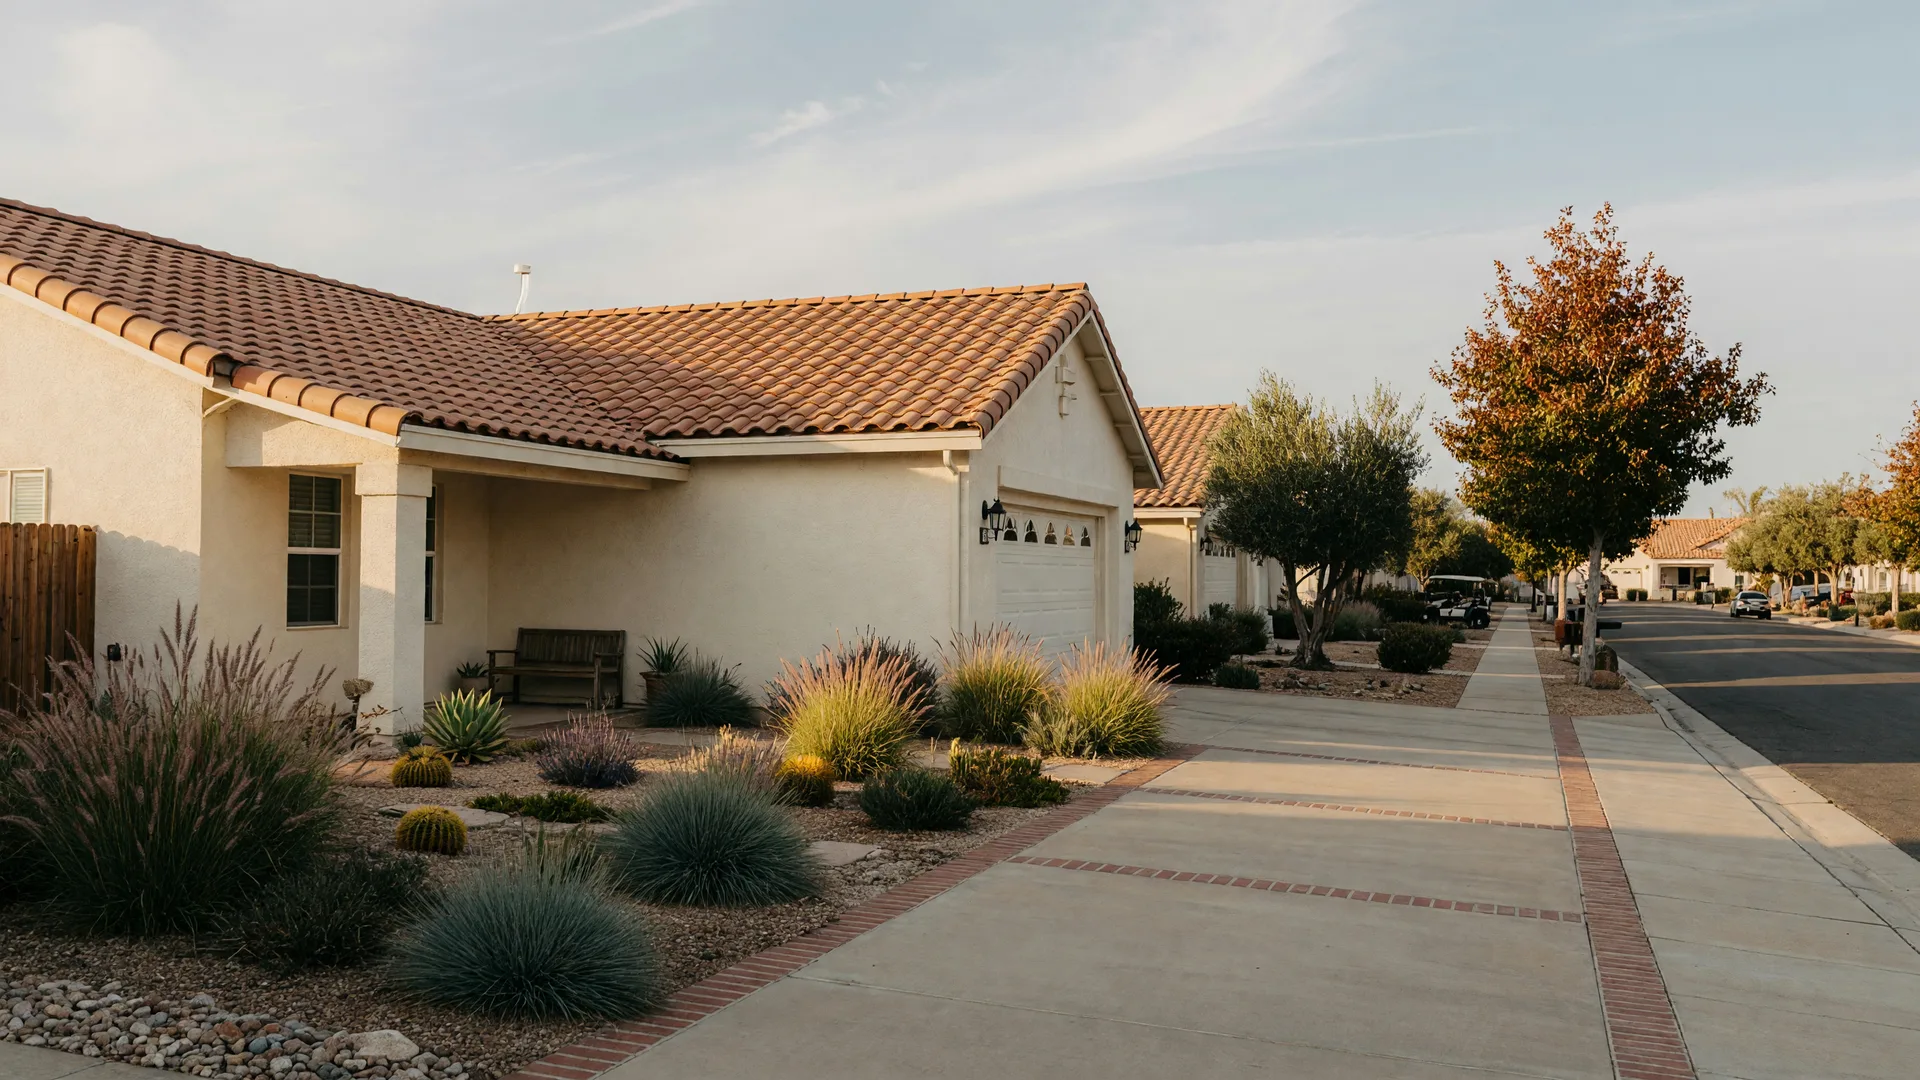

Availability unverified as of
Home of the Week · Four Seasons at The Ranch · Rancho Cordova, CA
Home of the Week: The Jenkins, Lot 13, at Four Seasons at The Ranch
$565,805
The last published price on Lot 13. This home is no longer listed in the builder's current inventory, so confirm current pricing and availability with Gary and Rutsell.
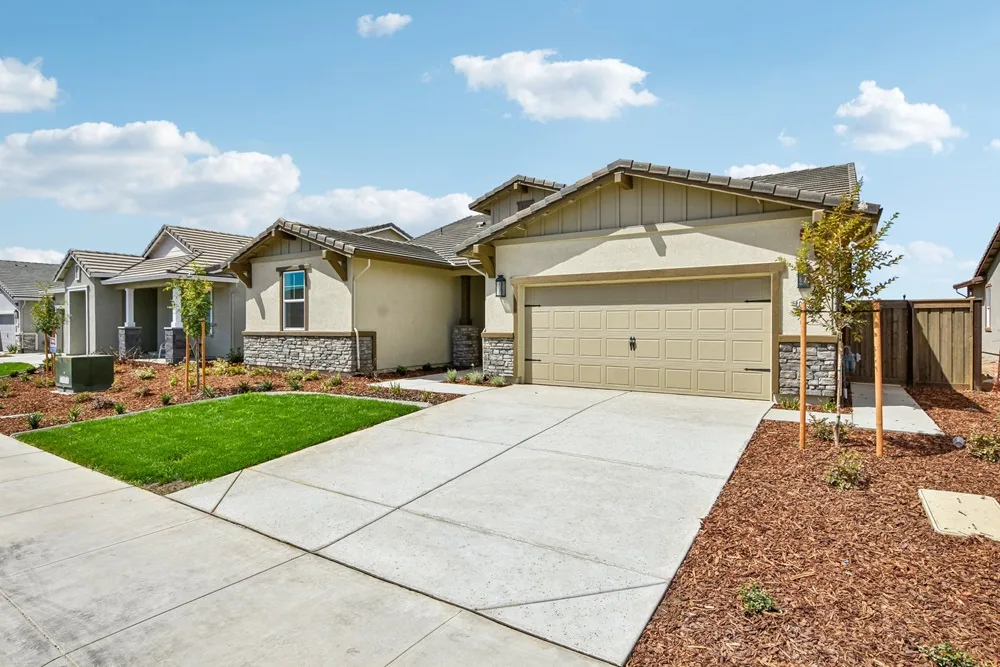
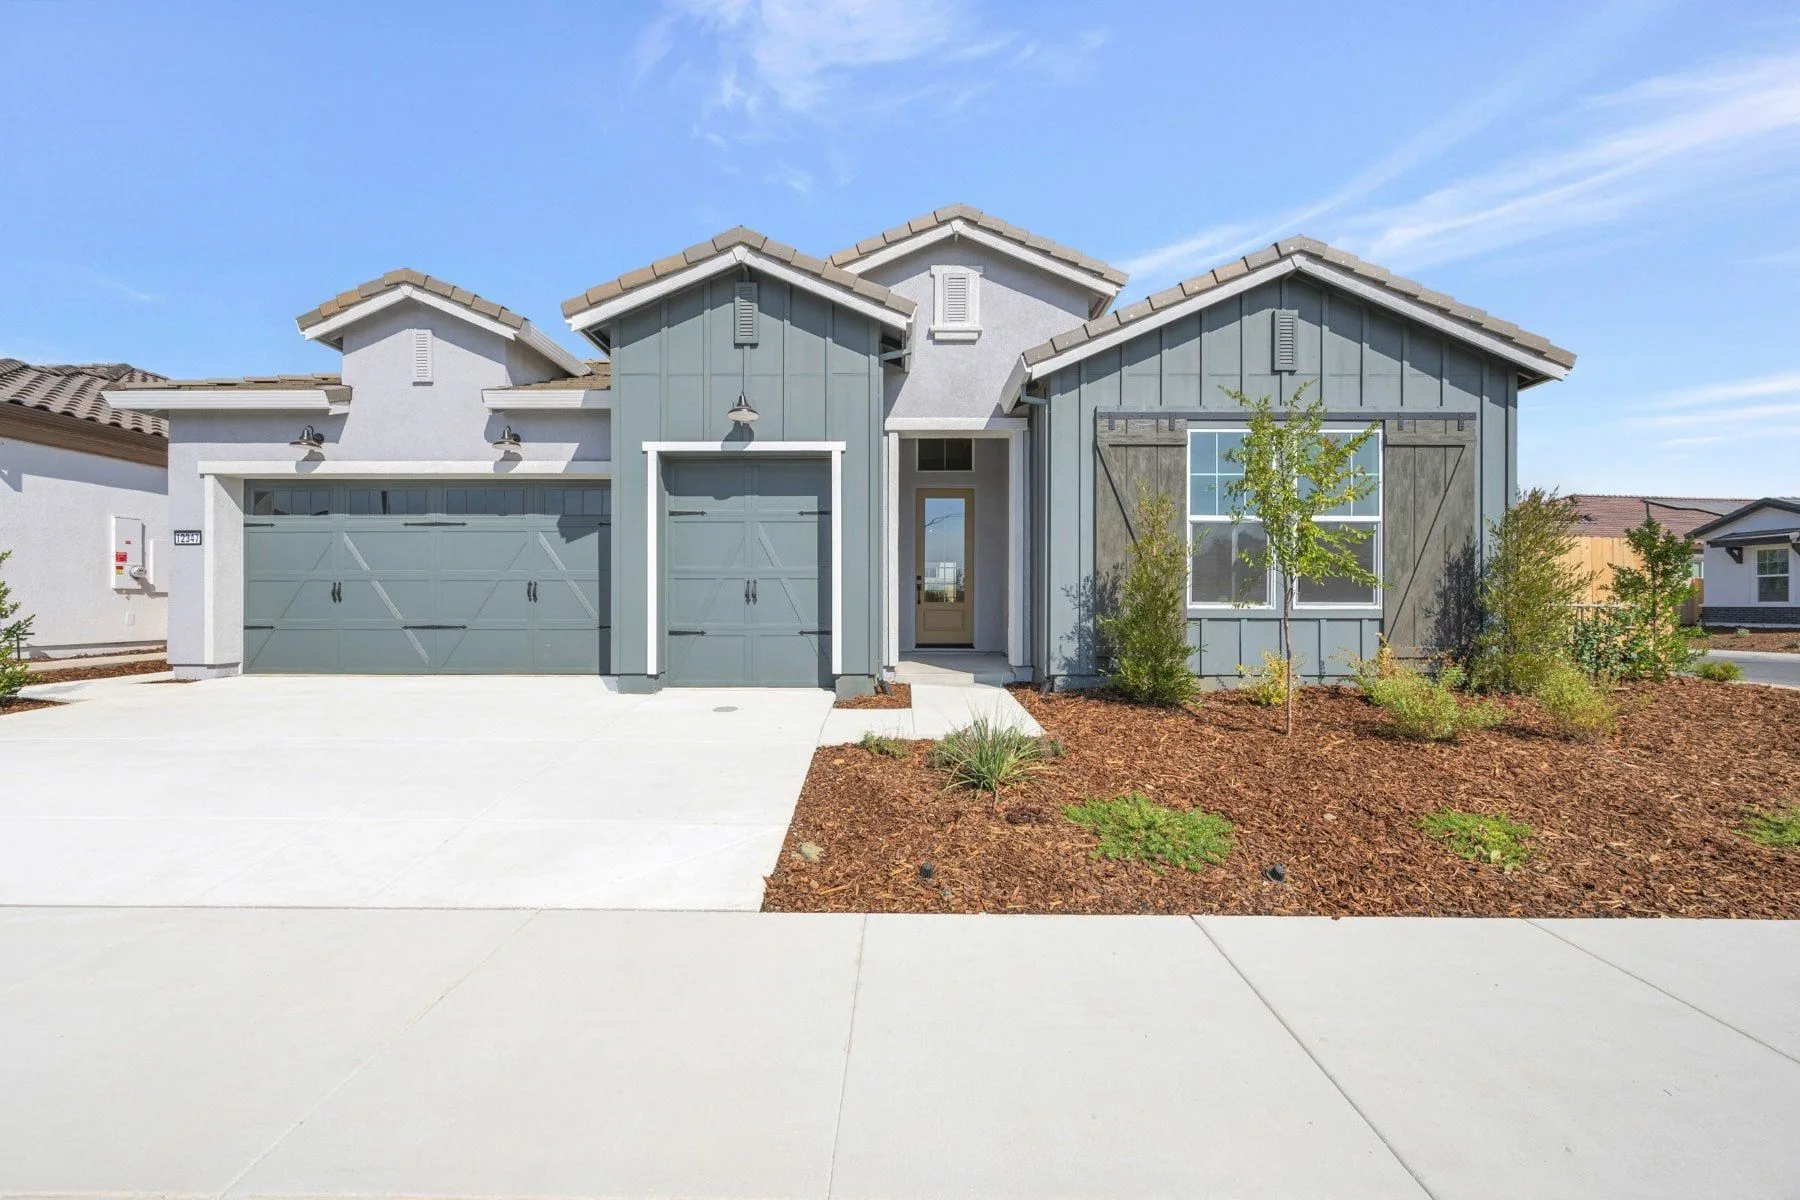
Lot 13 is the Jenkins floor plan at 12421 Chelidon Way in Four Seasons at The Ranch, K. Hovnanian's gated 55+ resort community in Rancho Cordova, Sacramento County, ZIP 95742. It is a single-story floor plan. As of October 5, 2026, this home is no longer listed in the builder's current quick move-in inventory, so its current availability is unverified. Contact Gary and Rutsell for the current status of this exact lot.
Jenkins floor plan hero graphic with plan stats · Click for full size
Last verified:
Deal Posted:
The Jenkins, Lot 13 at a glance
2
Bedrooms
2
Bathrooms
1,978
Sq ft living
2
Car garage
The last published price on Lot 13
$565,805
The price last published for the Jenkins, Lot 13. As of October 5, 2026, this home is no longer listed in the builder's current quick move-in inventory, so current pricing and availability are unverified.
Why Gary picked this home
This week's pick is a quiet one, and that's exactly why it is on the board. The Jenkins is a single story with two bedrooms, a separate office, and a great room that opens straight into the kitchen, which is the combination I hear buyers describe most often when they tell me what "right-sized" should feel like. The walk-in closet off the primary suite and the covered patio out back are the details that never show up in a price comparison but show up every single day once you live here.
The floor plan itself is the appeal: one level, a real kitchen island, and a guest room that does not turn the office into a hallway. For buyers who want that layout, the Jenkins is worth a conversation with Gary and Rutsell to confirm whether this specific lot is still available and what the current terms are.
Availability and incentives
As of October 5, 2026, this home is no longer listed in the builder's current quick move-in inventory, so its current availability is unverified. Contact Gary and Rutsell for current builder incentives.
Why this week's pick stands out
The Jenkins on Lot 13 answers the question every new-home buyer asks us first: does the floor plan actually fit how I live? One level means not a single wasted step between the garage and the great room, with two bedrooms, a separate office, and a great room open to the kitchen.
The address also buys more than the house. It sits inside a gated K. Hovnanian 55+ community where the Fountain of Youth clubhouse, about 29,000 square feet of it, is the neighborhood's living room: pools, a fitness center, game rooms, and grills, all a short walk from the front door. Because this lot is no longer on the builder's current inventory list, contact Gary and Rutsell to confirm whether it is still available before planning a visit.
Tour the community with Gary
Before the interior photos, see the life the home plugs into. Gary's own tour walks the same streets, clubhouse rooms, and pools you would visit on a showing, at your own pace, without leaving the couch.
Watch more unfiltered clubhouse and street-level tours in our Community Video Vault.
A room-by-room tour of the Jenkins
What you buy here is a finished house you can walk today. The tour starts where the builder starts: the great room, then the kitchen, then the baths, each one in the same finished state you would see at your walk-through. Tap or click any photo for the full-size view.

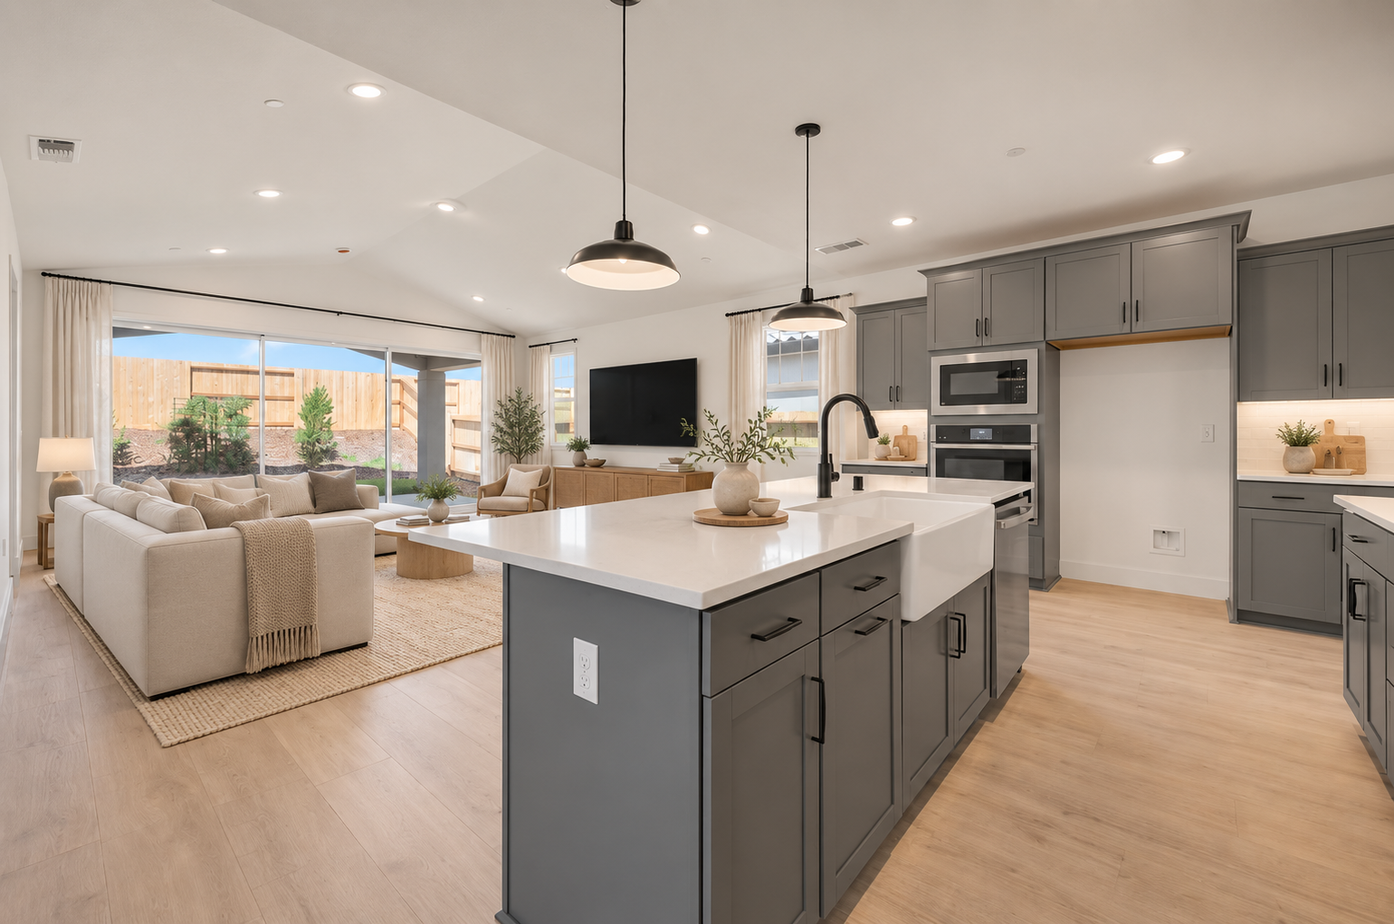
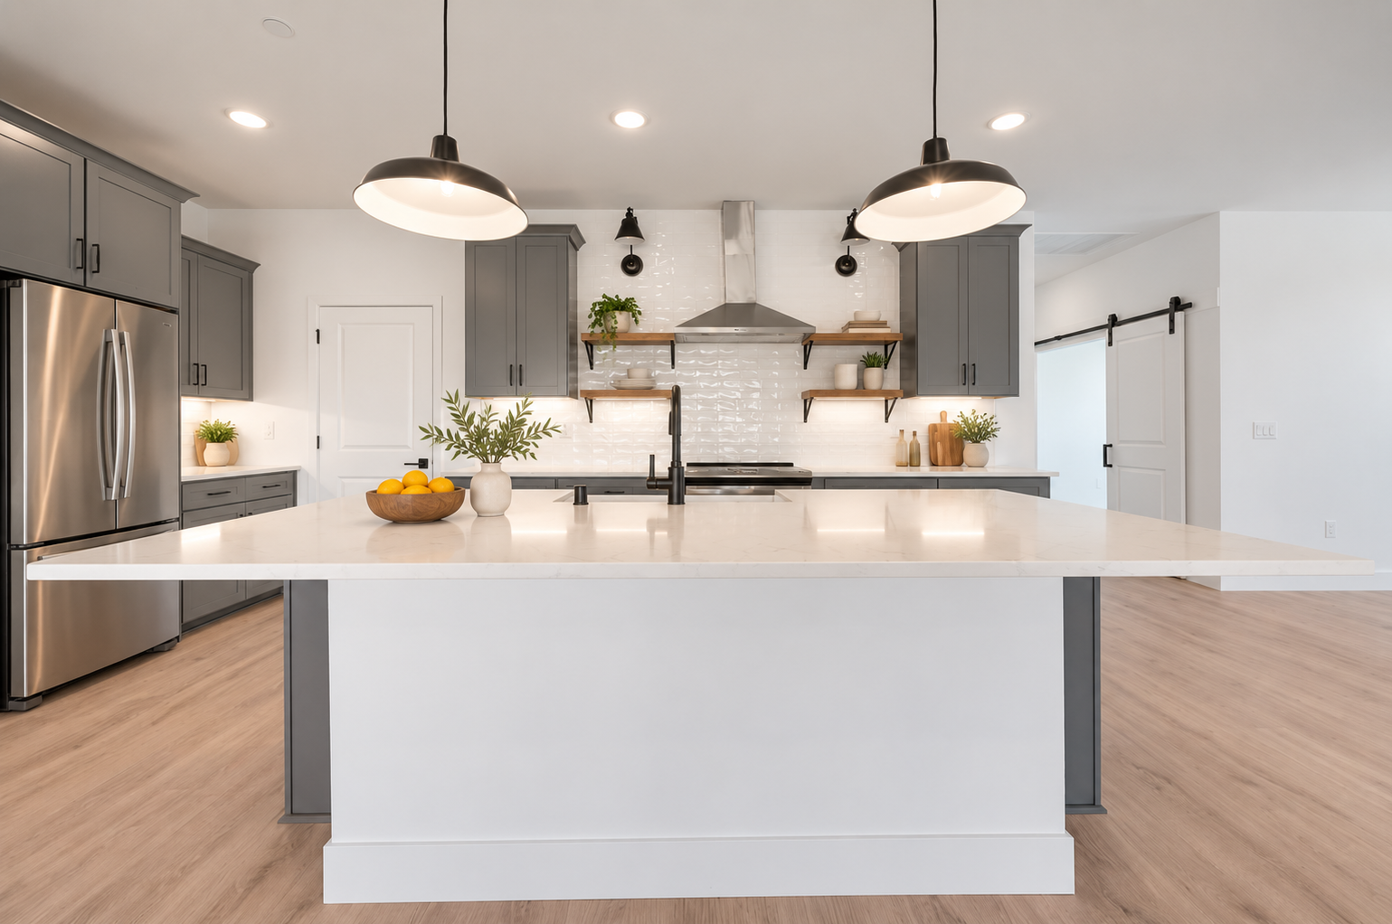
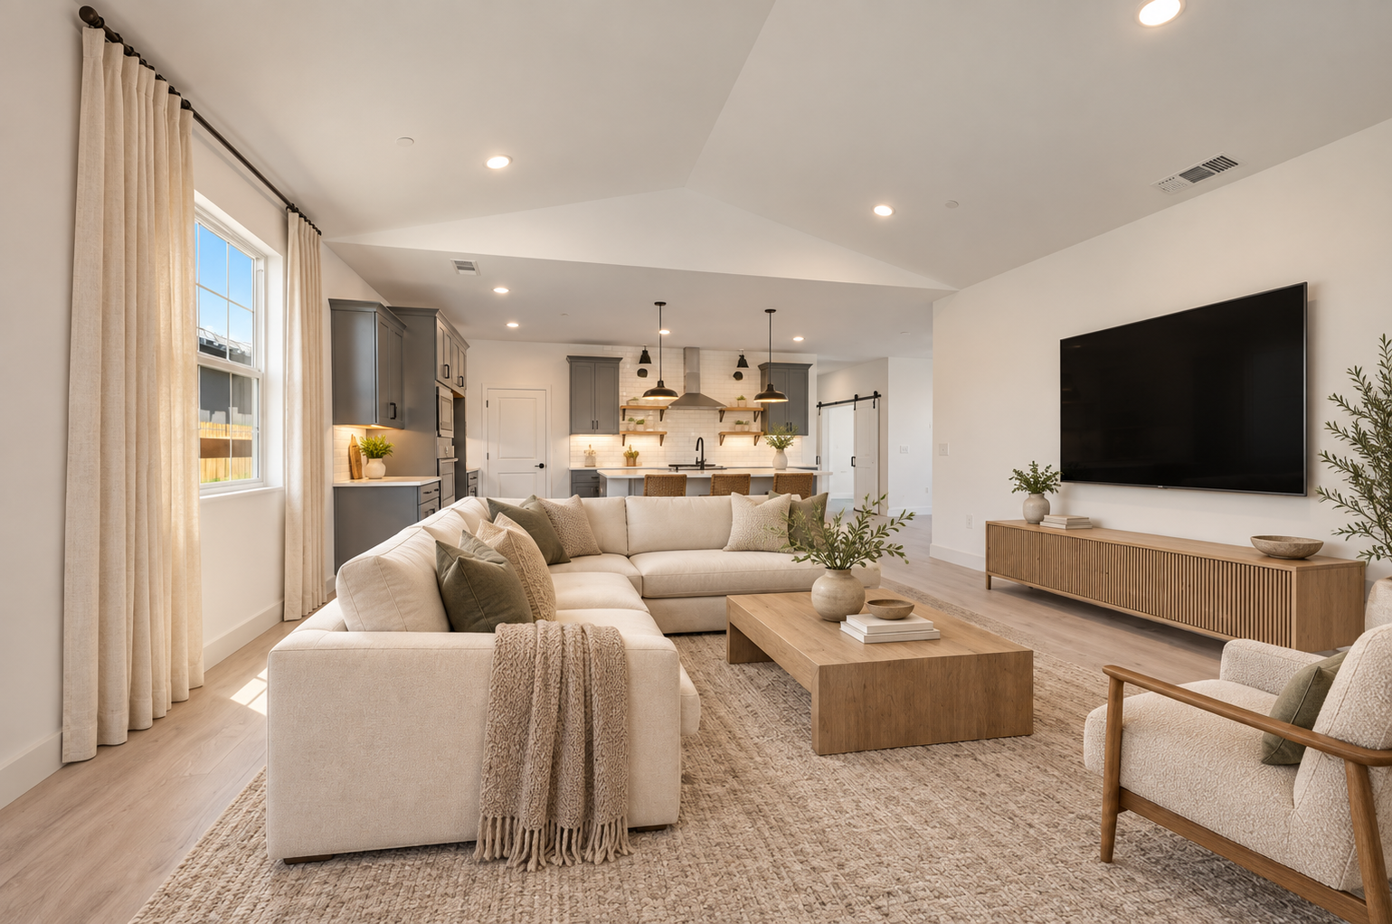
The great room is the center of gravity. It is open to the kitchen and the dining area, and the vaulted ceiling makes the single story feel taller than it reads on paper. You notice it the moment you step in: the whole main living space is visible at once, which is exactly how everyday life in a two-person household tends to work.
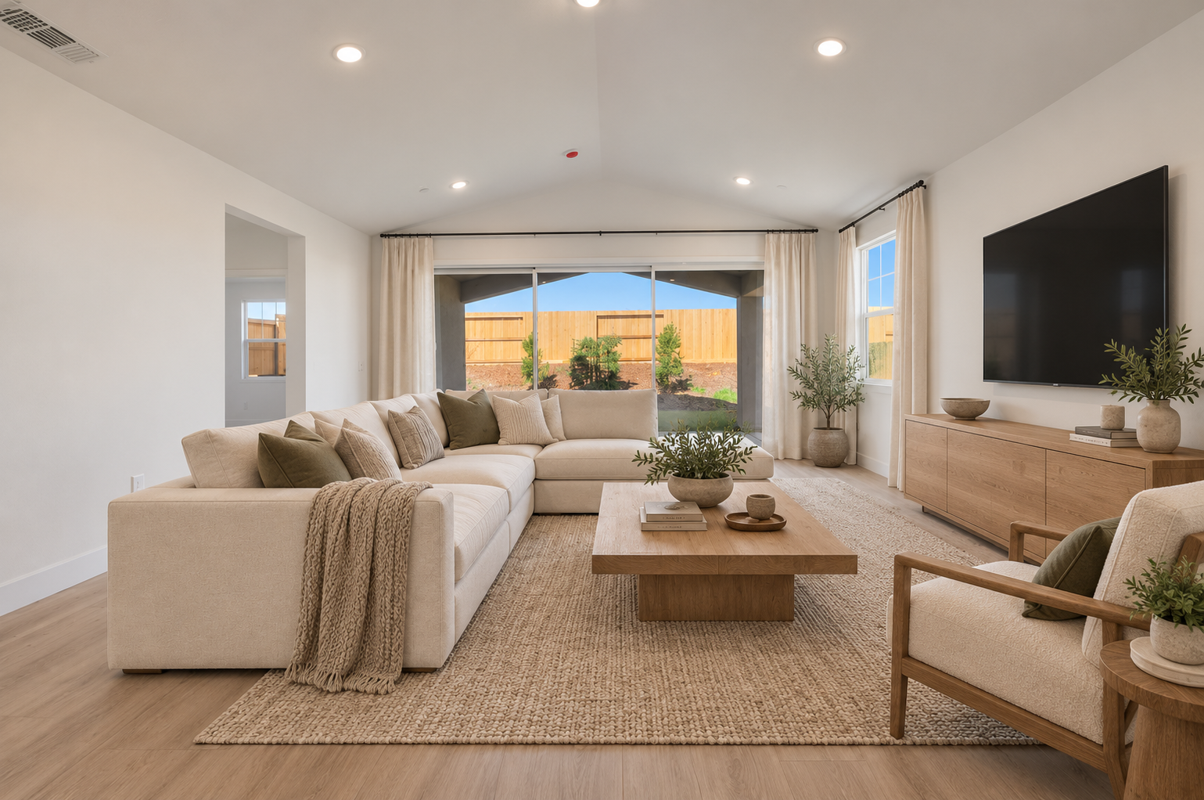
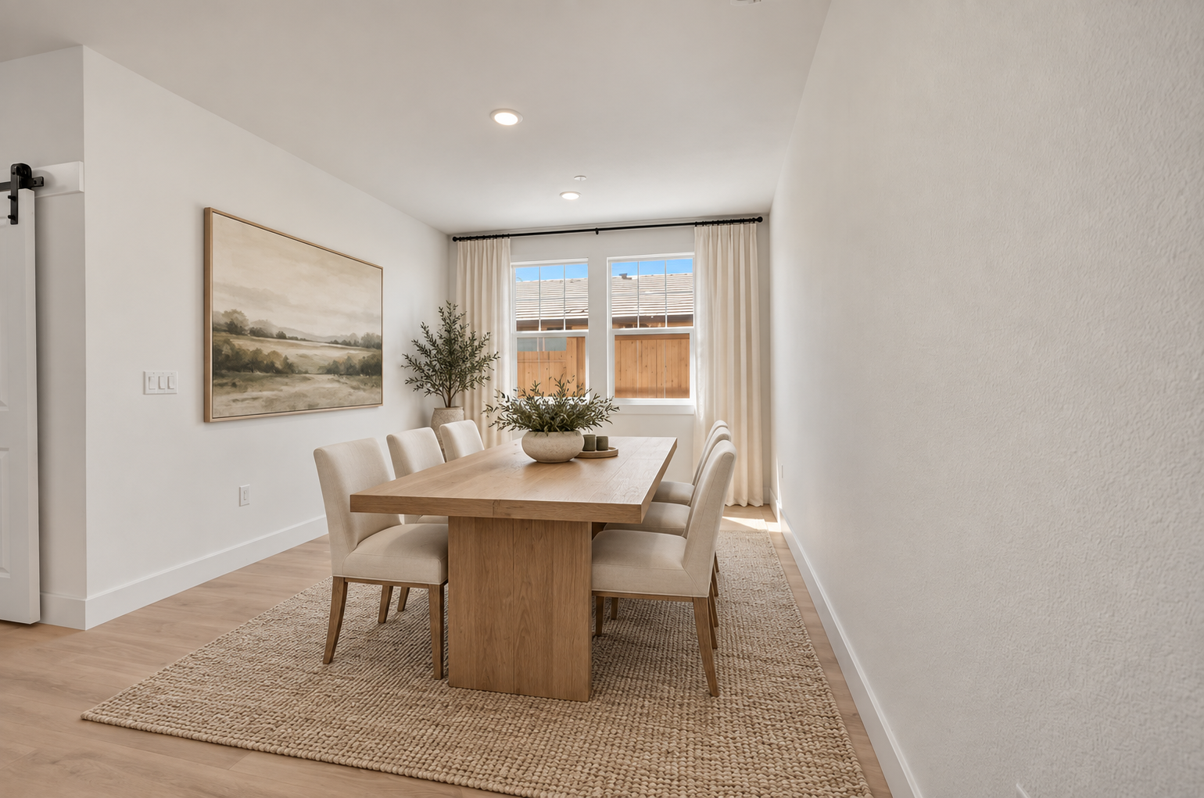
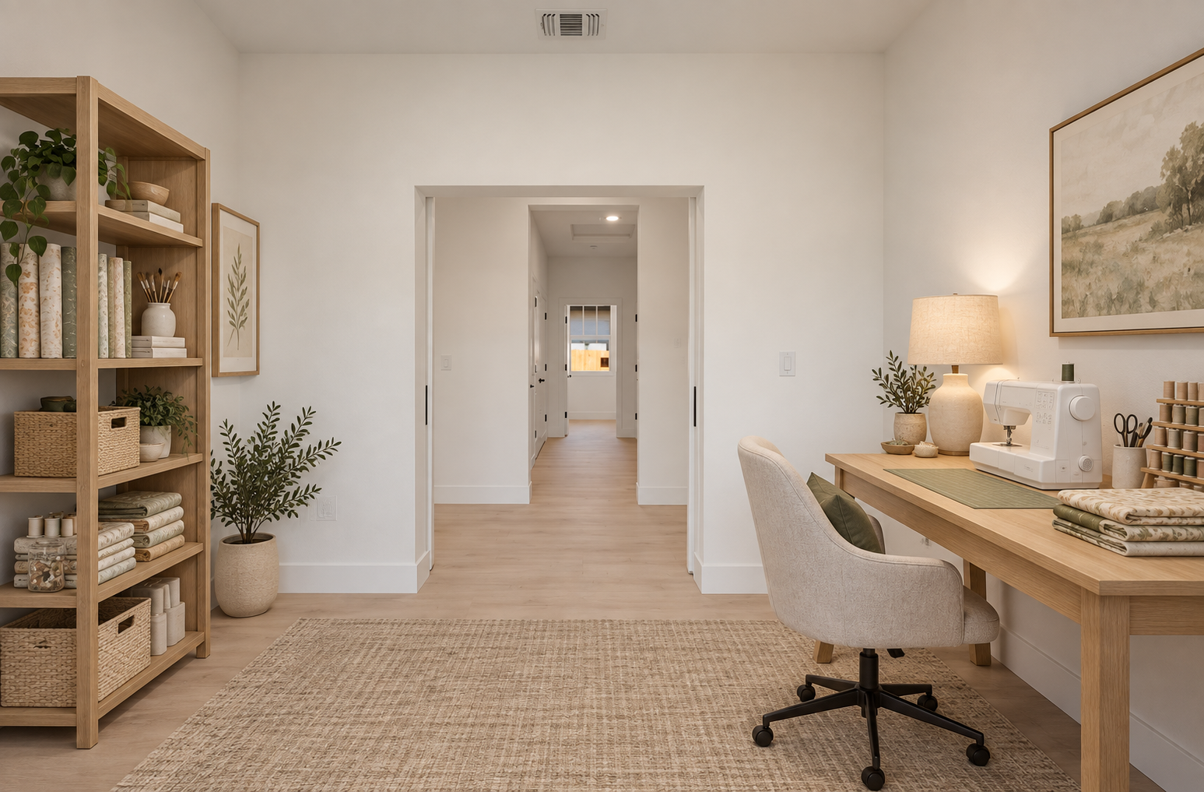
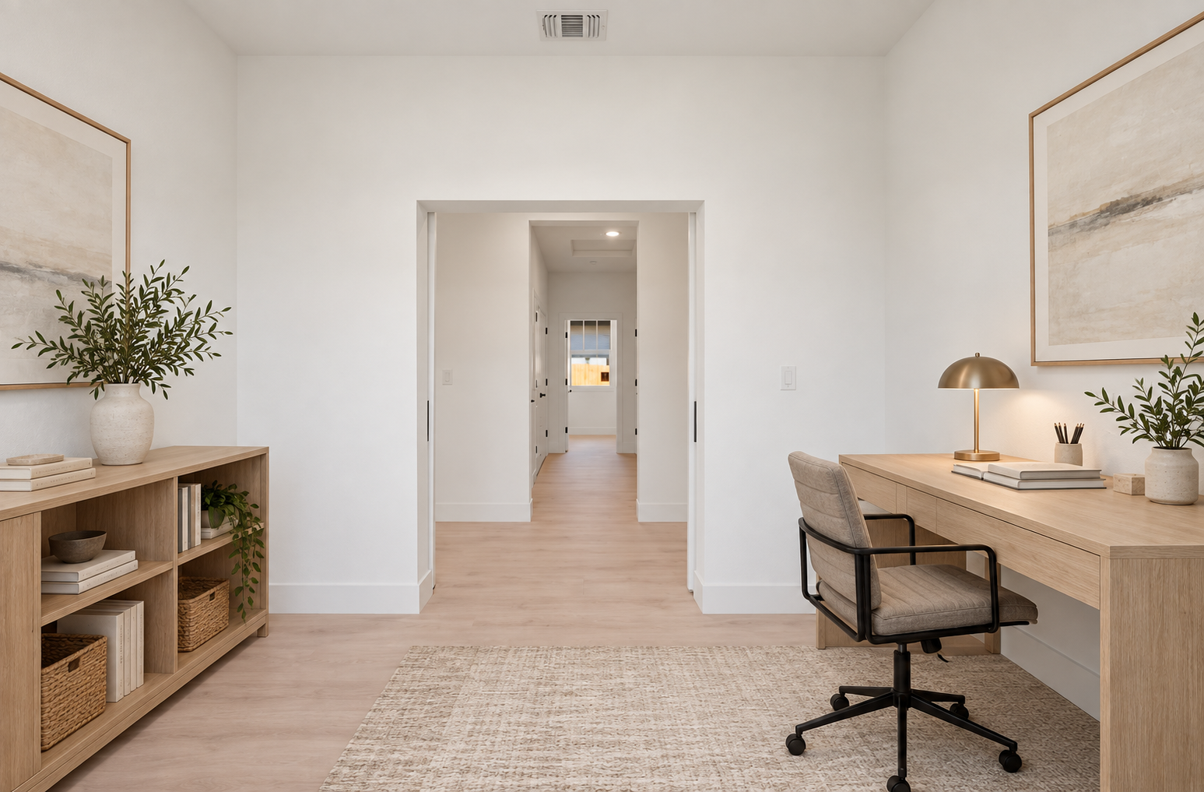
In the floor plan, the kitchen pairs Slate Grey cabinetry with a wall oven, and the large center island faces the vaulted ceiling. The island is the working counter, the serving counter, and the place guests gather, all at once. A wall oven keeps the cooktop area clean, which matters more than most people expect.
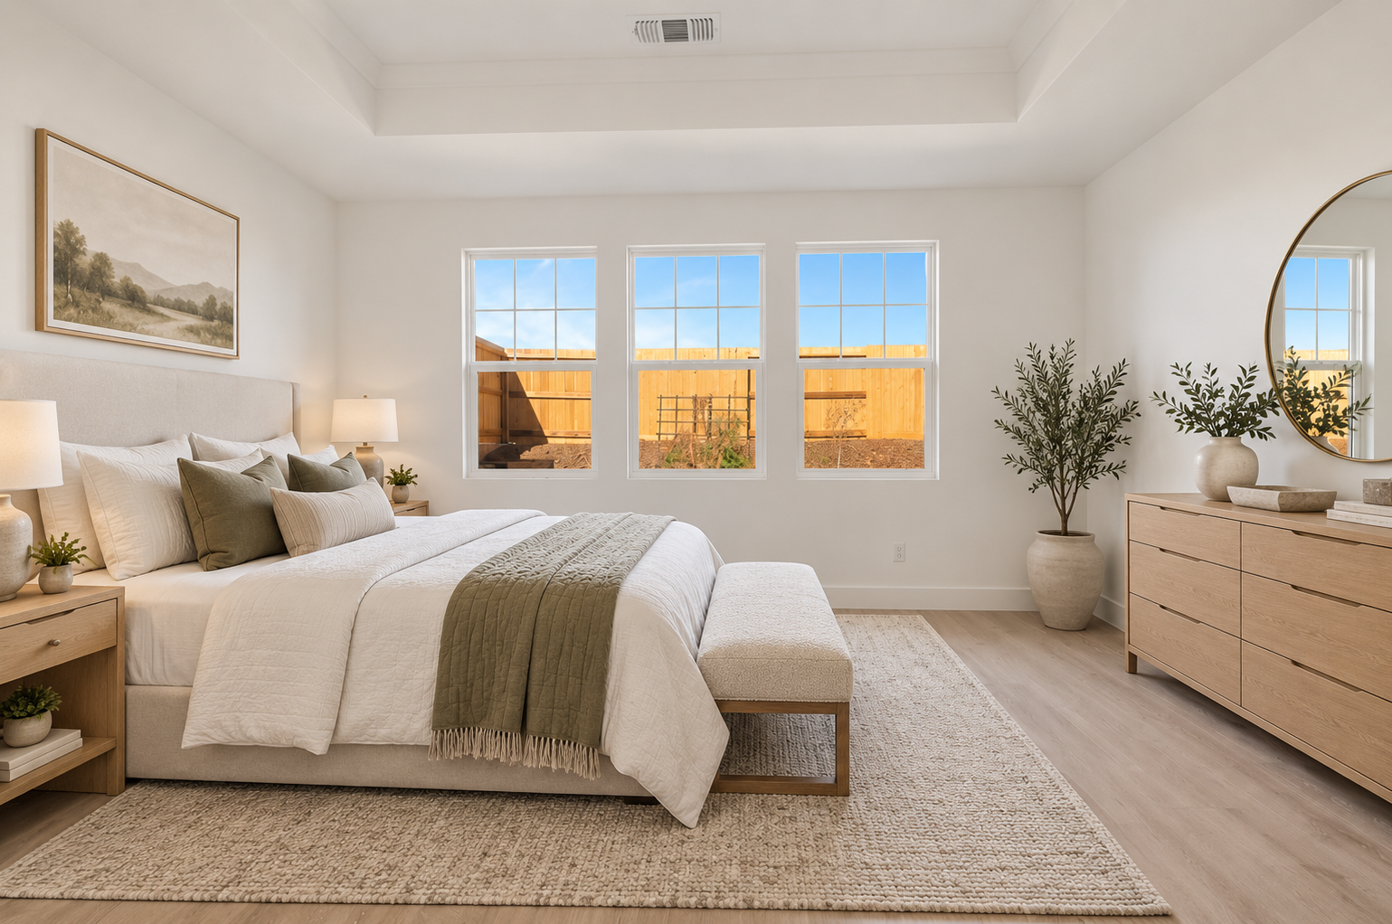
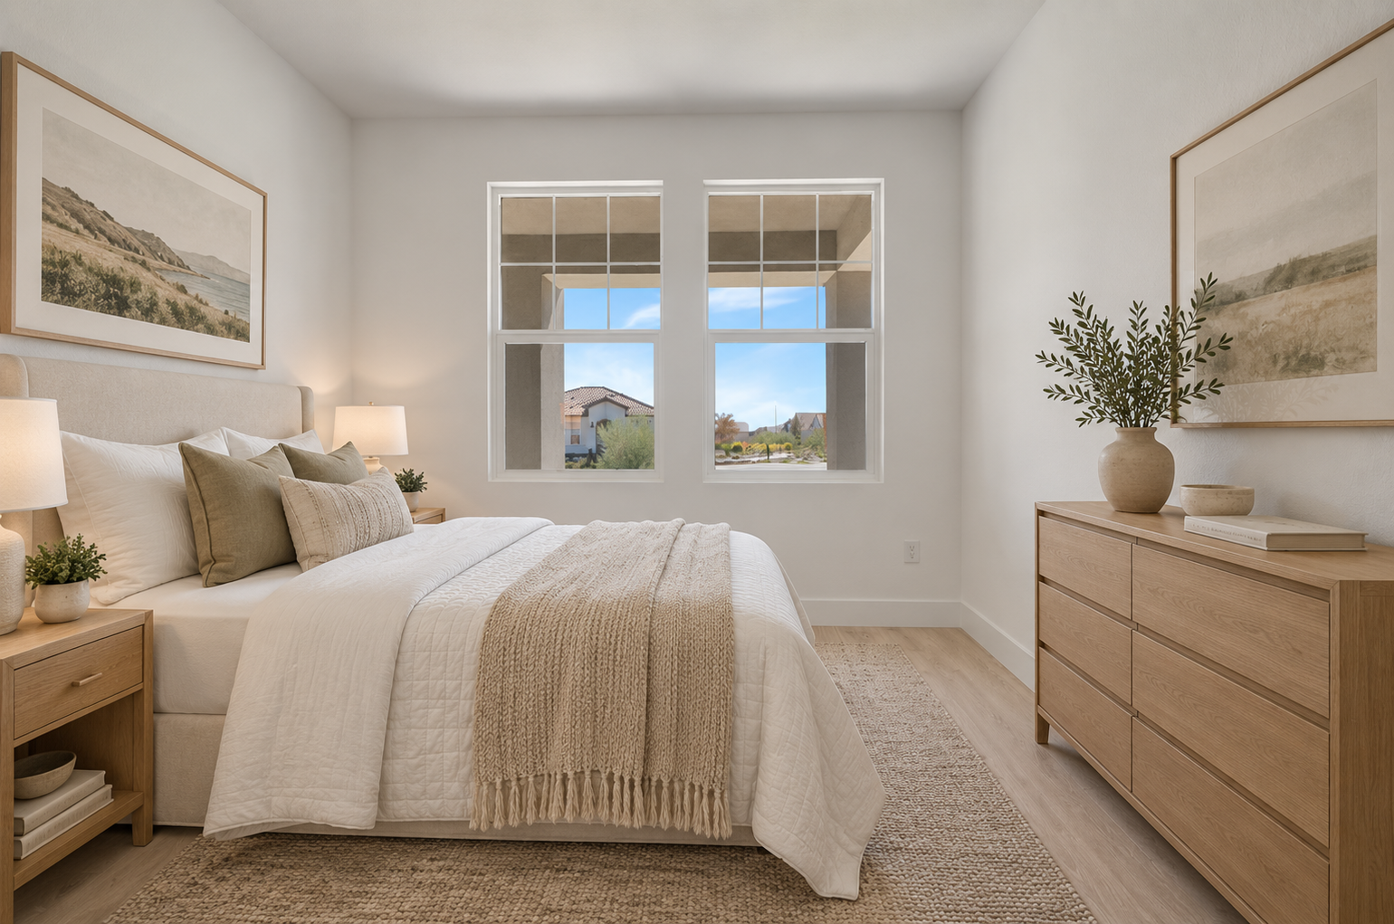
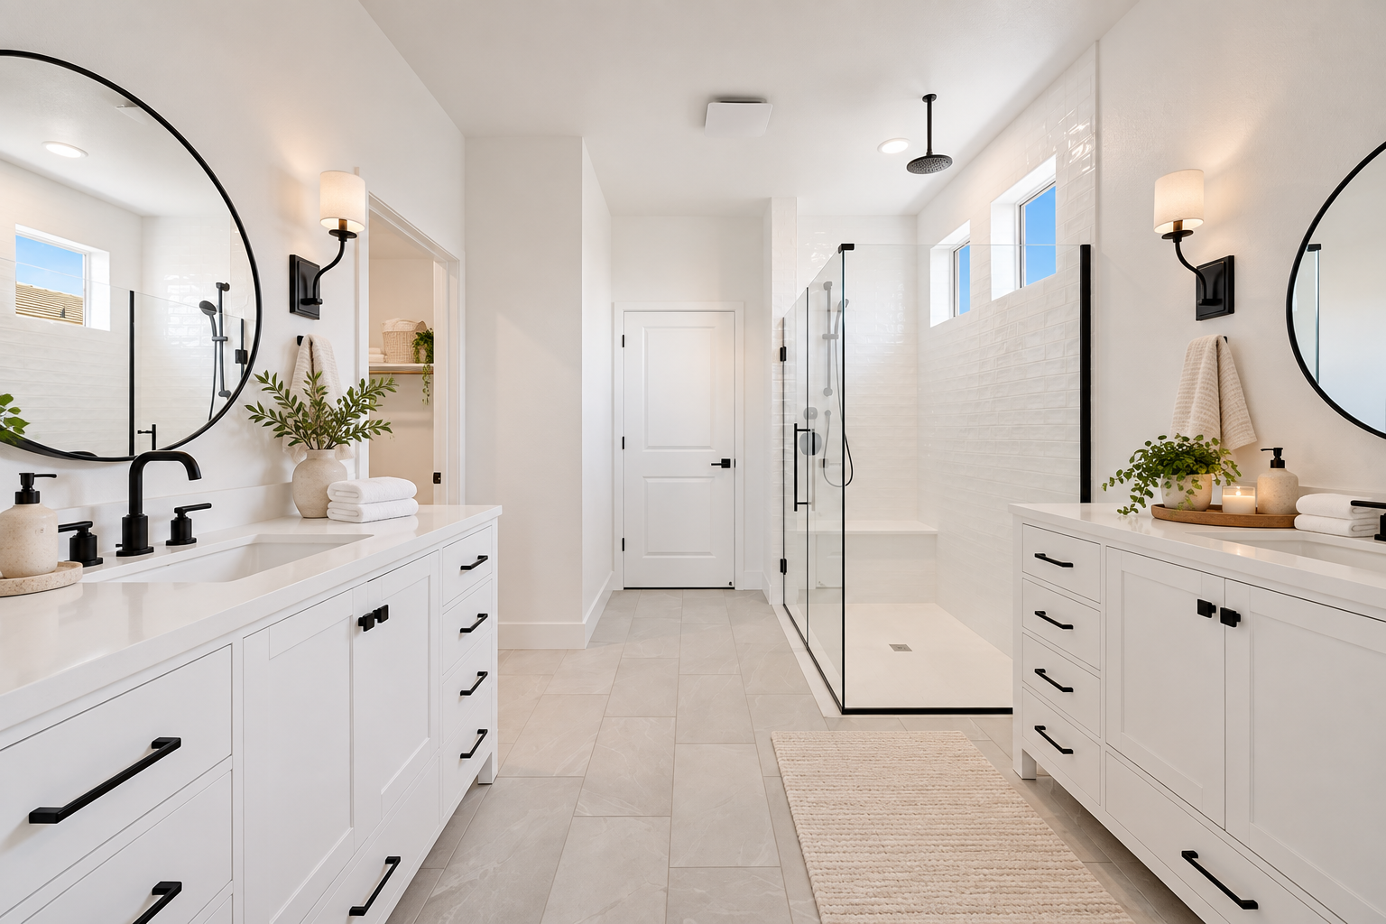
The primary bath carries dual sinks, black-framed mirrors, a glass shower, and matte black fixtures, with the walk-in closet right beside the suite. It is the room buyers comment on first, and for 55+ buyers it is also the practical one: a curb-entry shower and clear walking space now, and a home that stays comfortable as needs change later.
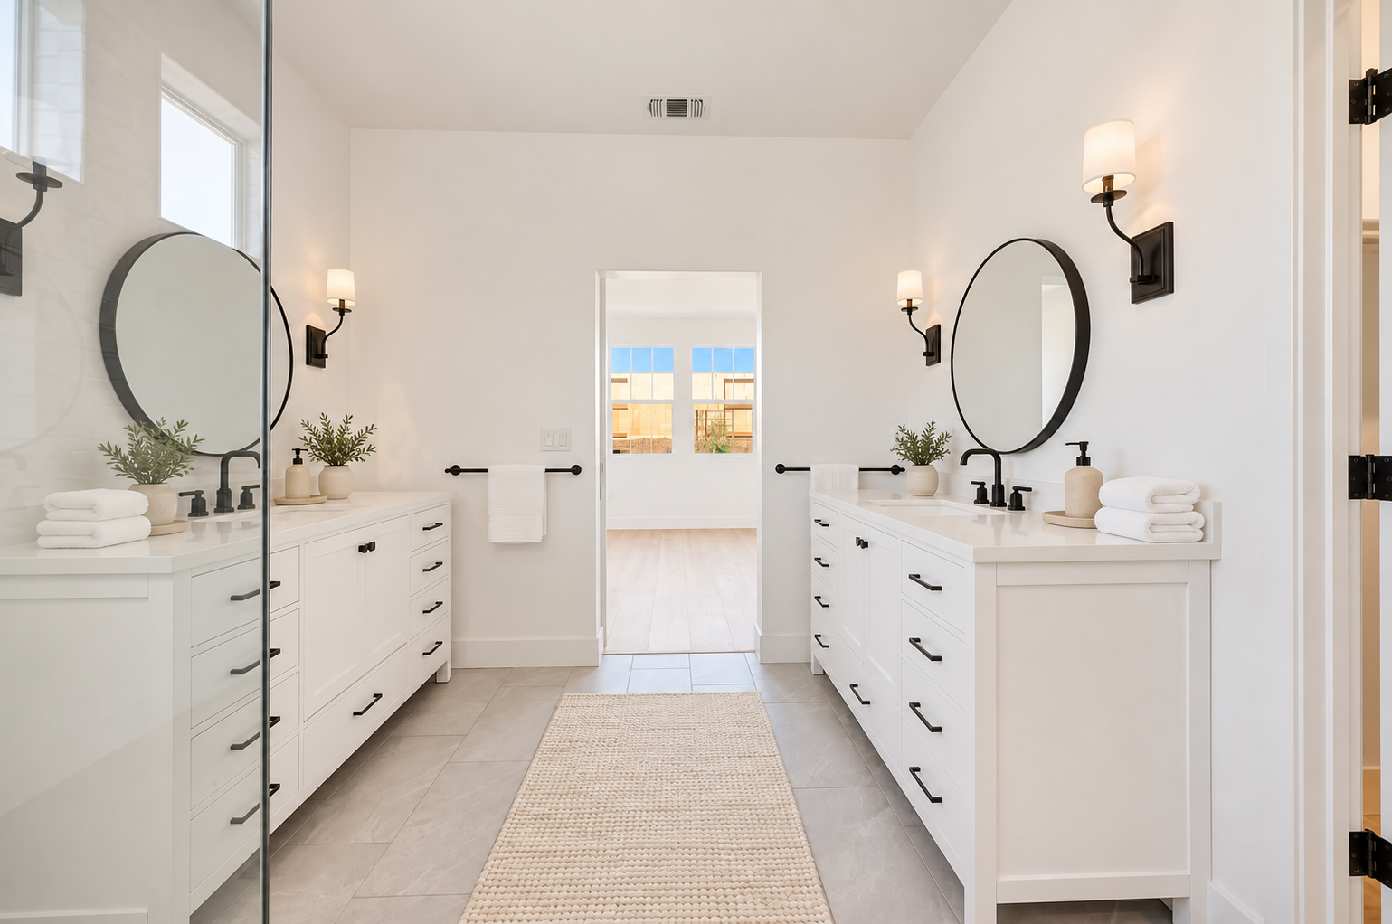
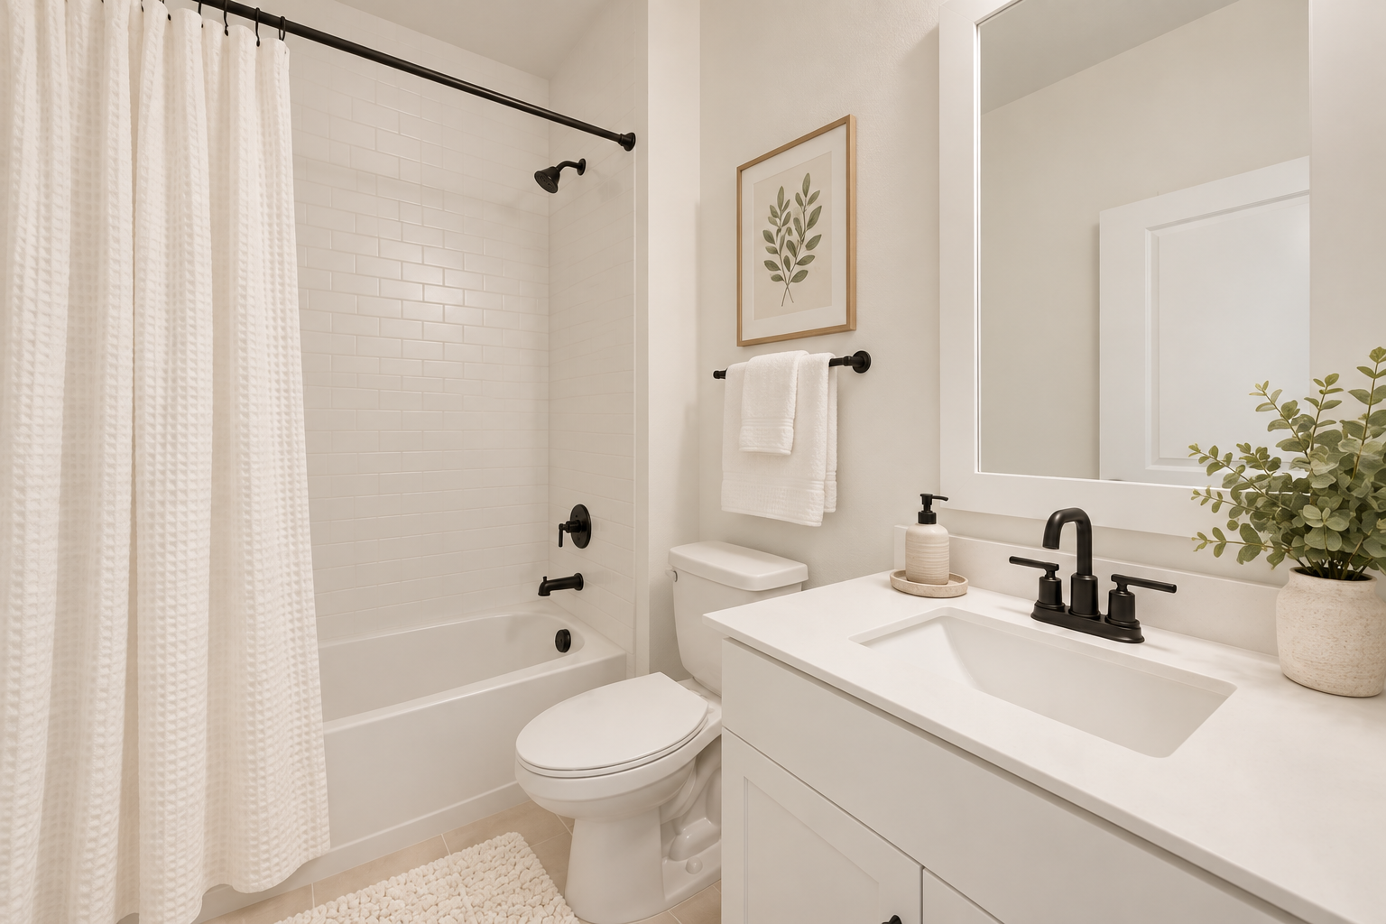

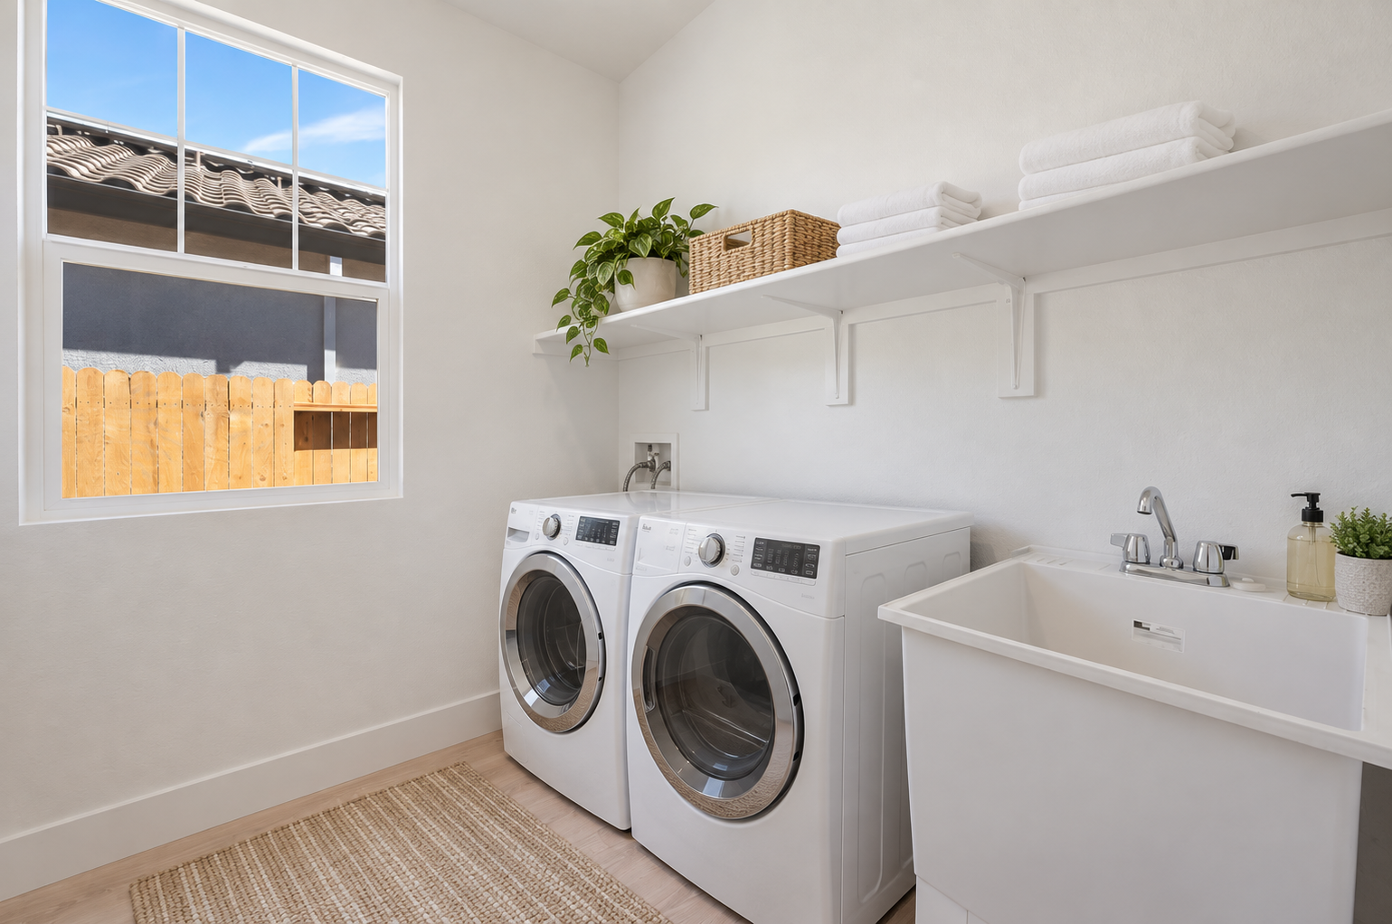
This last photo is the "move-in ready" promise in its plainest form: a finished bathroom, builder-walked and ready. What you see here is what the walk-through shows, which makes the buying decision more concrete than a floor plan ever can. Beyond the rooms pictured, the plan adds a private primary suite, a second bedroom for guests or family, a separate home office, a laundry room, and the two-car garage, all on one level.
The lifestyle the address buys you
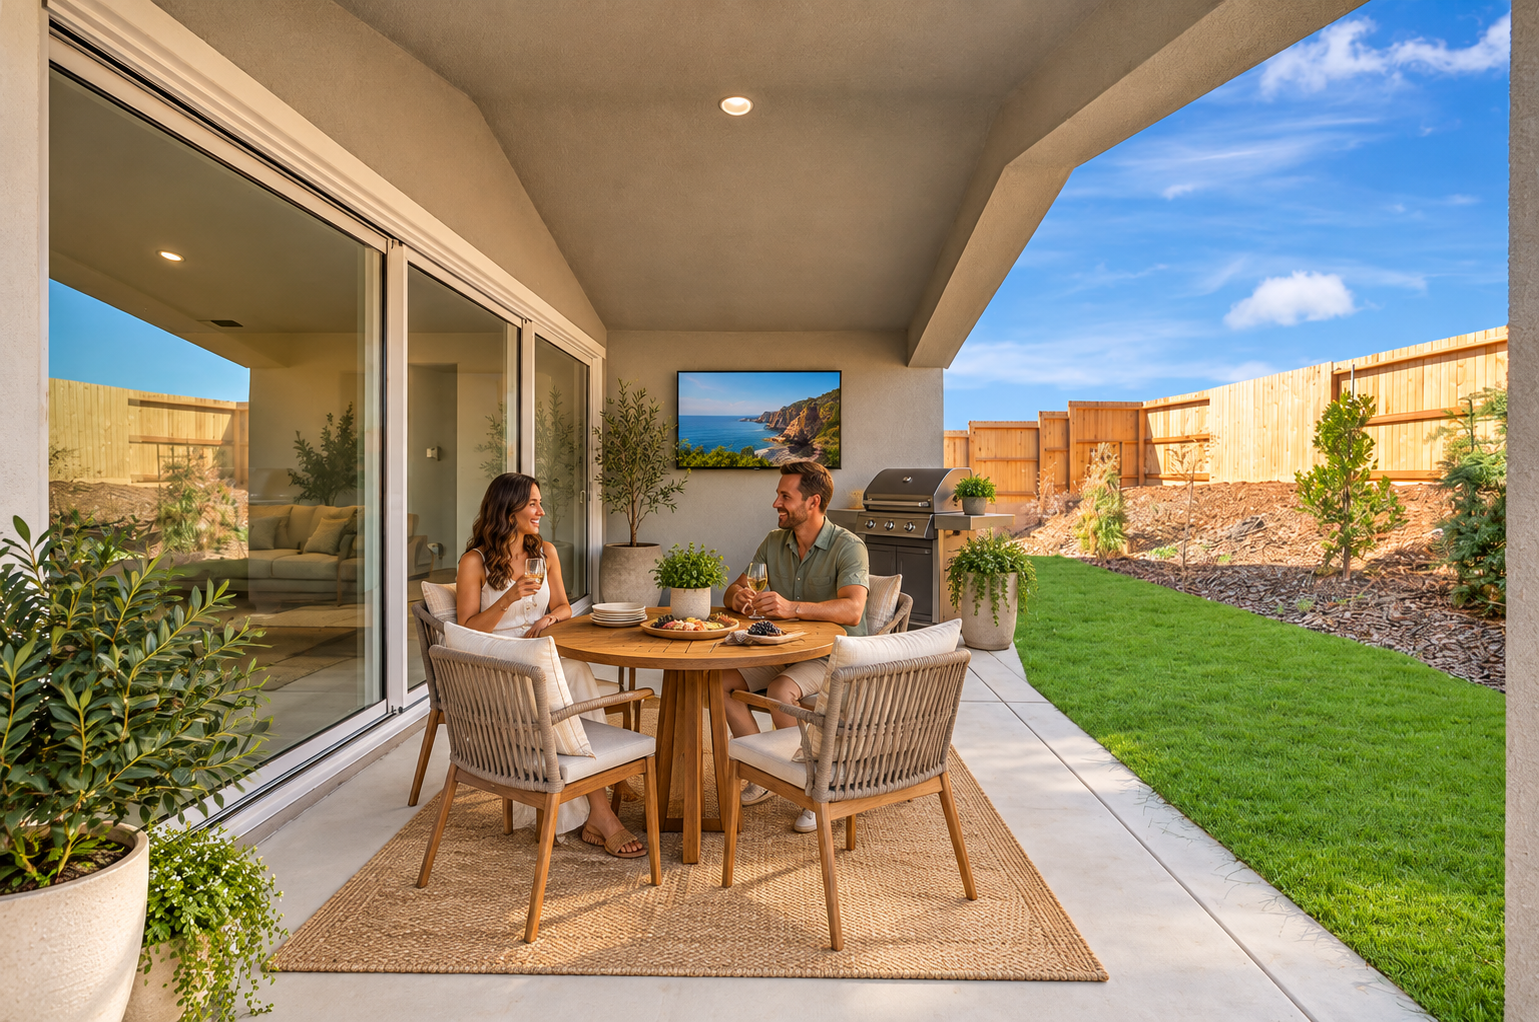
A move-in-ready house is only half the value. The address sits inside Four Seasons at The Ranch, K. Hovnanian's gated 55+ community in Rancho Cordova, and the Fountain of Youth clubhouse, roughly 29,000 square feet of it, is the neighborhood's living room. Gary photographed the spaces below on his own visits, so you can see the community the way a buyer actually sees it.
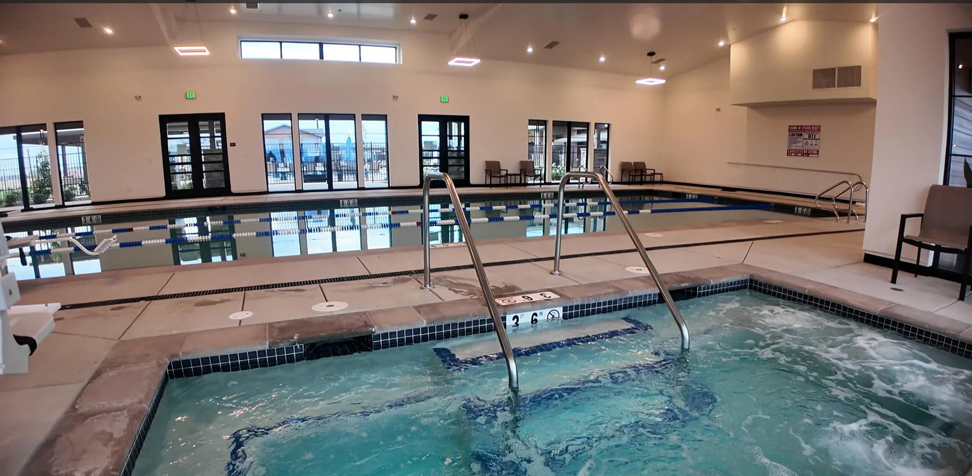
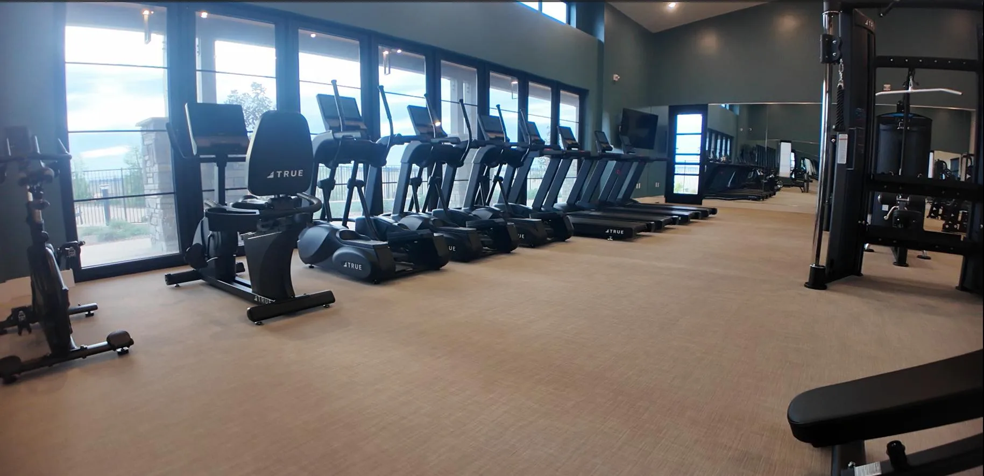
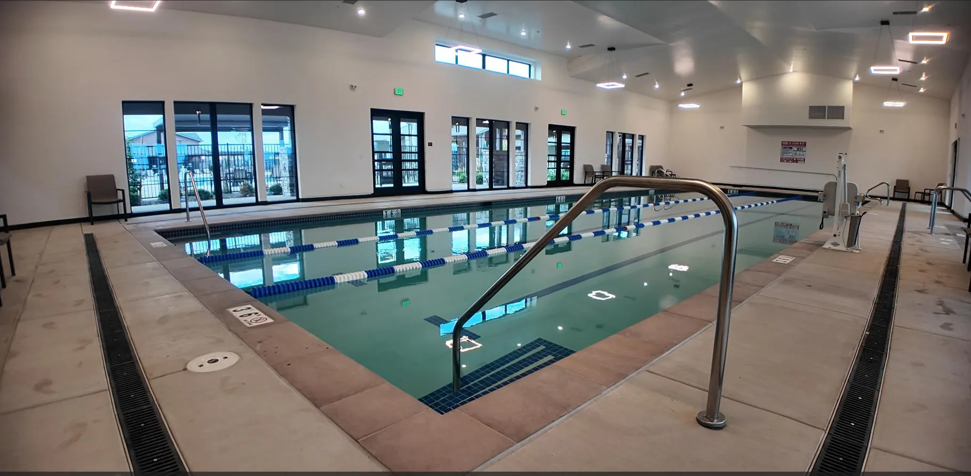
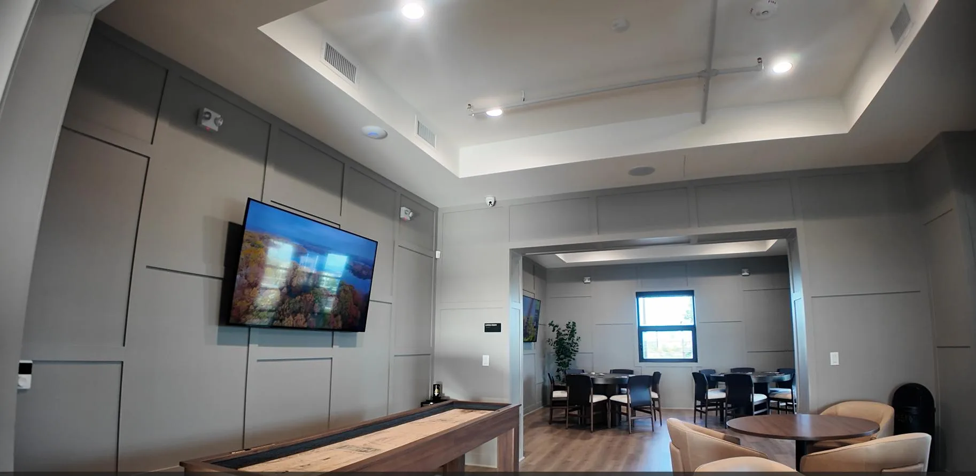
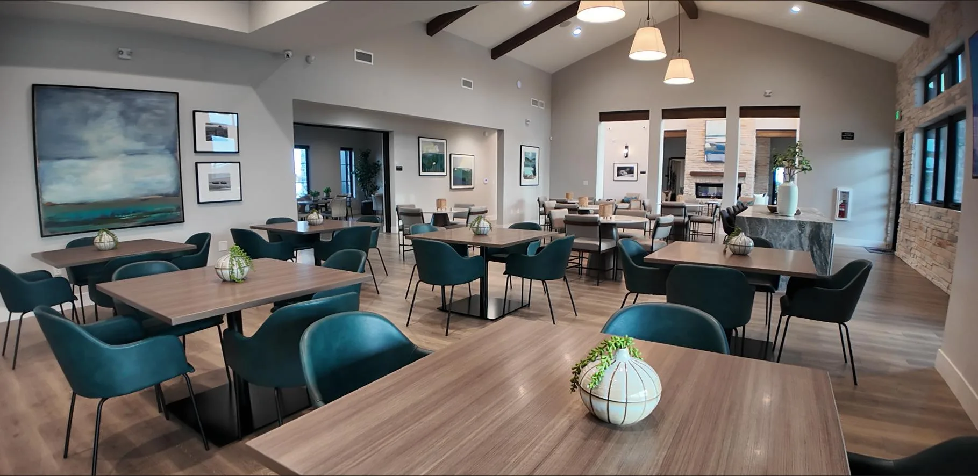
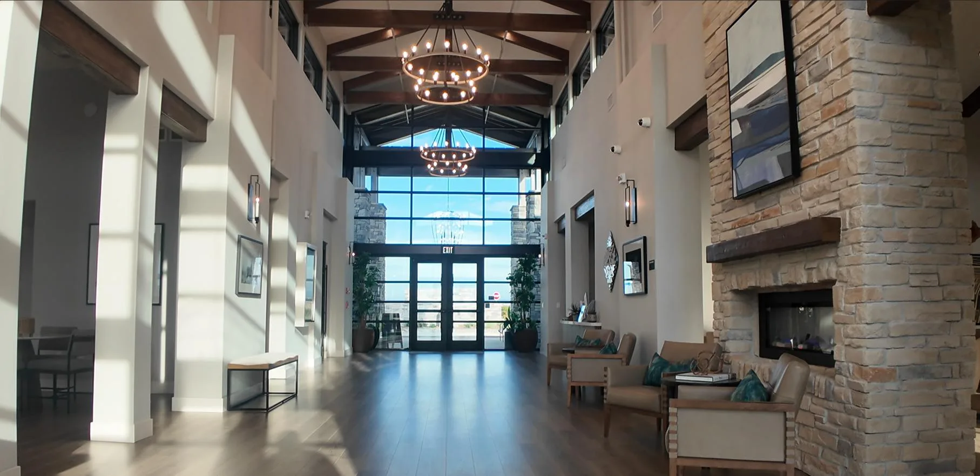
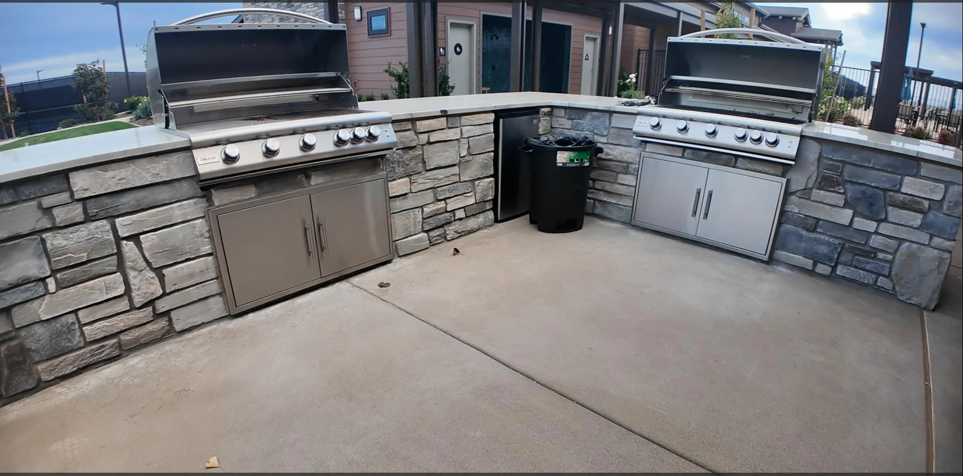
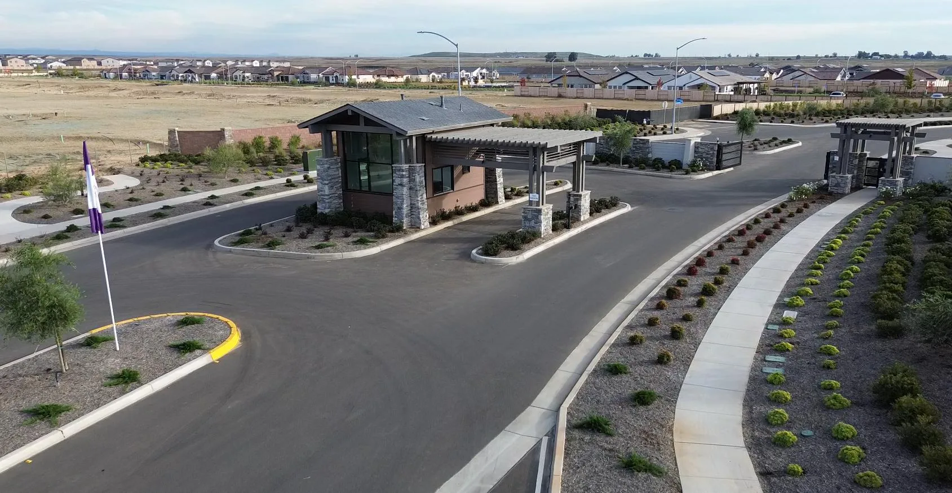

The full context lives in the site's buyer's tour of Four Seasons at The Ranch , which covers the gatehouse, the Fountain of Youth clubhouse, the pools, and the honest buyer trade-offs with Gary's own photographs.
What the "Home of the Week" banner means on this lot
The builder rotates homes through its Homes of the Week banner as inventory changes. As of October 5, 2026, Lot 13 is no longer listed in the builder's current quick move-in inventory, so it is no longer shown as a current Home of the Week. That does not necessarily mean the home is sold; it means the builder is no longer advertising it as available, and its current status must be confirmed directly.
Because terms and availability change without notice, contact Gary and Rutsell to confirm the current availability of this exact lot and the current incentive package before you plan around any number. The full picture of the community's current move-in-ready inventory is in the move-in-ready homes and fall specials update , and the team's latest dated snapshot of advertised pricing, price changes, and the current financing promotion is on the Four Seasons at The Ranch deals page .
Ask Gary & Rutsell about Lot 13
Gary Lee and Rutsell Fabillar Lee are the independent 55+ community specialists behind NorCal55Plus.com, with no builder affiliation. They can confirm the current terms on this exact lot, compare it against the rest of the move-in-ready group, and make sure your representation is protected from the very first visit. In California, that first visit to the sales office can decide which agent is credited on your contract, and every incentive tied to it.
First-visit reminder
To make sure you capture every available incentive at its highest potential at the time of showing, Gary and Rutsell must be present on the very first visit. Contact them before you enter the builder's sales office. Working with The Gary Lee Team does not cost you anything extra.

Meet your specialists
Meet Gary & Rutsell, your Northern California 55+ REALTORS
Gary Lee has been a full-time California REALTOR® since 2004. Rutsell Lee is also a California REALTOR® and co-founder of The Gary Lee Team. Together they research Northern California 55+ communities, tour homes and amenities, and help buyers and sellers compare their options throughout Greater Sacramento and Northern California.
The Gary Lee Team · eXp Realty of Northern California, Inc.
Book your private tour
Schedule Your Tour
Pick a date and time that work for you, and Gary will confirm your appointment. The message below is already filled in with the home you are viewing, so your request always names the right property.
Tours available 7 days a week
Gary shows homes from 10:00 AM to 5:00 PM, seven days a week. Prefer to leave the date open? No problem: Gary will confirm availability with you by phone or email.
Request received
Gary has received your request. Gary will confirm your availability.
Prefer to talk now? Call or text (916) 595-4279.
Compliance
Gary Lee, REALTOR® | SRES® | CA DRE #01448722
Rutsell Fabillar Lee, REALTOR® | CA DRE #02067791
The Gary Lee Team at eXp Realty of Northern California, Inc.
NorCal55Plus.com
Equal Housing Opportunity
Verification: builder information checked October 5, 2026; page refreshed .


This article is general consumer education, not legal, tax, or financial advice. The floor plan details on this page describe the Jenkins plan at Four Seasons at The Ranch. As of October 5, 2026, this home is no longer listed in the builder's current quick move-in inventory, so its current availability, price, and incentives are unverified. Contact Gary and Rutsell for current builder incentives and to confirm the current availability of this exact lot before relying on any number. Reviewed October 5, 2026. Gary Lee, CA DRE #01448722 · Rutsell Fabillar Lee, CA DRE #02067791 · Brokered by eXp Realty of Northern California, Inc. Equal Housing Opportunity.