Home of the Week
Four Seasons at The Ranch · Rancho Cordova, CA
The Raven at Four Seasons at The Ranch
$499,990
12405 Columba Way Rancho Cordova, CA 95742
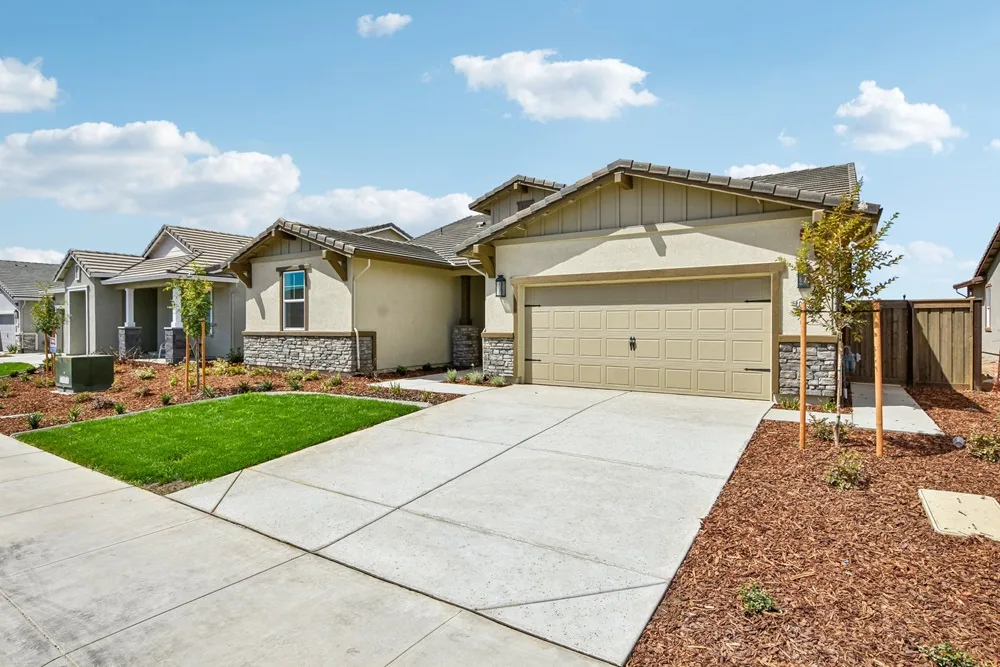
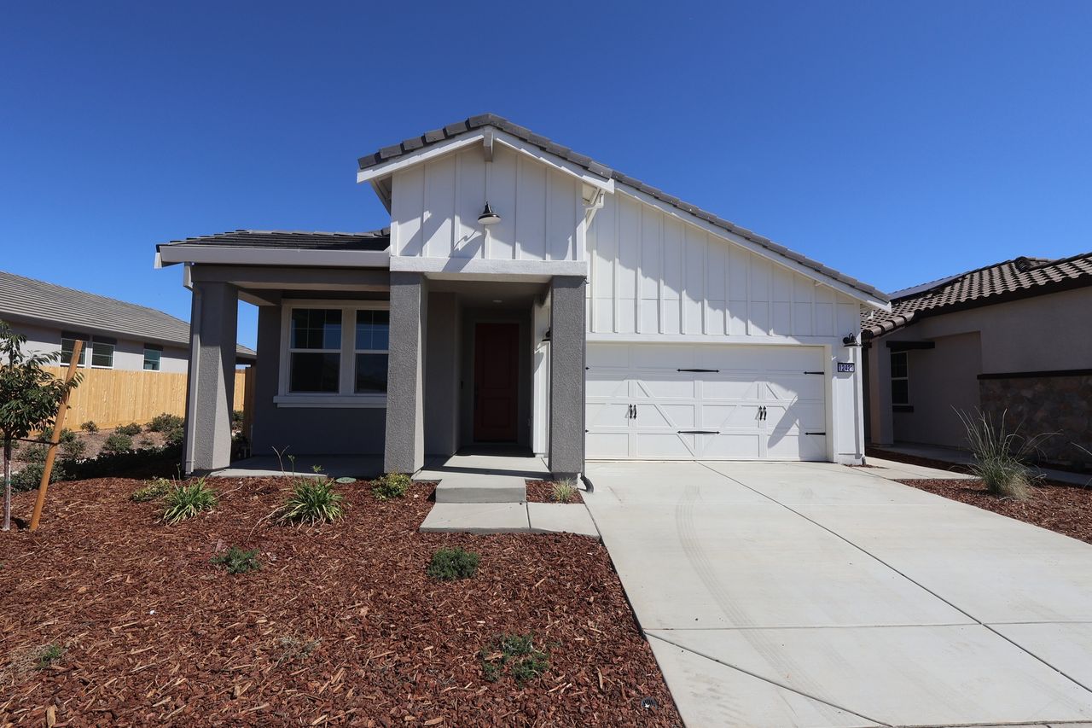
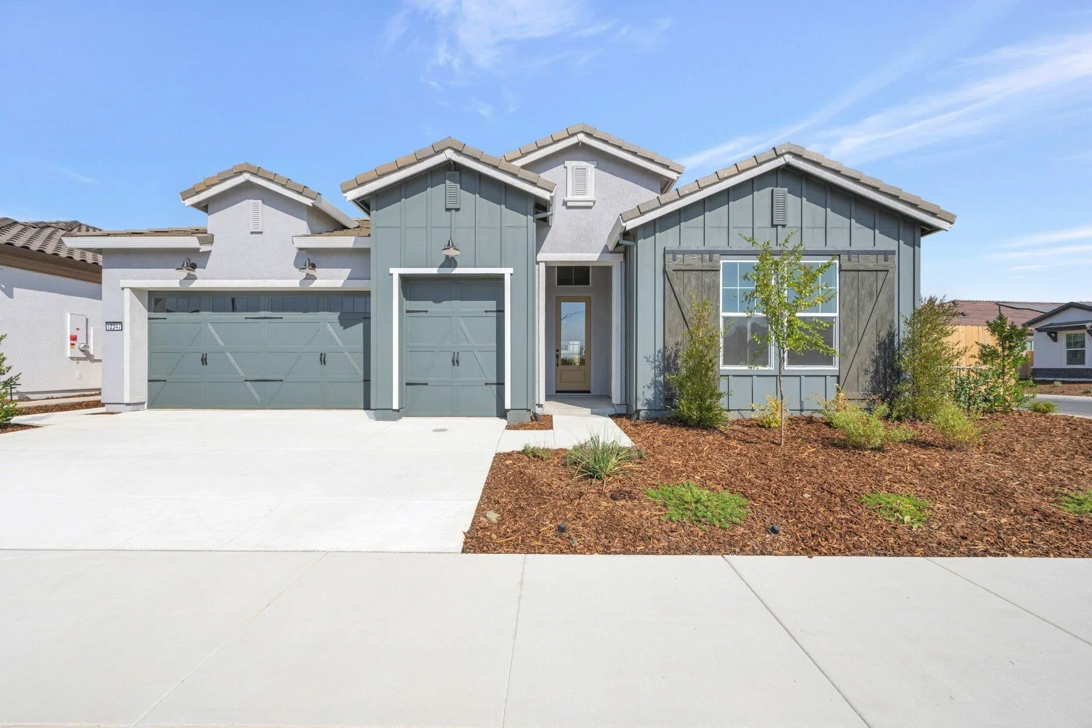
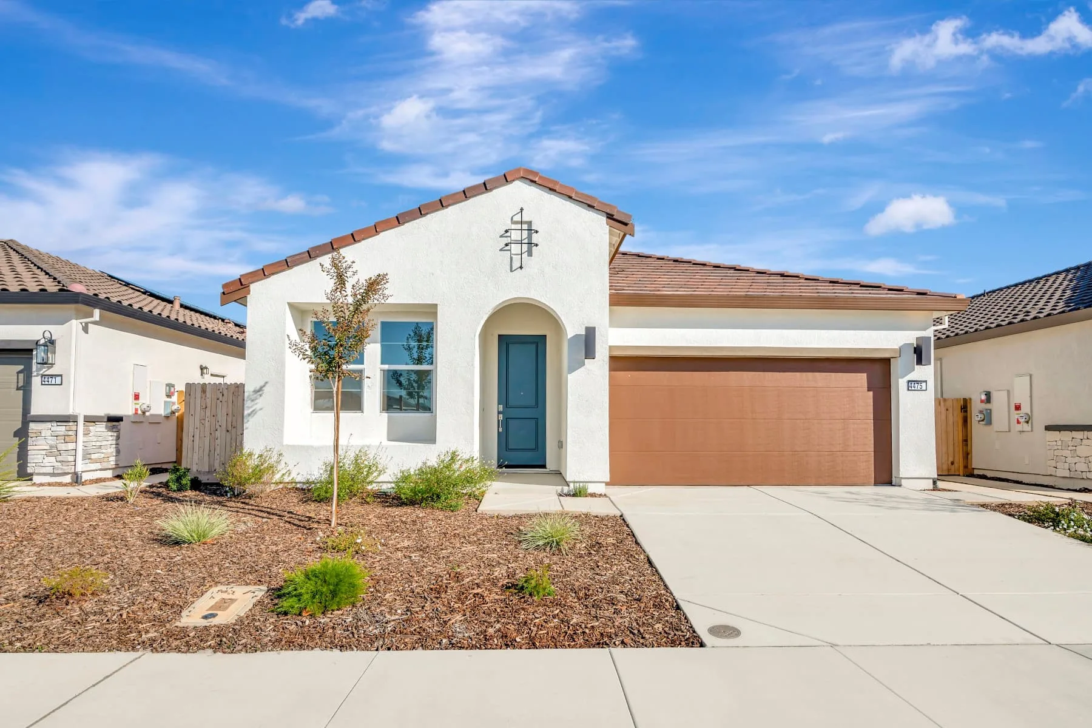
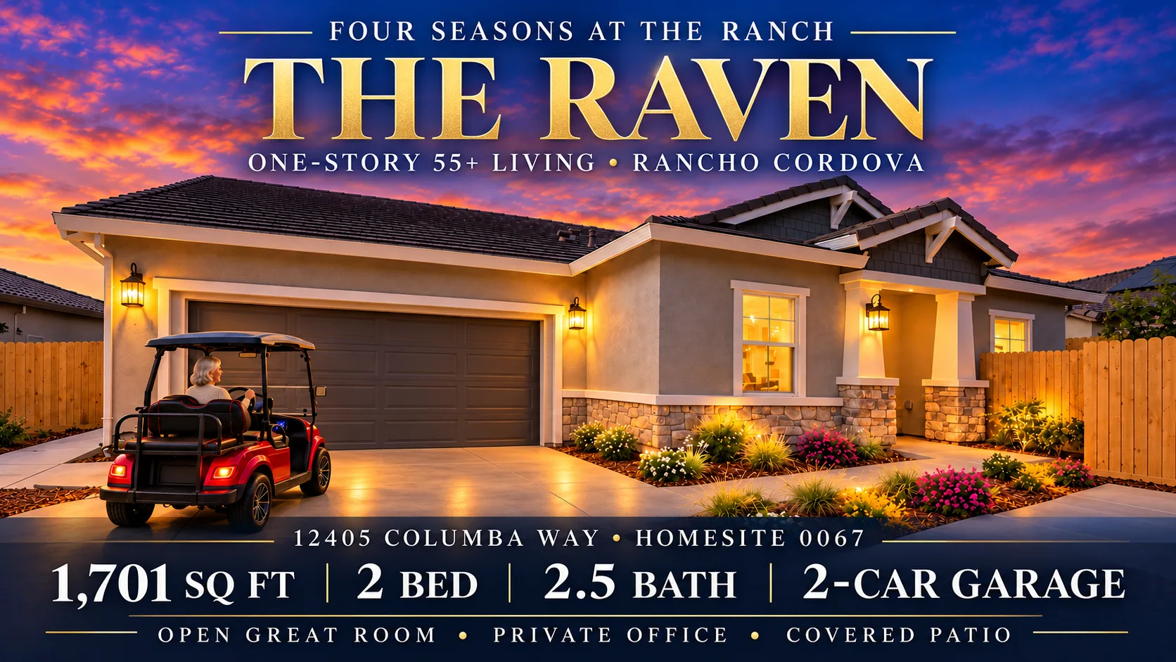
This week's featured home is the Raven, a single-story plan in K. Hovnanian's 55+ active-adult community. It offers 1,701 square feet, two bedrooms, two and a half baths, and a two-car garage, and it is priced at $499,990. The complete two-part tour is right below, so you can see the house and the club before you ever leave yours.
Home of the Week Posted:
Current price: $499,990
Watch the Complete Tour: The Raven, Inside and Out
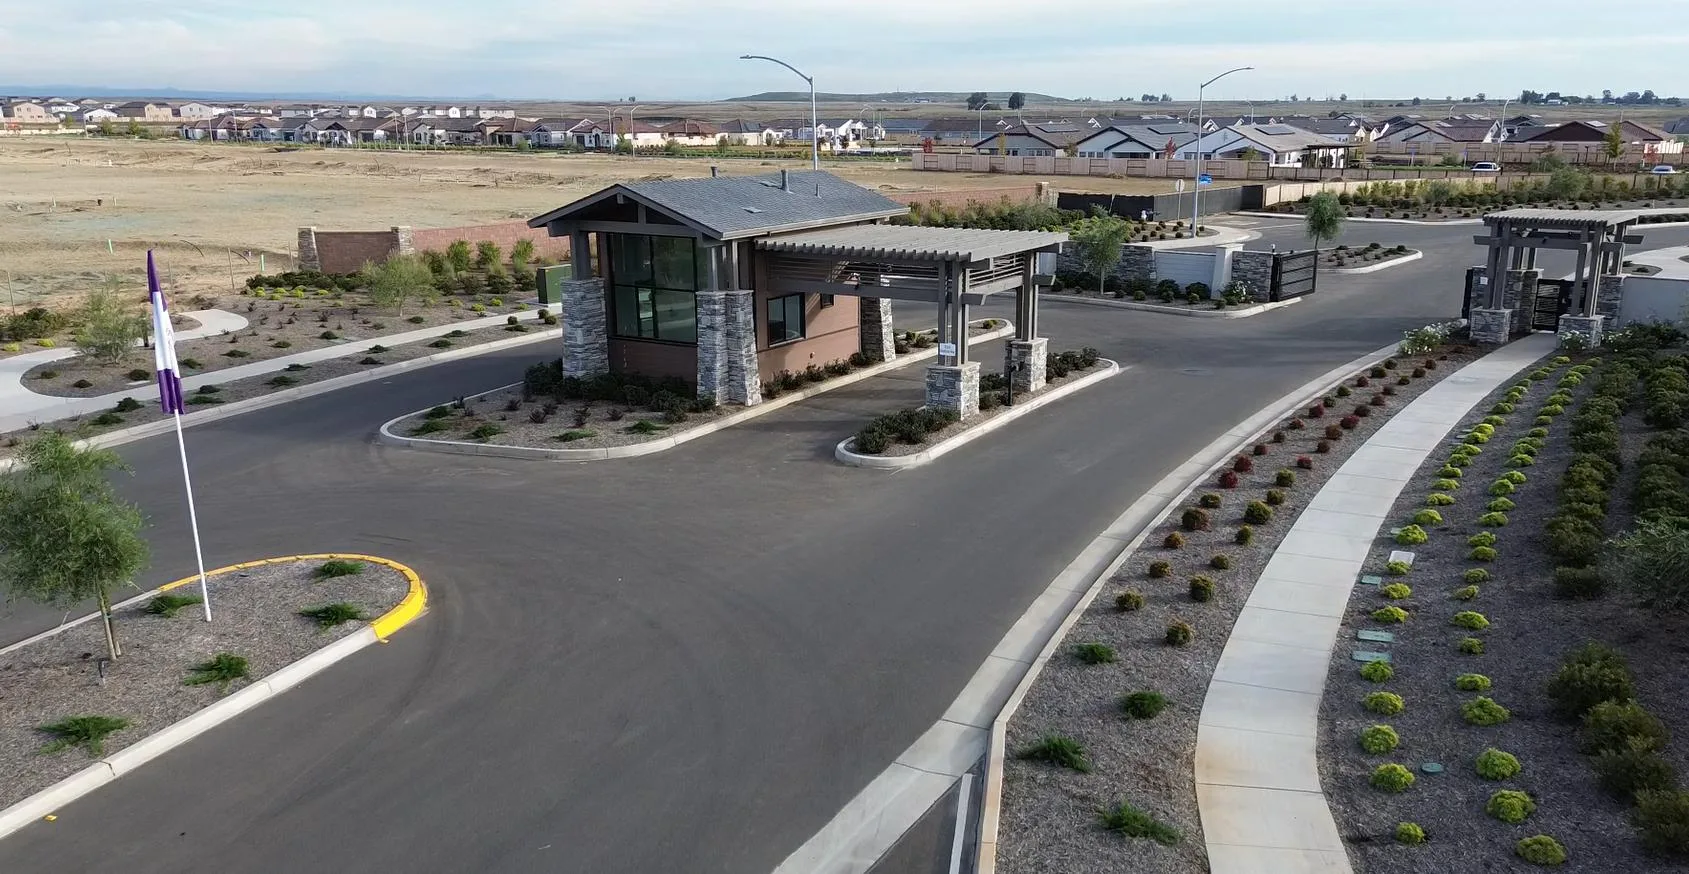
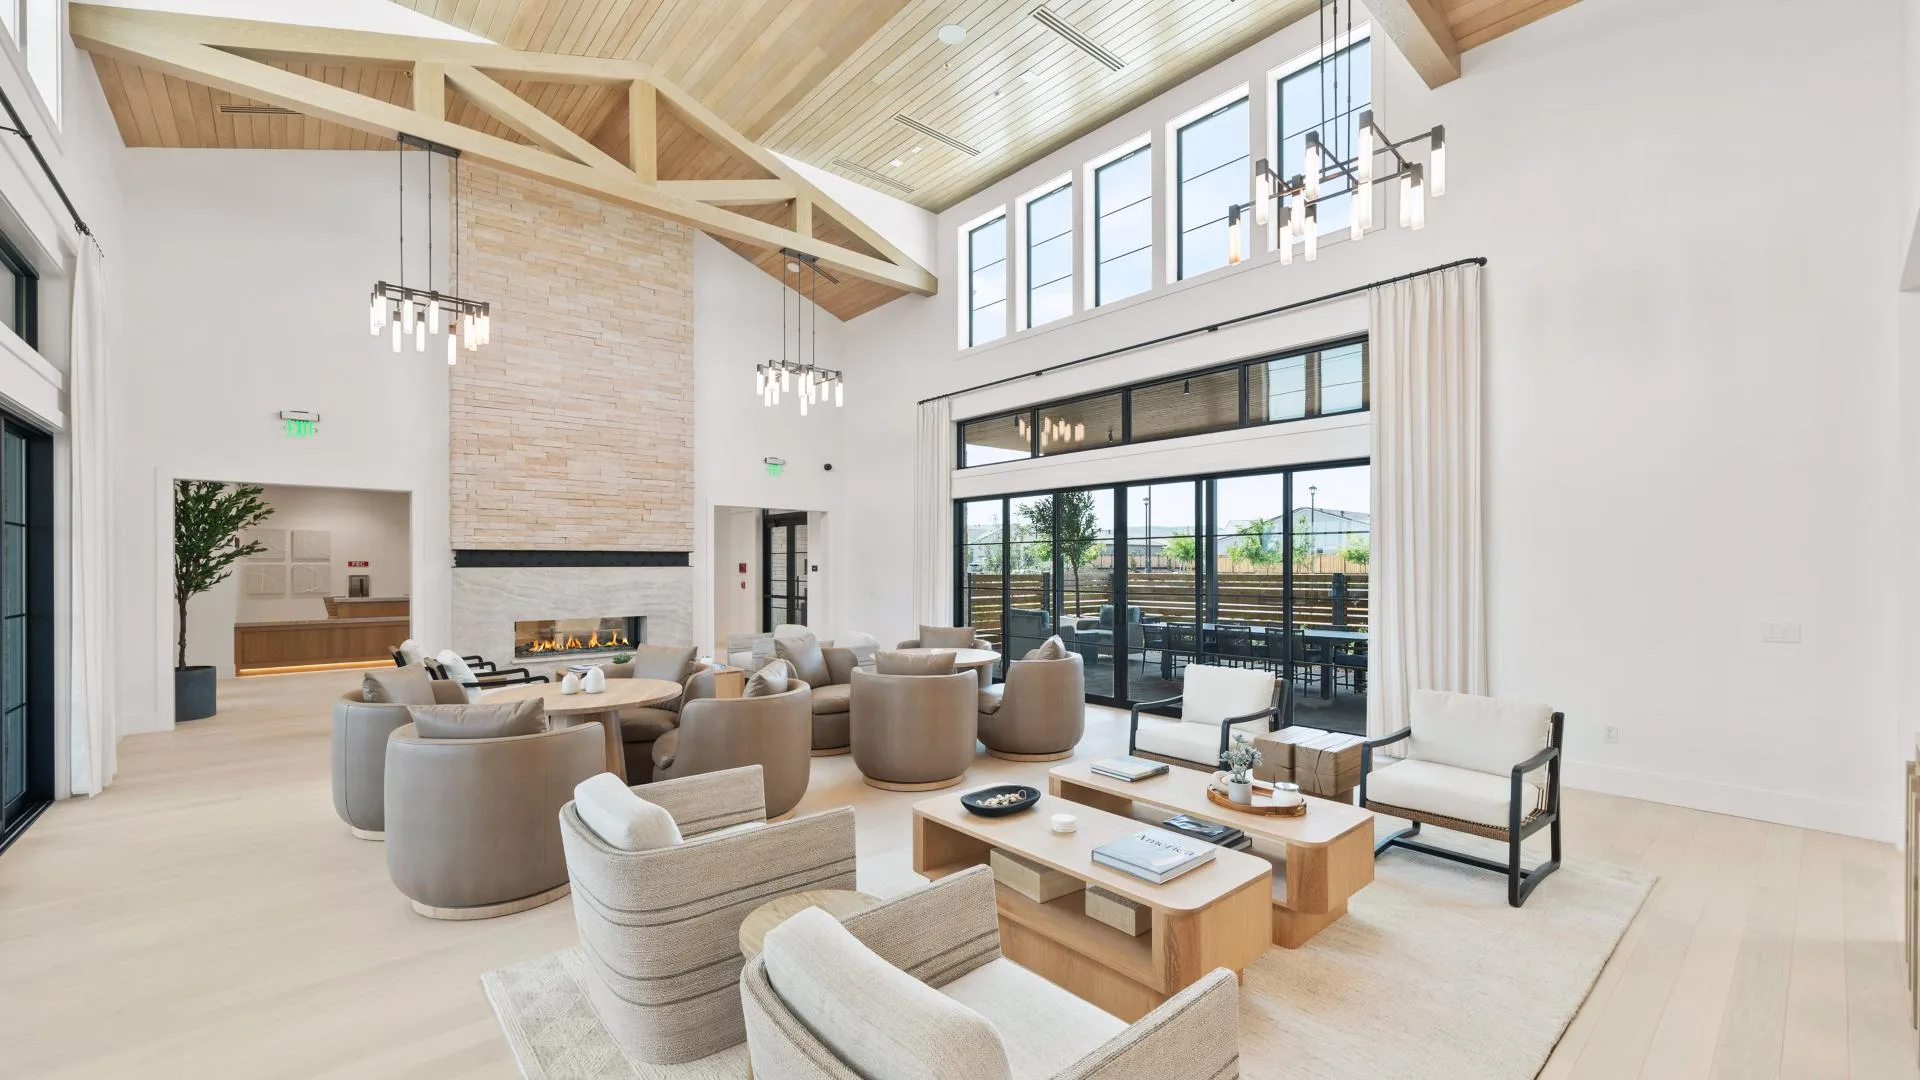
This is the complete, spectacular, must-watch tour of the Raven. Part A walks you through the house room by room, from the great room to the primary suite. Part B takes you to the clubhouse and shows you what's inside the club. Watch the whole thing, then come see it in person with Gary and Rutsell.
Watch more unfiltered clubhouse and street-level tours in our Community Video Vault.
Home at a Glance
1,701 sq ft
Living area
1 story
Single level
2 beds
Bedrooms
2.5 baths
Bathrooms
2-car
Garage
Current price of the Raven
$499,990
Every spec in this strip comes straight from the Raven floor plan: 1,701 square feet, one story, two bedrooms, two and a half baths, and a two-car garage. For the team's latest dated snapshot of advertised pricing, price changes, and the current financing promotion across the community, see the Four Seasons at The Ranch deals page .
The Raven, Room by Room
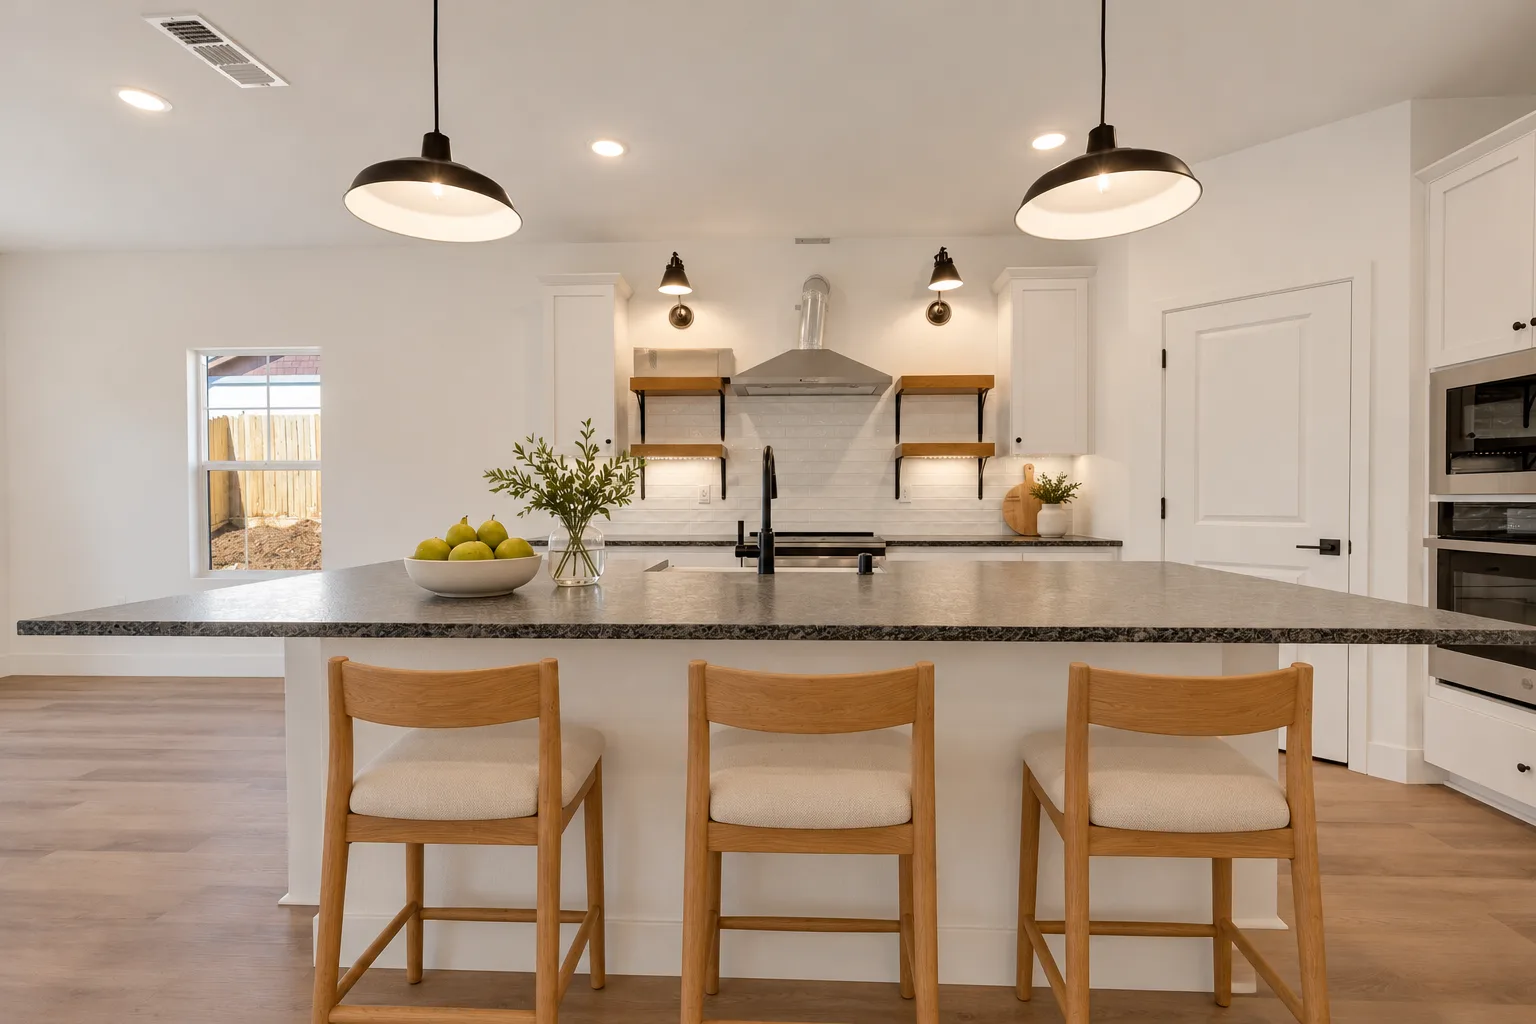
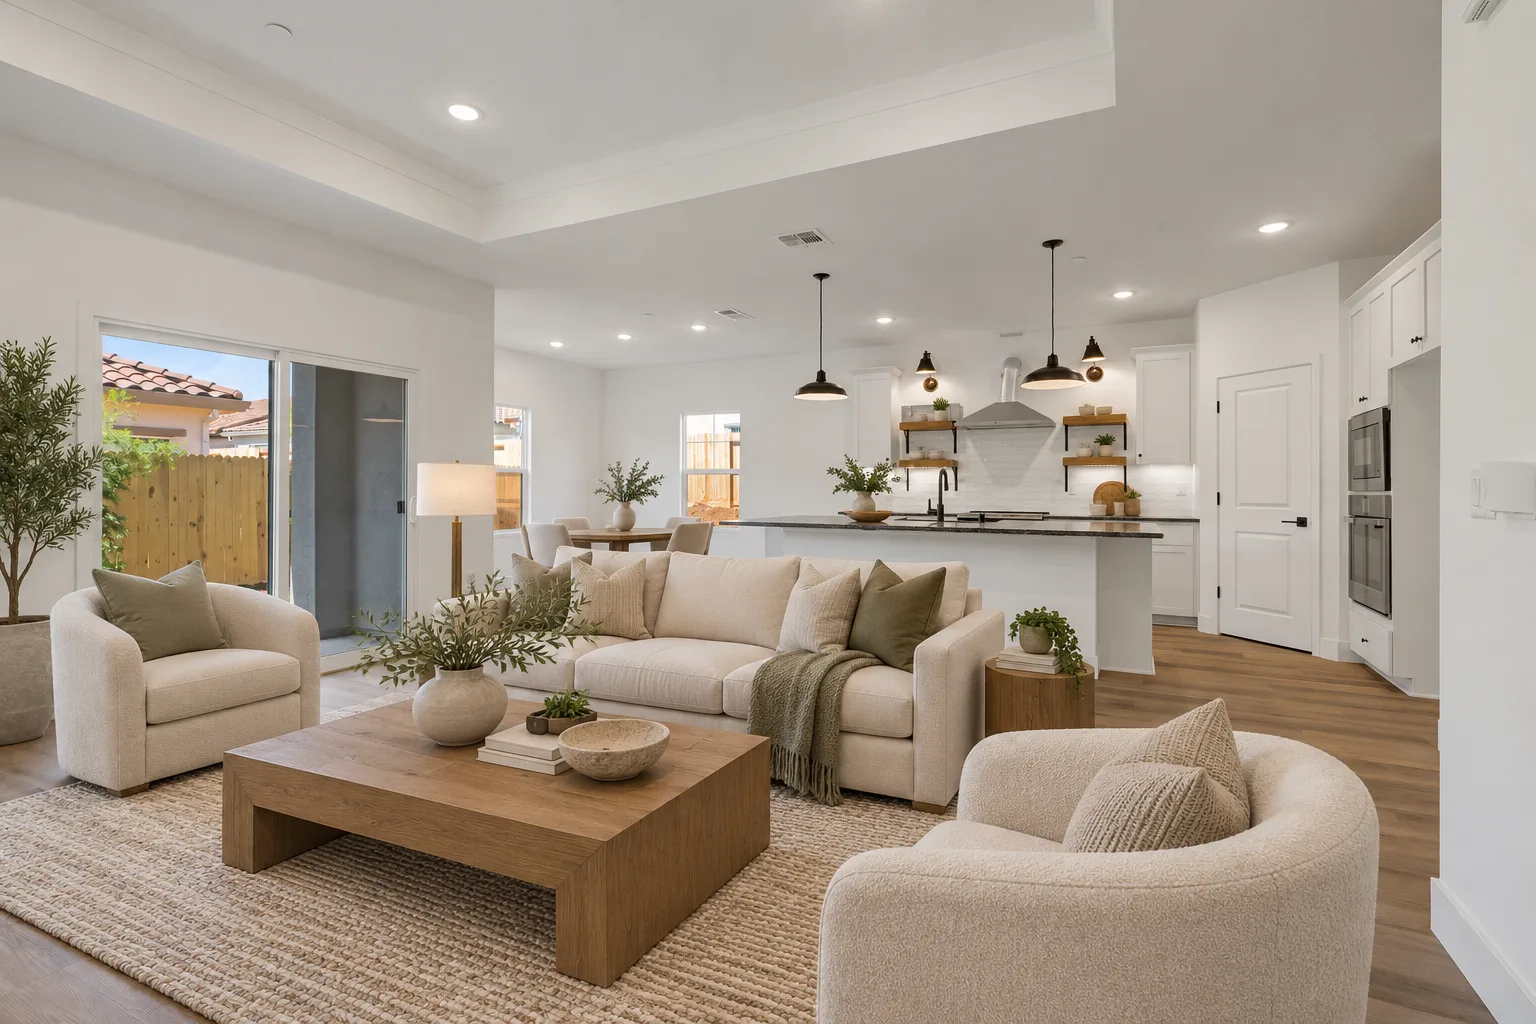
The Raven is a single-story home with 1,701 square feet of living space, two bedrooms, two and a half baths, and a two-car garage. The plan opens into a great room with vaulted ceilings and natural light, so the main living space feels bigger than its footprint. The kitchen centers on an island, which makes it a natural spot for morning coffee, meal prep, and company all at once.
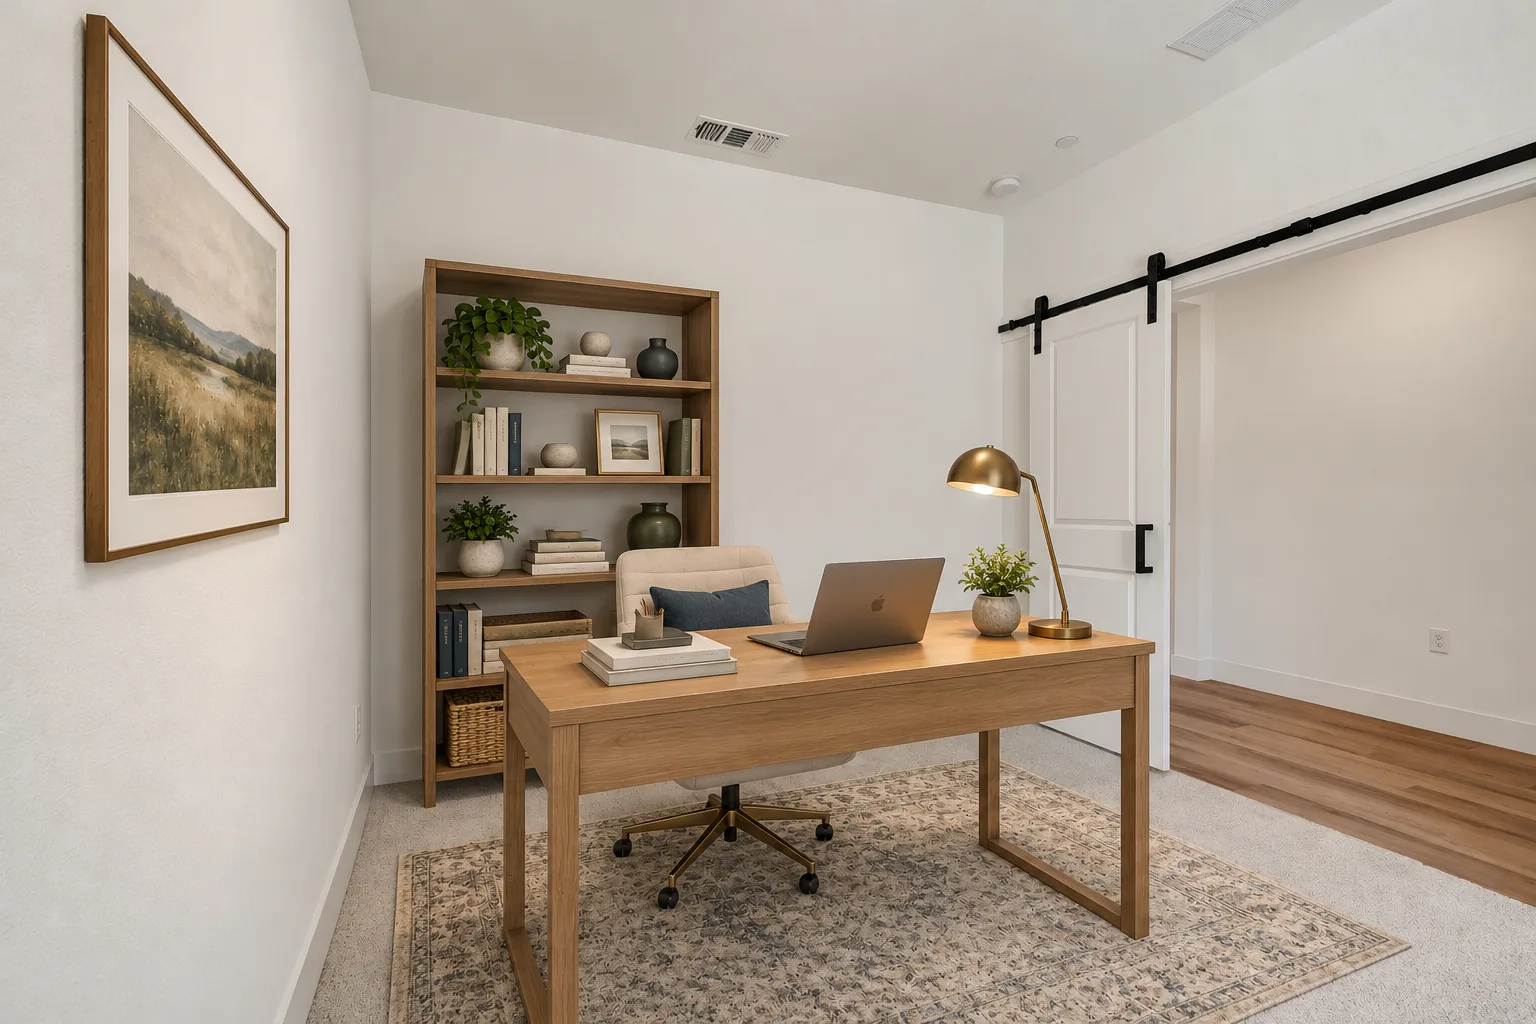
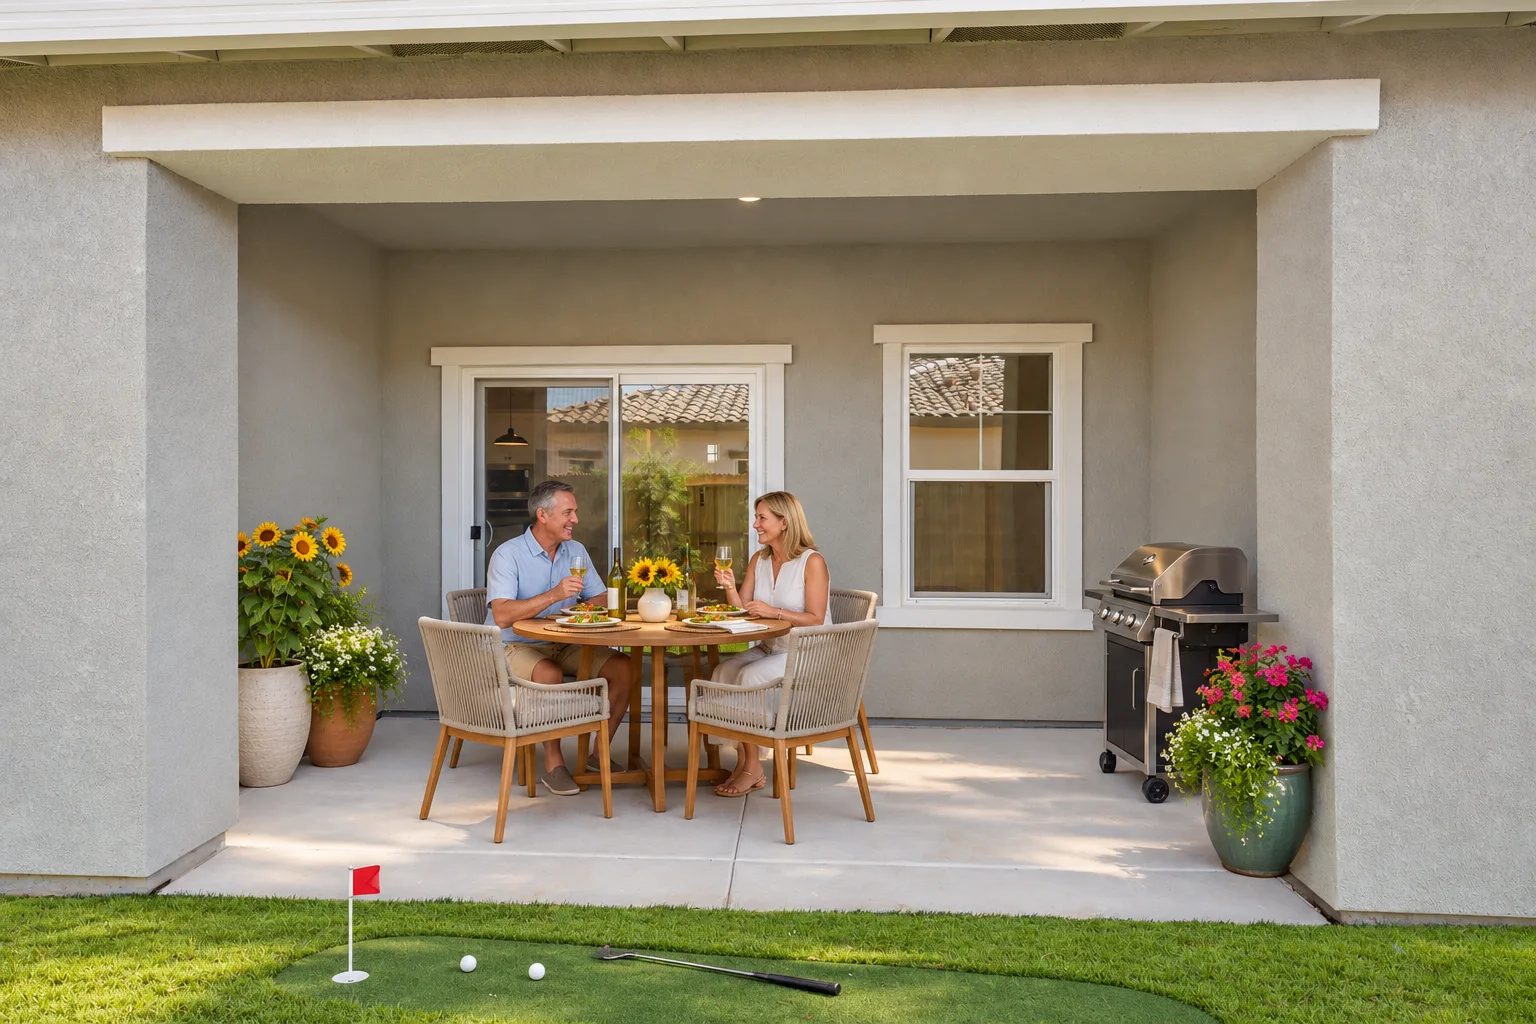
The primary suite includes a large walk-in closet, and the plan adds a dedicated home office that keeps work out of the living spaces. Out back, the covered patio extends the floor plan into the yard, giving you a shaded place to sit in any weather. It is a right-sized, one-level design built for the way 55+ living actually works.
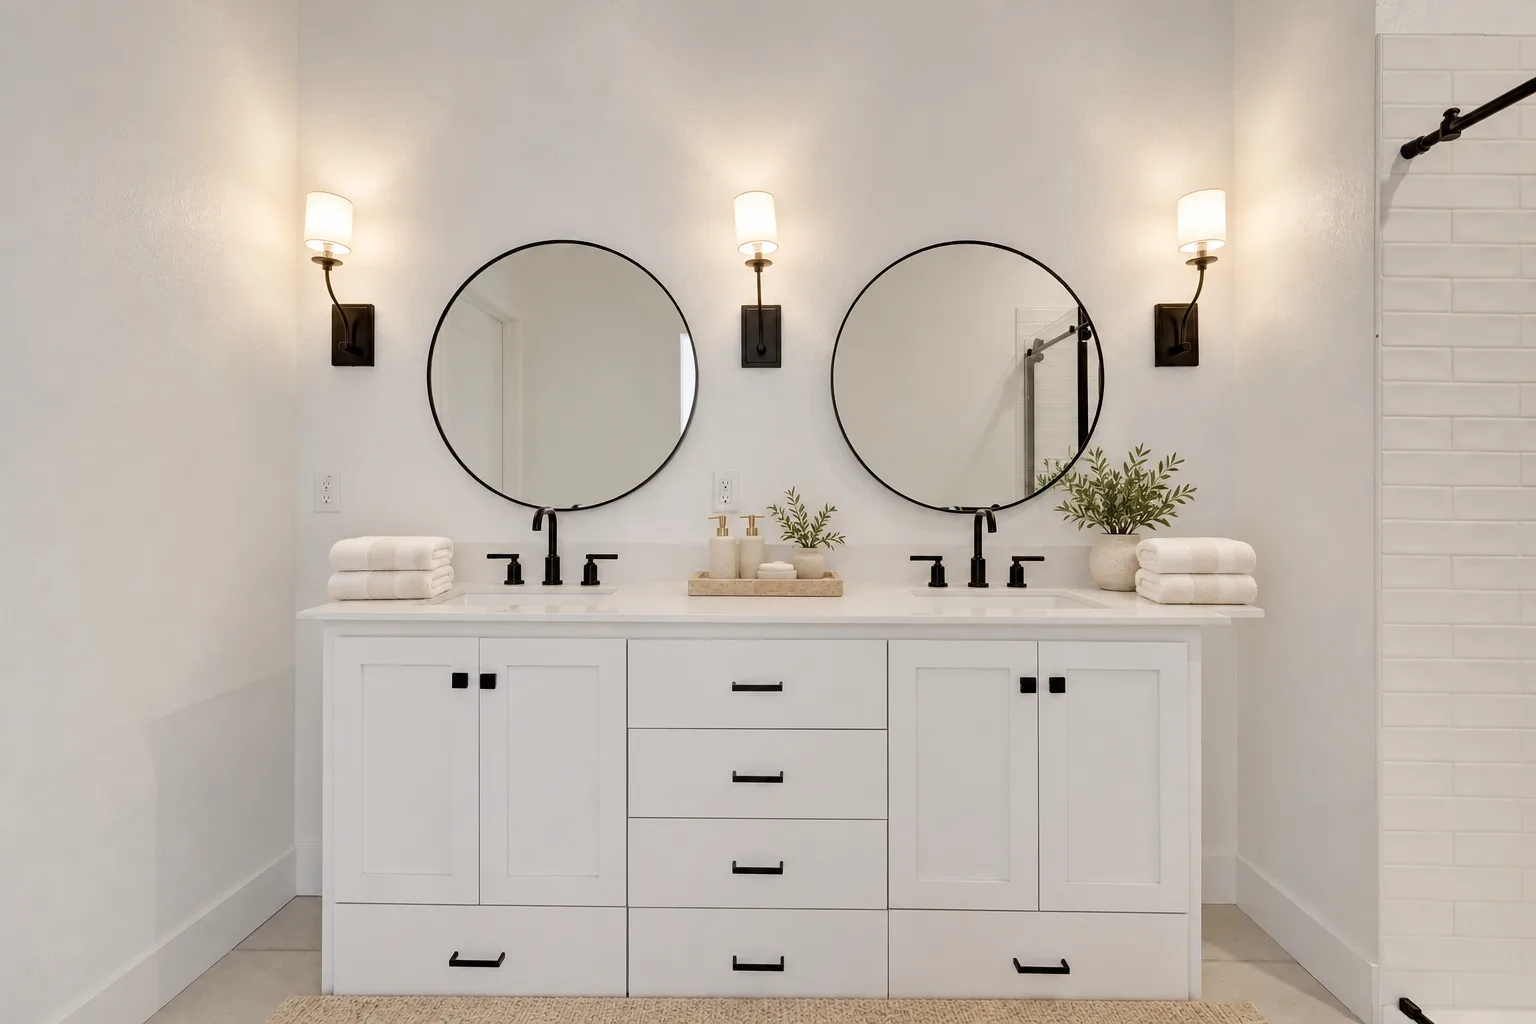
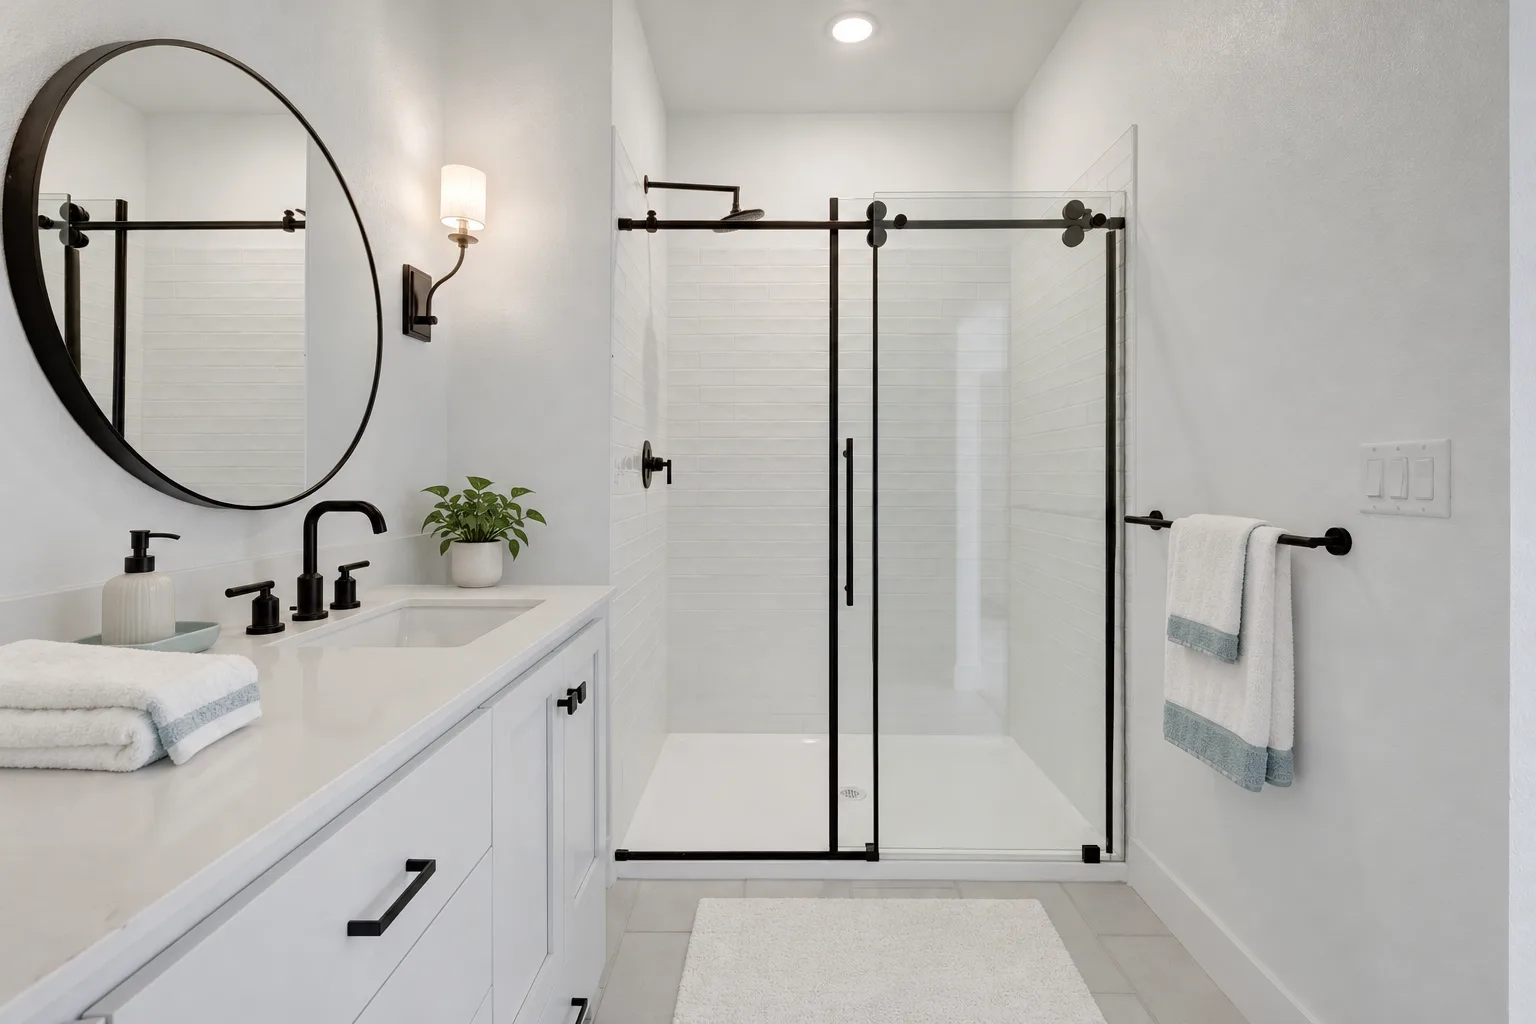
Inside 12405 Columba Way: the photo tour
The photos below tell the story in the order you would meet it on a walk-through: the exterior at dusk, the kitchen, the great room, the den and home office, the covered patio, and both baths. Tap or click any photo for the full-size view.
The Floor Plan and the Community Site Map
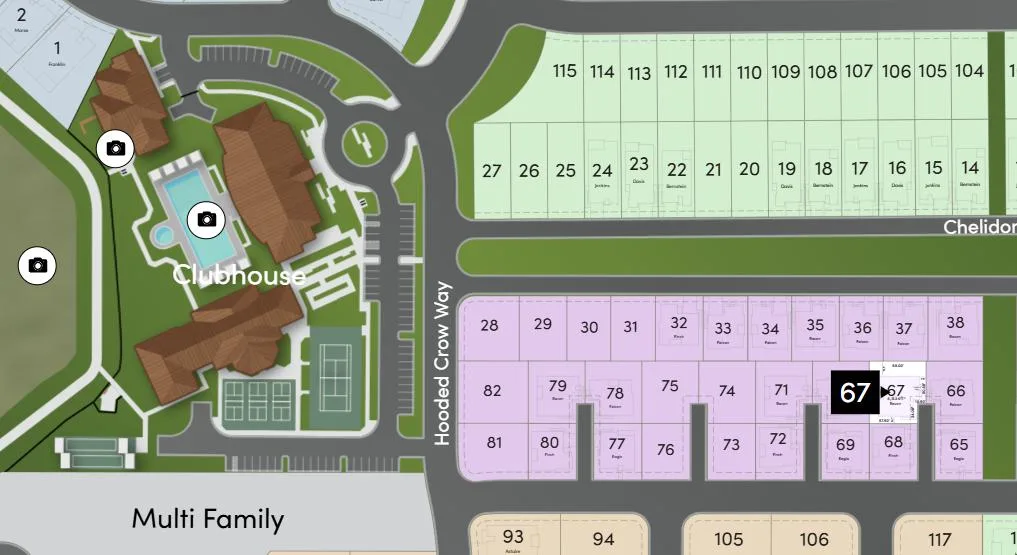
Two documents make the Raven easy to understand before you ever step inside. The floor plan names every room and dimension, and the community site map shows exactly where this home sits in Four Seasons at The Ranch. Click either image for the full-size view.
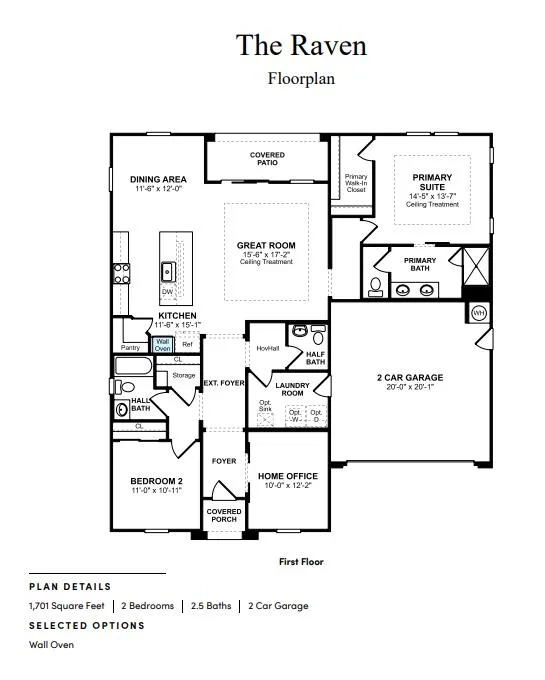
Room measurements, from the verified Raven floor plan
-
Great room (with ceiling treatment)
15'6" x 17'2"
-
Kitchen
11'6" x 15'1"
-
Dining area
11'6" x 12'0"
-
Primary suite (with ceiling treatment)
14'5" x 13'7"
-
Bedroom 2
11'0" x 10'11"
-
Home office
10'0" x 12'2"
-
2-car garage
20'0" x 20'1"
Ready to Tour the Raven?
Gary and Rutsell know this community firsthand and will walk you through the Raven, the club, and the whole Four Seasons at The Ranch lifestyle. Call either of them to set up your private tour.

Talk to Your Local 55+ Specialists
Gary Lee and Rutsell Fabillar Lee are the husband-and-wife REALTOR team behind NorCal55Plus.com, and they represent Four Seasons at The Ranch buyers as independent 55+ community specialists. Call or text either of them, or explore the full site, and they will help you decide if the Raven is the right next chapter.
Explore the full guide
NorCal55Plus.com is the complete Northern California 55+ active-adult community guide, with community research, market analysis, video tours, and firsthand local knowledge across Placer, Sacramento, and El Dorado Counties.

Meet your specialists
Meet Gary & Rutsell, your Northern California 55+ REALTORS
Gary Lee has been a full-time California REALTOR® since 2004. Rutsell Lee is also a California REALTOR® and co-founder of The Gary Lee Team. Together they research Northern California 55+ communities, tour homes and amenities, and help buyers and sellers compare their options throughout Greater Sacramento and Northern California.
The Gary Lee Team · eXp Realty of Northern California, Inc.
Book your private tour
Schedule Your Tour
Pick a date and time that work for you, and Gary will confirm your appointment. The message below is already filled in with the home you are viewing, so your request always names the right property.
Tours available 7 days a week
Gary shows homes from 10:00 AM to 5:00 PM, seven days a week. Prefer to leave the date open? No problem: Gary will confirm availability with you by phone or email.
Request received
Gary has received your request. Gary will confirm your availability.
Prefer to talk now? Call or text (916) 595-4279.
Compliance
Gary Lee, REALTOR® | SRES® | CA DRE #01448722 | Licensed
since 2004
Rutsell Fabillar Lee, REALTOR® | CA DRE #02067791
The Gary Lee Team at eXp Realty of Northern California, Inc.
NorCal55Plus.com
Equal Housing Opportunity
Page posted . Builder pricing and availability change without notice; confirm the current price and terms with the Four Seasons at The Ranch sales office before planning around them.


This article is general consumer education, not legal, tax, or financial advice. The home details on this page come from the Raven floor plan and the walkthrough video: single-story, 1,701 square feet, two bedrooms, two and a half baths, two-car garage, great room with vaulted ceilings, kitchen with center island, primary suite with large walk-in closet, home office, and covered patio. The price shown, $499,990, is the current price as posted; builder pricing and terms change without notice, so verify the current price, status, and any HOA or community fees in writing with the Four Seasons at The Ranch sales office before relying on any number. Gary Lee, CA DRE #01448722 · Rutsell Fabillar Lee, CA DRE #02067791 · Brokered by eXp Realty of Northern California, Inc. Equal Housing Opportunity.