Written by The Gary Lee Team | NorCal55Plus
Share this reviewLast reviewed:
Promotional price
$569,900
Verified September 2026 Builder marketing packet dated 9/24/2026
Limited-time promotional pricing, subject to change; confirm with the on-site sales team at Summit at Liberty before relying on it.
- Approximately 1,912 sq ft
- 2 bedrooms + flex room
- 2 full bathrooms
- Single story
- 2-car garage
- Built by Terrata Homes
- Gated 55+ community
- Rio Vista, CA
Specs from the official marketing packet dated September 24, 2026 (source: Terrata Homes, an LGI Homes company); square footage is approximate and features vary by home and availability. Graphic: NorCal55Plus.
September 2026 promotion: limited-time promotional pricing of $569,900 with solar panels, luxury vinyl-plank flooring, stainless-steel appliances, and faux-wood blinds included; pricing, credits, and availability may change without notice.
What I like about the Marshall is that it never forces you to choose before you move in. That separate flex room means the office, the craft space, and the guest bed can all have their turn in the same room, on your schedule. It is one level, sized for two, and puts you right in the middle of the Summit at Liberty lifestyle without asking you to maintain more house than you will use.
What Is the Marshall at Summit at Liberty?
What is the Marshall at Summit at Liberty? The Marshall is an approximately 1,912-square-foot floor plan with two bedrooms plus a flex room and two bathrooms, with a two-car garage, from Terrata Homes (an LGI Homes company) at Summit at Liberty, the gated 55+ active-adult community in Rio Vista, California, priced at $569,900 under the builder's limited-time promotional pricing.
The Marshall is a single-story, 2-bedroom-plus-flex plan built by Terrata Homes (an LGI Homes company) inside Summit at Liberty, the gated 55+ active-adult community in Rio Vista, California. It runs approximately 1,912 square feet with 2 full bathrooms and a 2-car garage, and it is the plan buyers most often point to when they want one level of living, a real extra room, and a manageable footprint in a resort-style community.
This review is independent, buyer-focused and dated throughout: the floor plan facts come from the official marketing packet dated September 24, 2026 (source: Terrata Homes, an LGI Homes company), the current promotional price comes from the September 2026 builder materials as relayed by the builder's sales team, and every dynamic detail is subject to confirmation with the Summit at Liberty on-site sales team before you rely on it. We are not the builder, and we are not affiliated with anyone selling you a loan.
A Closer Look at the Marshall Exterior
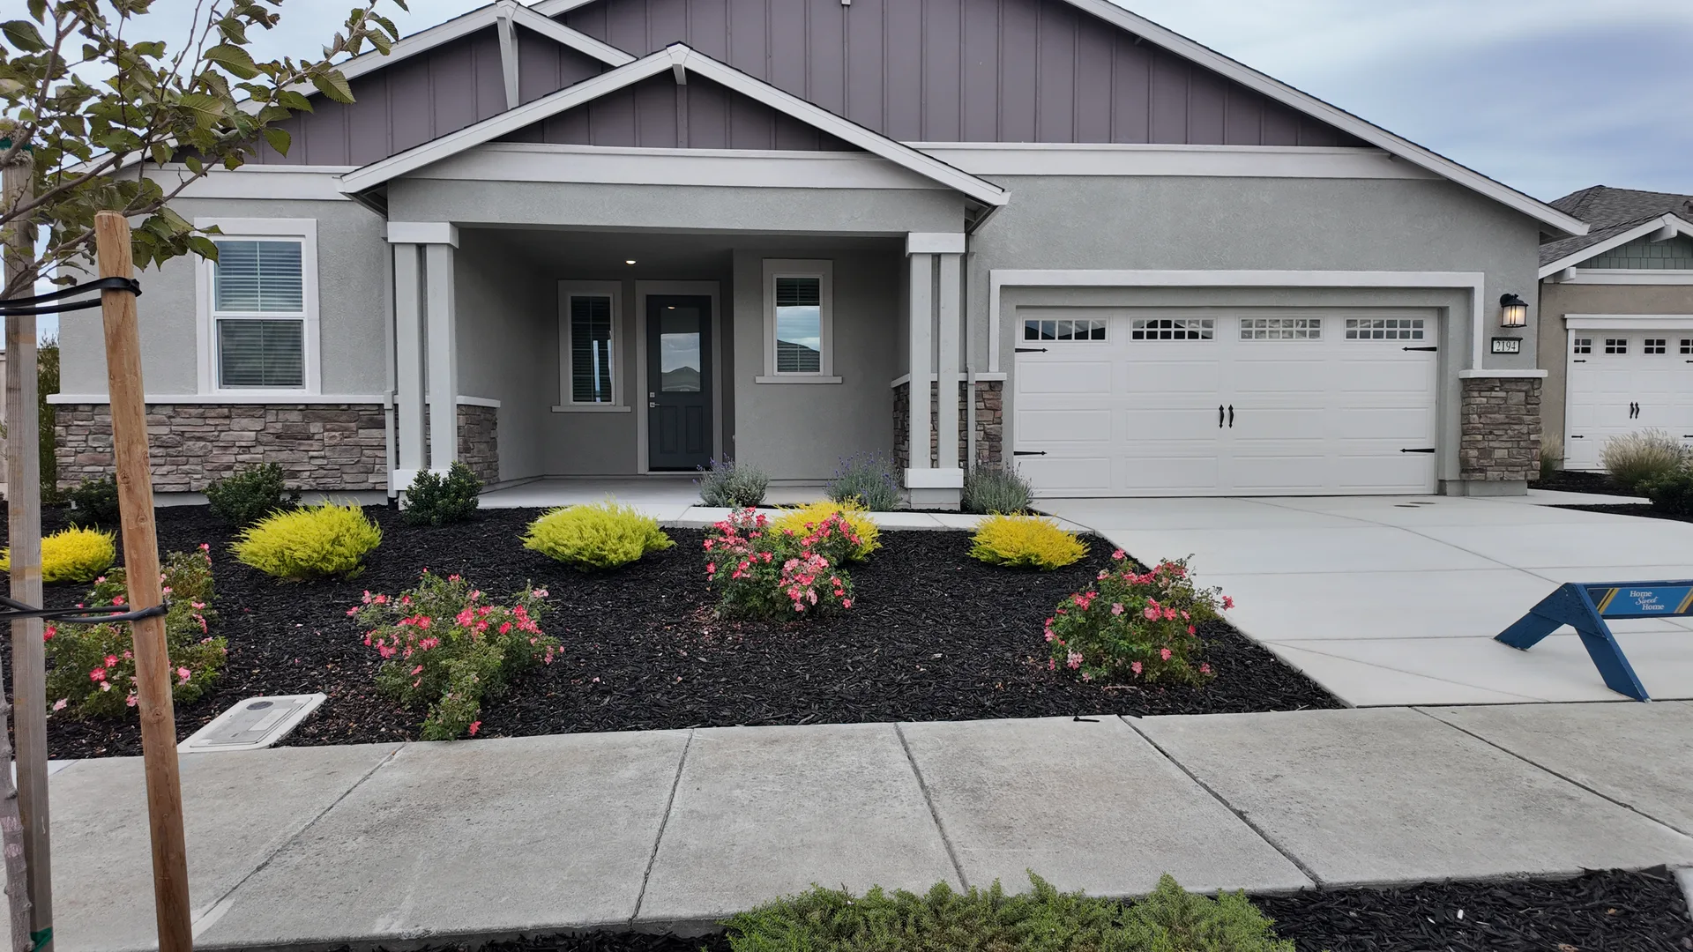
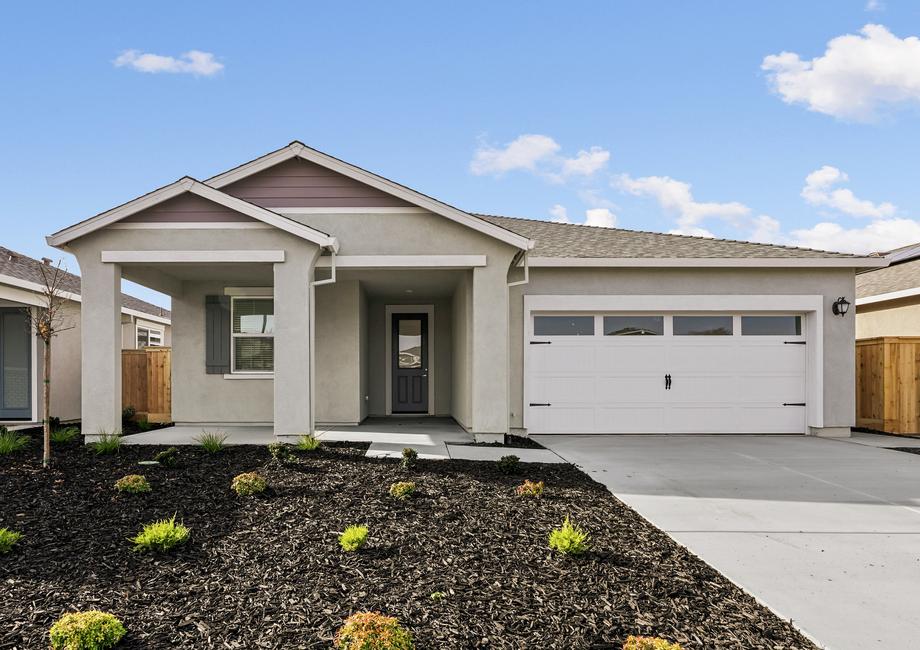
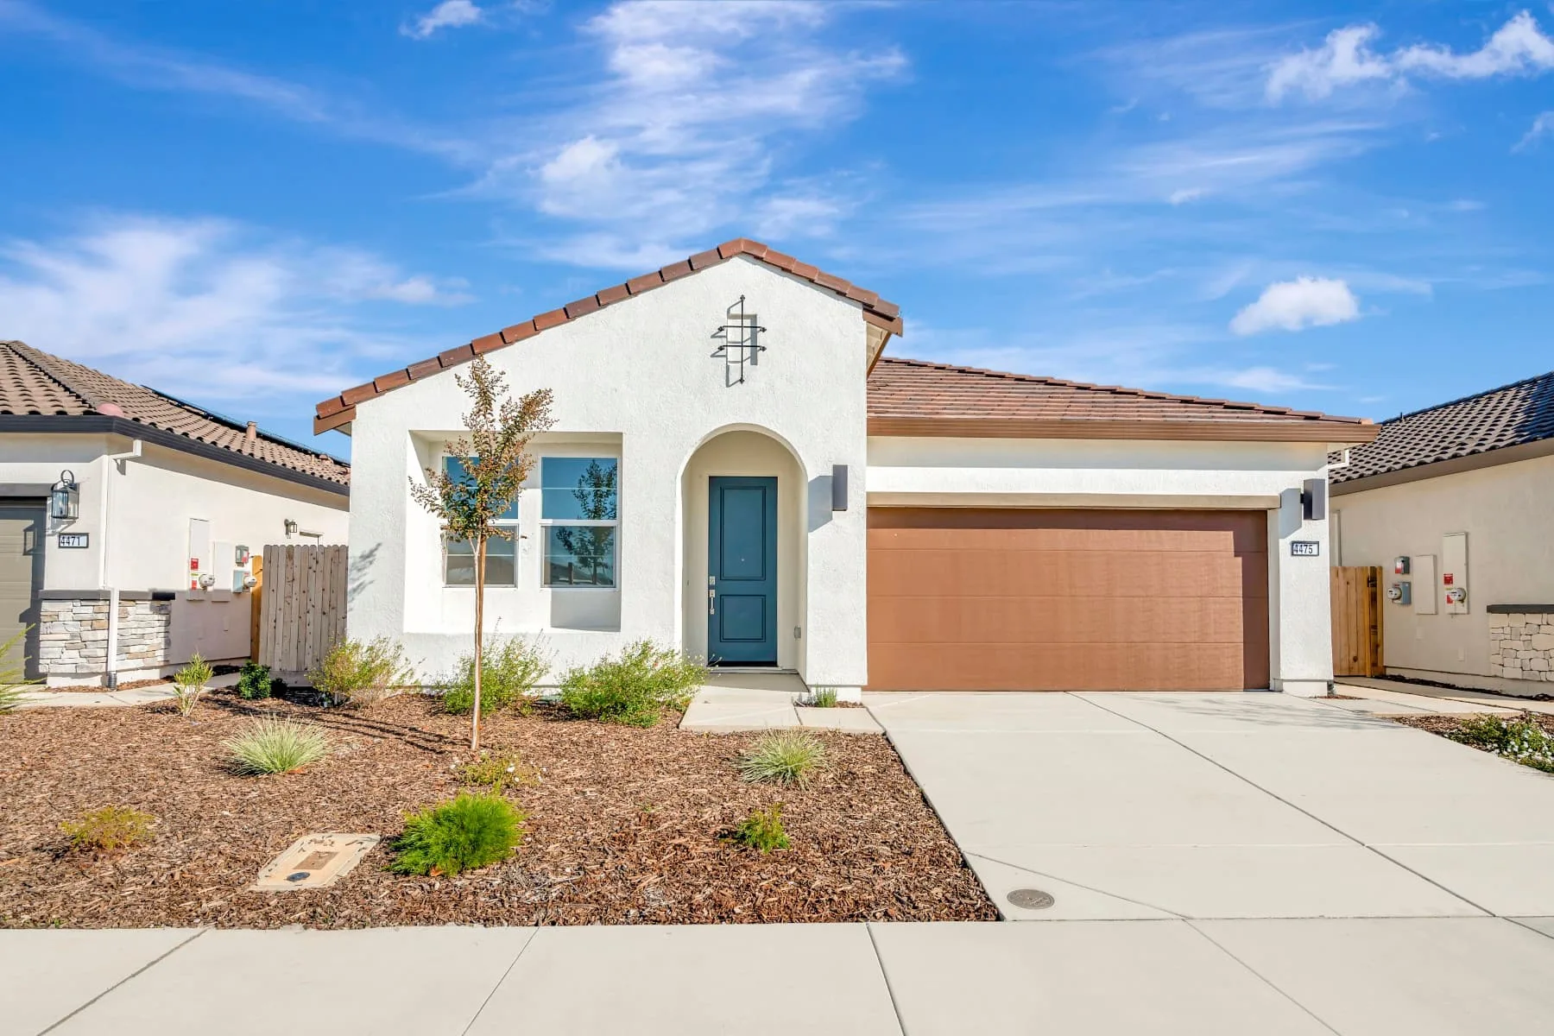
The elevation shown here is the signature exterior angle of the approximately 1,912-square-foot Marshall plan, with its two-car garage and single-story roofline, as presented in the official builder marketing kit.
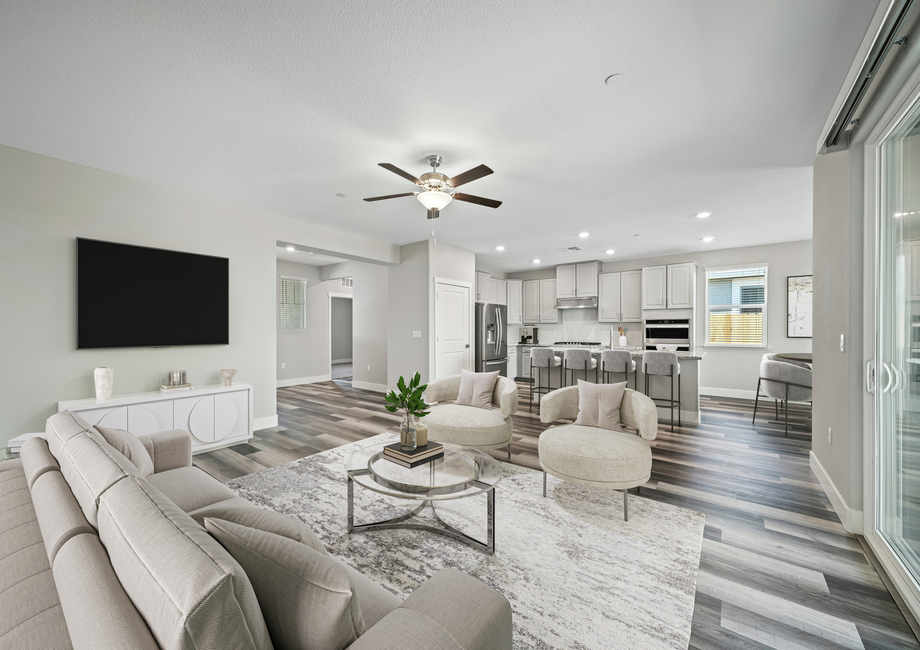
For 55+ buyers, the Marshall answers the two questions that come up on every tour: can we live on one level, and can we keep the upkeep simple? The single-story layout answers the first; the compact, low-maintenance footprint answers the second.
Who Is the Marshall Right For?
The Marshall fits buyers who want a right-sized single-story home with a real second room that is not a bedroom, plus easy access to a full resort-style amenity campus. It suits a household of one or two who plan to use the community as much as the house.
- Couples downsizing from a larger house. Two bedrooms plus a flex room covers the everyday living space most 55+ buyers actually use, with a guest or hobby room ready when family visits.
- Buyers who want the flex room as an office or studio. The flex room is not counted as a bedroom, which means it can stay a dedicated desk, craft, or music space for as long as you want it to be.
- Buyers who plan to live at the club, not just beside it. Club Liberty's pool, fitness center, pickleball, tennis and bocce ball courts, garden, dog park, and gathering spaces are the reason many households pick this footprint over a larger house elsewhere.
- Value-focused new-home buyers. At $569,900 under the limited-time pricing, the Marshall sits below the larger 3-bedroom plans at Summit at Liberty while staying in the same community and the same amenity complex.
And who may not need it? If three bedrooms and a bigger garage are the goal, the Roosevelt and the Sullivan are the larger 3-bedroom options worth a close look before you decide.
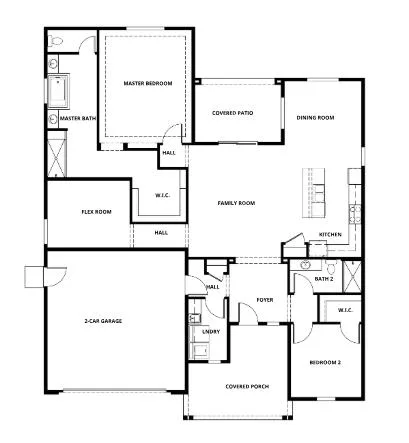
The Layout: One Level, Open Living, and a Real Extra Room
Everything in the Marshall sits on one story, which is the first thing most 55+ buyers check: no stairs between the kitchen, the living areas, and the bedrooms. The plan pairs the bedrooms with a flex room and two full bathrooms, so the guest bath is genuinely separate from the primary suite.
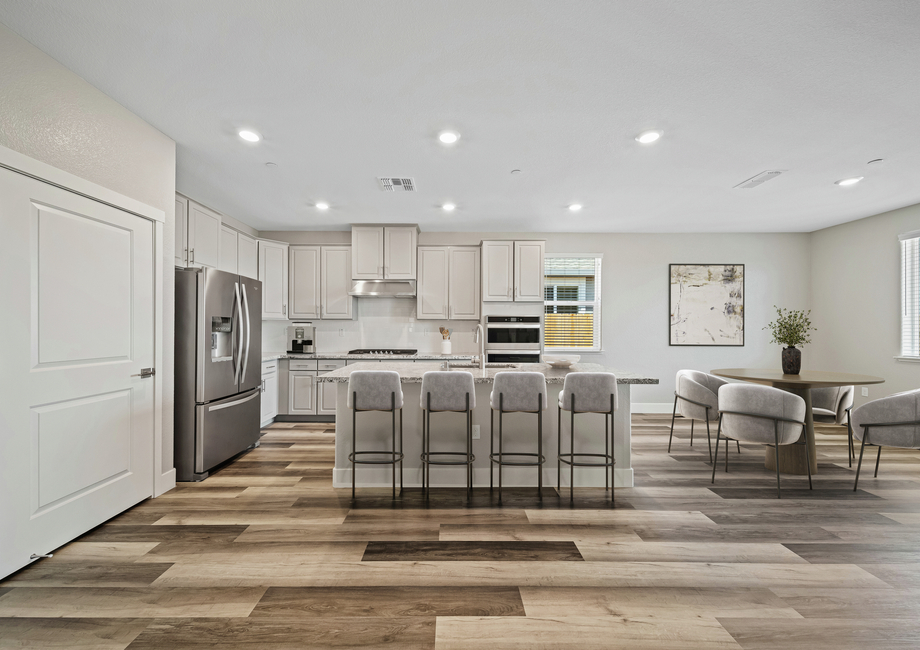
In a 1,912-square-foot plan, the everyday rooms matter more than the square footage number. The Marshall concentrates its space where people actually live: an open living area, a kitchen that works for real cooking, and a primary suite that stays private from the guest side of the house.
The Flex Room: Office, Hobby Room, or Guest Space
The flex room is the Marshall's signature. It is a third usable room that is not counted as a bedroom, which means you never have to choose between an office and a guest room on paper:
- A quiet home office. A dedicated desk and meeting room that never has to double as a bedroom when company comes.
- A hobby or craft room. Sewing, woodworking small projects, music, or a reading room with the door closed.
- A guest space that stays flexible. A pull-out or daybed setup works when family visits and disappears when they leave.
The Private Primary Suite
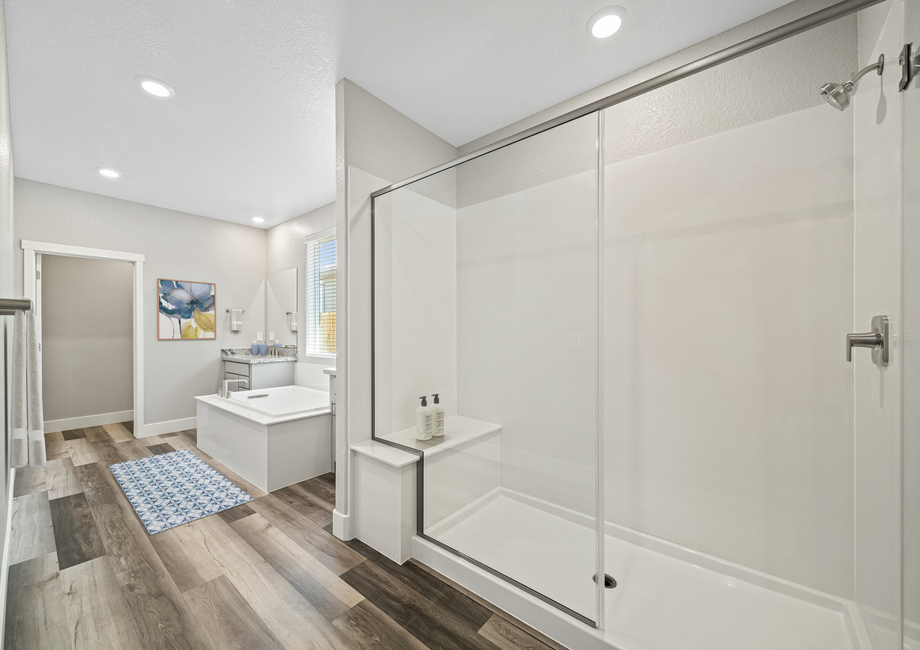
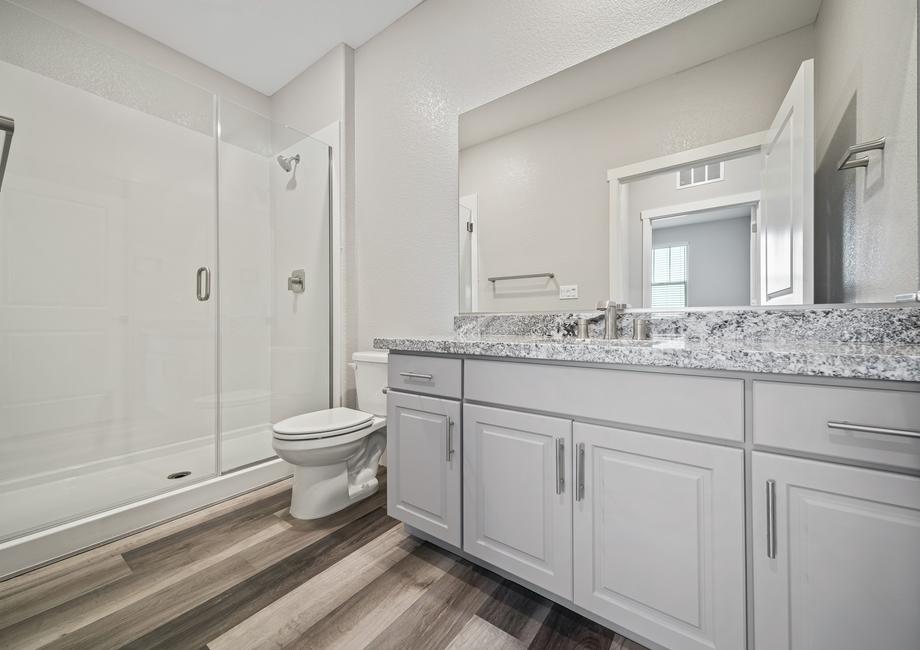
The Marshall's primary suite is separated from the second bedroom, a layout choice that matters when guests stay over. The model home renderings show the kind of finish detail that goes with a plan in this price range: a primary bedroom with room for a seating area, and a primary bath set up for everyday use.
What's Included in the Price?
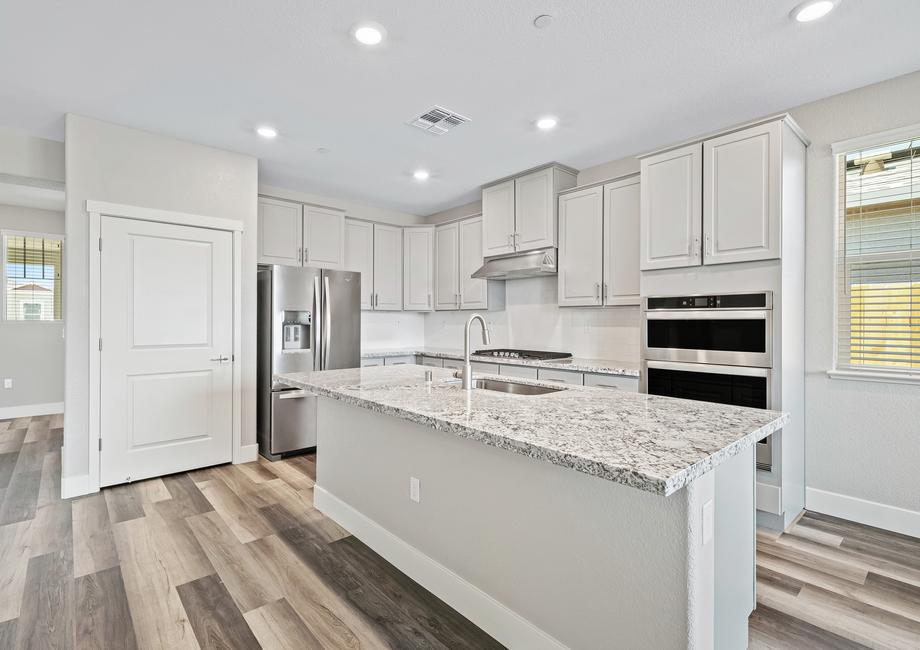
Per the builder's September 2026 marketing materials, the Marshall's $569,900 promotional price includes a concrete list of upgraded features that often cost extra elsewhere, framed as included per the packet and to be confirmed with the on-site sales team:
- Chef-ready kitchen. Upgraded stainless-steel appliances, quartz countertops, and oversized cabinetry.
- Luxury vinyl-plank (LVP) flooring. Included throughout the main living areas of the home.
- Spa-inspired primary bath. A deep soaking tub, separate walk-in shower, dual sinks, and a large walk-in closet in the primary suite.
- Energy and window features. Included solar panels, a programmable thermostat, and faux-wood blinds on operational windows.
- Covered outdoor spaces. A covered front porch and a covered rear patio are part of the plan.
These inclusions are framed as part of the $569,900 promotional price per the packet and should be confirmed with the on-site sales team. We are careful not to promise what a contract will say. Finishes, appliances, and included features vary by home, floor plan, and availability, and the definitive list for any specific Marshall is the purchase contract for that home, reviewed with your own advisors. Ask the on-site sales team for the written inclusions list for the exact home you are considering.
What Are the September 2026 Promotions?
Current promotional price: $569,900 for the Marshall, limited-time pricing, subject to change and to confirmation with the on-site sales team.
Per the September 2026 builder materials, the Marshall is offered under the builder's limited-time promotional pricing at $569,900. Promotional pricing, credits, and availability may change without notice. Financing is subject to qualification and loan program guidelines, and current terms must be confirmed with the on-site sales team.
One thing we will not do here is quote an interest rate, APR, ARM, or buydown. A rate is a lender figure that changes with the market and with your own qualifications, and no number we printed could be relied on as available at Summit at Liberty. That conversation belongs with the lender, and we will put you in direct contact.
Messenger and lender disclosure
The Gary Lee Team is not the lender and is not affiliated with the lender. They share the builder's current pricing and promotion as provided by the builder's sales team and are acting solely as a messenger of that information. The lender has its own terms, conditions, and guidelines that apply to every financing offer. The Gary Lee Team is happy to provide the lender's terms and to put the buyer directly in contact with the lender. The Gary Lee Team has no role in the lender's decisions.
The honest way to read any promotion is to ask what it does to the total cost of the home: purchase price, closing costs, taxes, HOA dues, and any included features all belong in the same comparison. That is the conversation Gary and Rutsell help buyers have before they sign anything.
How Does the Marshall Compare to the Other Plans at Summit at Liberty?
Summit at Liberty offers a small, consistent family of single-story plans, and the Marshall sits in the middle of the lineup. For the price-position comparison below, plan sizes and prices come from this site's own September 24, 2026 reviews of each plan, all sourced to the same builder marketing materials:
- The Alpine is the entry plan: approximately 1,255 square feet, 2 bedrooms, 2 baths, reviewed at $414,900 under the September 2026 pricing.
- The Marshall, reviewed here, is approximately 1,912 square feet with 2 bedrooms plus a flex room at $569,900 under the limited-time pricing.
- The Roosevelt steps up to approximately 2,076 square feet and 3 bedrooms, reviewed at $592,000 under the September 2026 pricing.
- The Sullivan is the largest, at approximately 2,195 square feet with 3 bedrooms and a rare 3-car garage, reviewed at $609,900 under the September 2026 pricing.
Whether the Marshall is your plan comes down to two questions: is two bedrooms plus a flex room enough rooms, and is a two-car garage enough garage? If both answers are yes, the Marshall gives you the Summit at Liberty address and the Club Liberty lifestyle at the lower end of the community's price range. Confirm every current figure with the on-site sales team, because promotional pricing is subject to change.
Single-home pricing disclosure
There is one home available at the featured price, first come, first served at that price and that deal. Other homes are available at very similar prices. The Gary Lee Team is happy to show the entire current inventory, and NorCal55Plus.com buyers have special incentives available to them.
You can review the official floor plan and current details on the builder's page: LGI Homes, the Marshall at Summit at Liberty . For the bigger picture on why this community keeps landing on our short list of 55+ new-home values near Sacramento, see Why Summit at Liberty May Be One of the Best 55+ New-Home Values Near Sacramento .
Where Is Summit at Liberty and What Is the Community Like?
Summit at Liberty is a gated 55+ active-adult community in Rio Vista, California, in the Sacramento River Delta, with convenient access to the Bay Area and the Sacramento region. The community centers on Club Liberty, a resort-style amenity center with a swimming pool, a fitness center, pickleball, tennis and bocce ball courts, a community garden, a dog park, The Ranch House and Events Barn gathering spaces, and walking paths.
A Marshall buyer is not just buying a floor plan; they are buying a community with a pool, courts, a garden, and an events calendar already built. Amenities, schedules, and access rules vary and should be confirmed at the community. For a room-by-room walkthrough of what the club actually offers, see Inside Club Liberty: A Look at the Resort-Style 55+ Lifestyle at Summit at Liberty in Rio Vista .
Lock-and-Leave Delta Appeal
The Marshall's low-maintenance, single-story layout pairs well with Delta recreation: boating on the Sacramento River, fishing, and golf at nearby local courses are all approximately within easy reach by car of the community. Highway 12 provides a corridor west toward Fairfield and Suisun and east toward I-5, Lodi, and the Greater Sacramento area, with regional healthcare networks reachable along those routes. Drive times are not fixed: routes, bridges, and traffic all vary, so confirm your own trips with a map before you rely on them.
For routine and non-urgent care, confirm current locations, hours, and coverage directly with the facilities and with your own insurance network. For a life-threatening emergency, call 911 and follow emergency medical guidance; this page is for relocation planning, not emergency triage.
Compare All Floor Plans at Summit at Liberty
Choosing the right single-story home comes down to garage capacity, flex space, and how you spend your day. Review our complete independent floor plan breakdowns:
- The Alpine : 1,255 sq ft | 2 Beds | 2 Baths | 2-Car Garage | Promoted at $414,900 (Lowest entry price, low-maintenance living)
- The Marshall : 1,912 sq ft | 2 Beds + Flex Room | 2 Baths | 2-Car Garage | Promoted at $569,900 (Separated primary suite & dedicated office/craft space)
- The Roosevelt : 2,076 sq ft | 3 Beds | 2 Baths | Oversized 2-Car Garage | Promoted at $592,000 (Walk-through pantry to garage & primary closet laundry pass-through)
- The Sullivan : 2,195 sq ft | 3 Beds + Flex Room | 2 Baths | Rare 3-Car Garage | Promoted at $609,900 (Maximum storage, workshop space & golf cart capacity)
Frequently Asked Questions About the Marshall Floor Plan
The questions buyers ask us most about the Marshall, answered directly. Facts from the September 24, 2026 marketing packet and the September 2026 builder materials are marked as such; dynamic pricing and availability should always be confirmed with the on-site sales team.
What is the starting price of the Marshall at Summit at Liberty?
Under the September 2026 promotional release, the Marshall at Summit at Liberty is priced at $569,900, subject to change and confirmation with the on-site sales team.
What is the difference between the Marshall and the Roosevelt floor plans?
The Marshall offers approximately 1,912 sq ft with 2 bedrooms plus a dedicated flex room and 2 baths, priced at $569,900. The Roosevelt provides approximately 2,076 sq ft with 3 full bedrooms, a direct walk-through pantry-to-garage layout, and laundry access from the primary closet, priced at $592,000.
Does the Marshall at Summit at Liberty include solar panels?
Yes. The Marshall by Terrata Homes includes built-in solar panels, luxury vinyl-plank flooring, stainless-steel appliances, and faux-wood window blinds within its promotional base pricing, per the builder's marketing materials.
What is the flex room in the Marshall used for?
The flex room in the Marshall is a dedicated flexible space that works as a hobby room, office, guest room, or media room, giving the 2-bedroom plan the adaptability of a third living space.
Does the Marshall have a 2-car garage?
Yes. The Marshall includes a 2-car garage as part of the single-story floor plan, with approximately 1,912 square feet of living space across two bedrooms, a flex room, and two full bathrooms.

Meet your specialists
Meet Gary & Rutsell, your Northern California 55+ REALTORS
Gary Lee has been a full-time California REALTOR® since 2004. Rutsell Lee is also a California REALTOR® and co-founder of The Gary Lee Team. Together they research Northern California 55+ communities, tour homes and amenities, and help buyers and sellers compare their options throughout Greater Sacramento and Northern California.
The Gary Lee Team · eXp Realty of Northern California, Inc.
Written by The Gary Lee Team
Gary Lee & Rutsell Fabillar Lee, The Gary Lee Team. Independent REALTORS specializing in Northern California 55+ communities, resale, new construction, relocation and downsizing, with no builder or developer affiliation. Gary has served Northern California real estate clients since 2004; Rutsell co-founded The Gary Lee Team and brings hands-on client service in English, Tagalog and Bisaya.
Gary: 916-595-4279 · Rutsell: 916-695-2800 · NorCal55Plus.com · DRE Gary #01448722, Rutsell #02067791.
Book your private tour
Schedule Your Tour
Pick a date and time that work for you, and Gary will confirm your appointment. The message below is already filled in with the home you are viewing, so your request always names the right property.
Tours available 7 days a week
Gary shows homes from 10:00 AM to 5:00 PM, seven days a week. Prefer to leave the date open? No problem: Gary will confirm availability with you by phone or email.
Request received
Gary has received your request. Gary will confirm your availability.
Prefer to talk now? Call or text (916) 595-4279.
Important Disclosure for Marshall Buyers
How to read the facts in this article
Floor plan facts come from the official marketing packet dated September 24, 2026 (source: Terrata Homes, an LGI Homes company). The current promotional price and incentive details come from the September 2026 builder materials as provided by the builder's sales team. Promotional pricing, credits, and availability may change without notice, financing is subject to qualification and loan program guidelines, and current terms must be confirmed with the on-site sales team before you make a decision. Nothing in this article constitutes mortgage, lending, tax, insurance, legal or financial advice.
Messenger and lender disclosure
The Gary Lee Team is not the lender and is not affiliated with the lender. They share the builder's current pricing and promotion as provided by the builder's sales team and are acting solely as a messenger of that information. The lender has its own terms, conditions, and guidelines that apply to every financing offer. The Gary Lee Team is happy to provide the lender's terms and to put the buyer directly in contact with the lender. The Gary Lee Team has no role in the lender's decisions.
Single-home pricing disclosure
There is one home available at the featured price, first come, first served at that price and that deal. Other homes are available at very similar prices. The Gary Lee Team is happy to show the entire current inventory, and NorCal55Plus.com buyers have special incentives available to them.
Gary Lee, CA DRE #01448722 · Rutsell Fabillar Lee, CA DRE #02067791 · The Gary Lee Team at eXp Realty of Northern California, Inc. · Brokerage CA DRE #02188495 · Equal Housing Opportunity. The Gary Lee Team and eXp Realty of Northern California, Inc. are not LGI Homes, Terrata Homes or any builder.
Third-Party Reference
LGI Homes, Terrata Homes, Summit at Liberty, Club Liberty, The Ranch House, Events Barn, and related company, community, and program names are trademarks and/or trade names of their respective owners. References are for informational purposes only and do not imply ownership, sponsorship or endorsement of NorCal55Plus.com or The Gary Lee Team unless specifically stated.
Explore the Summit at Liberty Floor Plans
Explore the complete Summit at Liberty reading set: an independent review of every floor plan at this Rio Vista 55+ community, the community value overview, and our inside look at Club Liberty. Read the guides together to compare layouts, pricing, and lifestyle before you visit the sales office.