
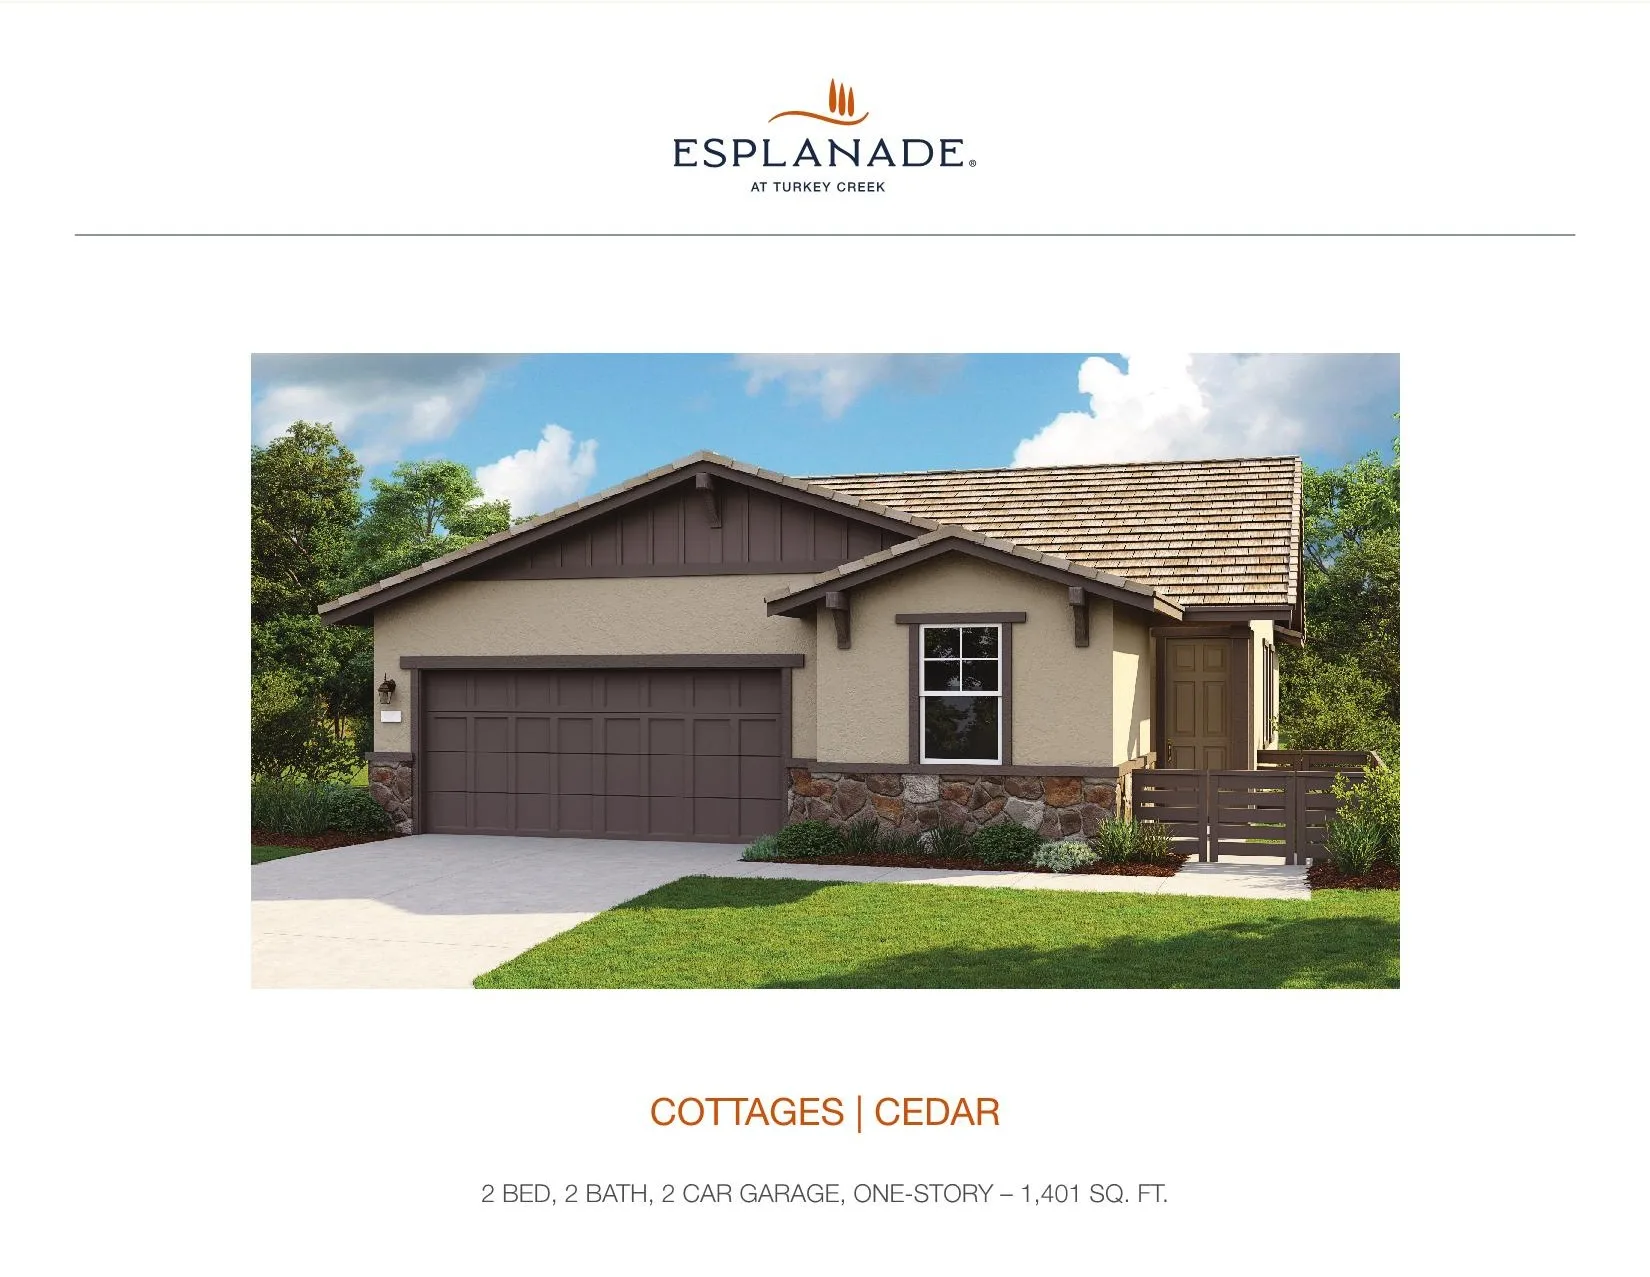
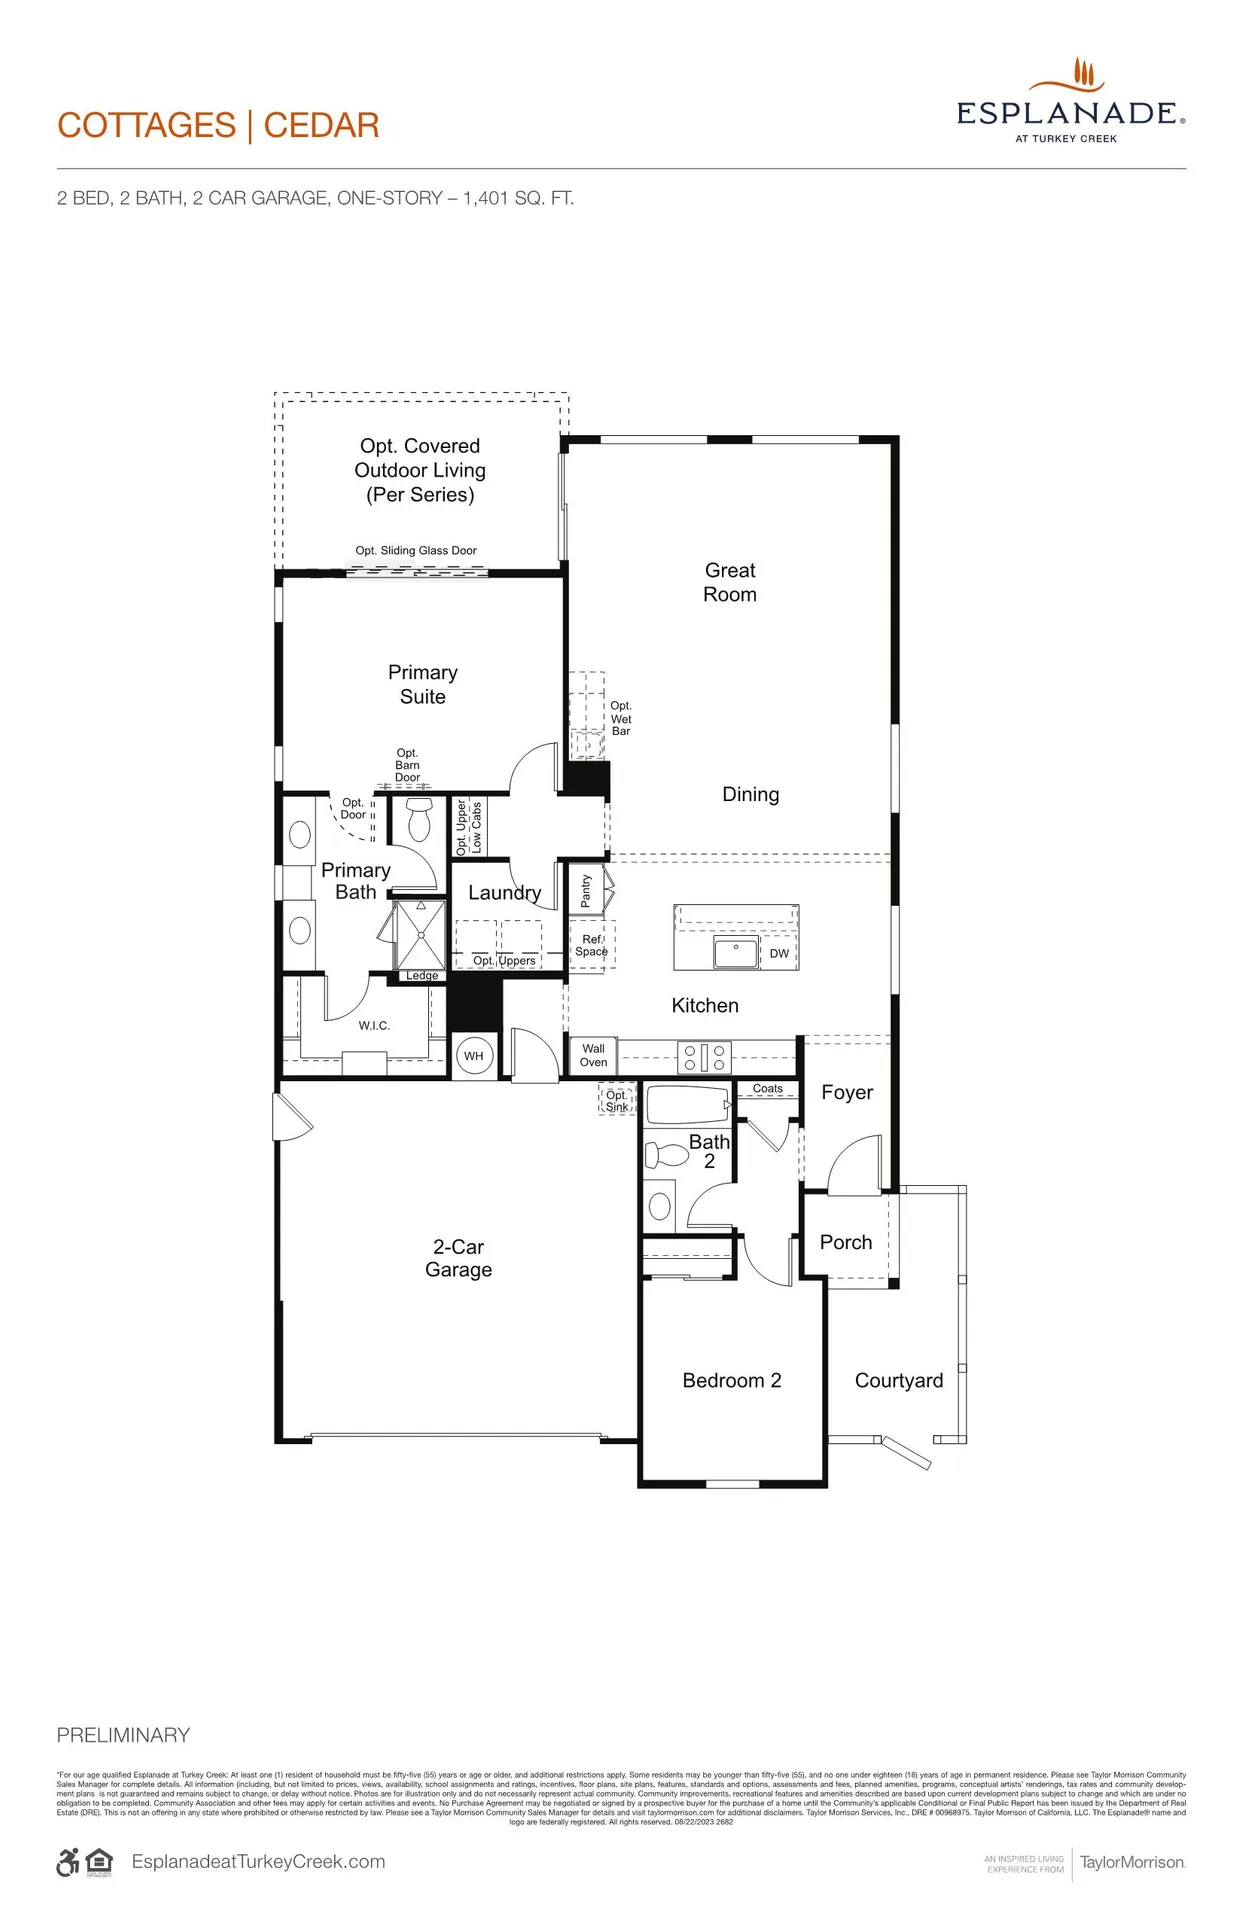
Cedar
Cottages2 bed · 2 bath · 2-car garage · 1,401 sq ft · one-story
Preliminary · Builder-provided (Taylor Morrison) · Illustrative only · Subject to change
Taylor Morrison · Lincoln, Placer County
The next chapter you have been picturing starts here.
Esplanade at Turkey Creek is for buyers who want the resort lifestyle in a boutique package: a smaller Taylor Morrison Esplanade community in Lincoln, built as a deliberate alternative to the sprawling golf communities nearby. It suits people who want an active clubhouse scene but a neighborhood where you get to know your neighbors by name.
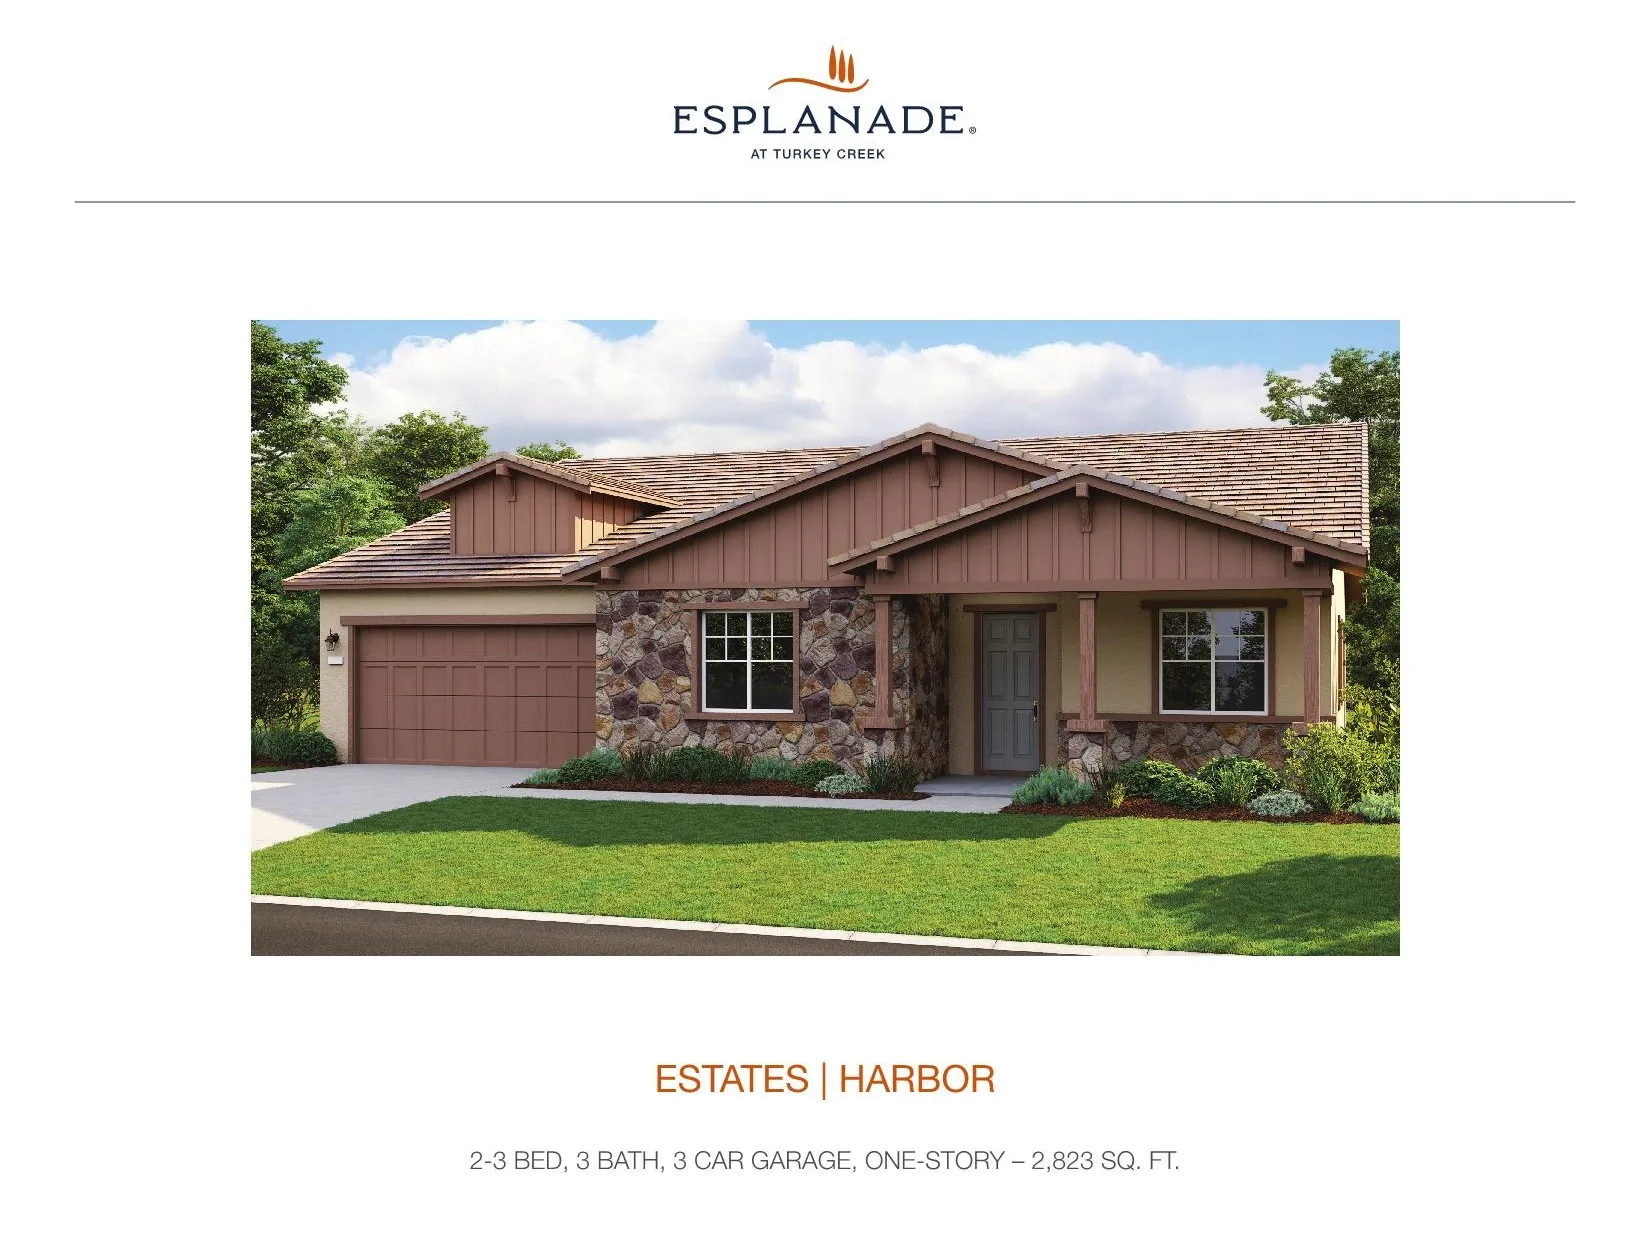
Hero image: the Harbor plan front elevation, not an actual home. Builder-provided rendering by Taylor Morrison, illustrative only, subject to change.
Verified snapshot: October 27, 2026, observed and dated by Gary Lee and Rutsell Lee of The Gary Lee Team. Every figure on this page is subject to the disclosures at the end of the deals chapter.
Find your floor plan
Every plan below pairs its front elevation with its matching Preliminary floor plan sheet. Filter by collection, bedrooms, baths, or garage and the cards update instantly, right in your browser. Nothing you pick is sent anywhere.
Showing all 12 of 12 plans
The layouts
Each card pairs a plan's front elevation with its matching floor plan sheet. Every sheet was provided by Taylor Morrison and is marked Preliminary; beds, baths, garage, and square footage are read directly off the sheets. Sheets also note optional configurations, such as an optional bedroom, multi-gen suite, or study; options are never treated as fixed specs here, and no plan is presented as currently available. Until Gary's own photography is available, every exterior slot carries the model's front-elevation rendering and every layout slot carries its matching Preliminary sheet, each labeled "Not actual home" so renderings are never mistaken for photographs. Click any image to open it full screen, zoom, and close it again without losing your place.
Three smaller one-story plans, roughly 1,401 to 1,644 square feet, all with two-car garages.
2 bed · 2 bath · 2-car garage · 1,401 sq ft · one-story
Preliminary · Builder-provided (Taylor Morrison) · Illustrative only · Subject to change
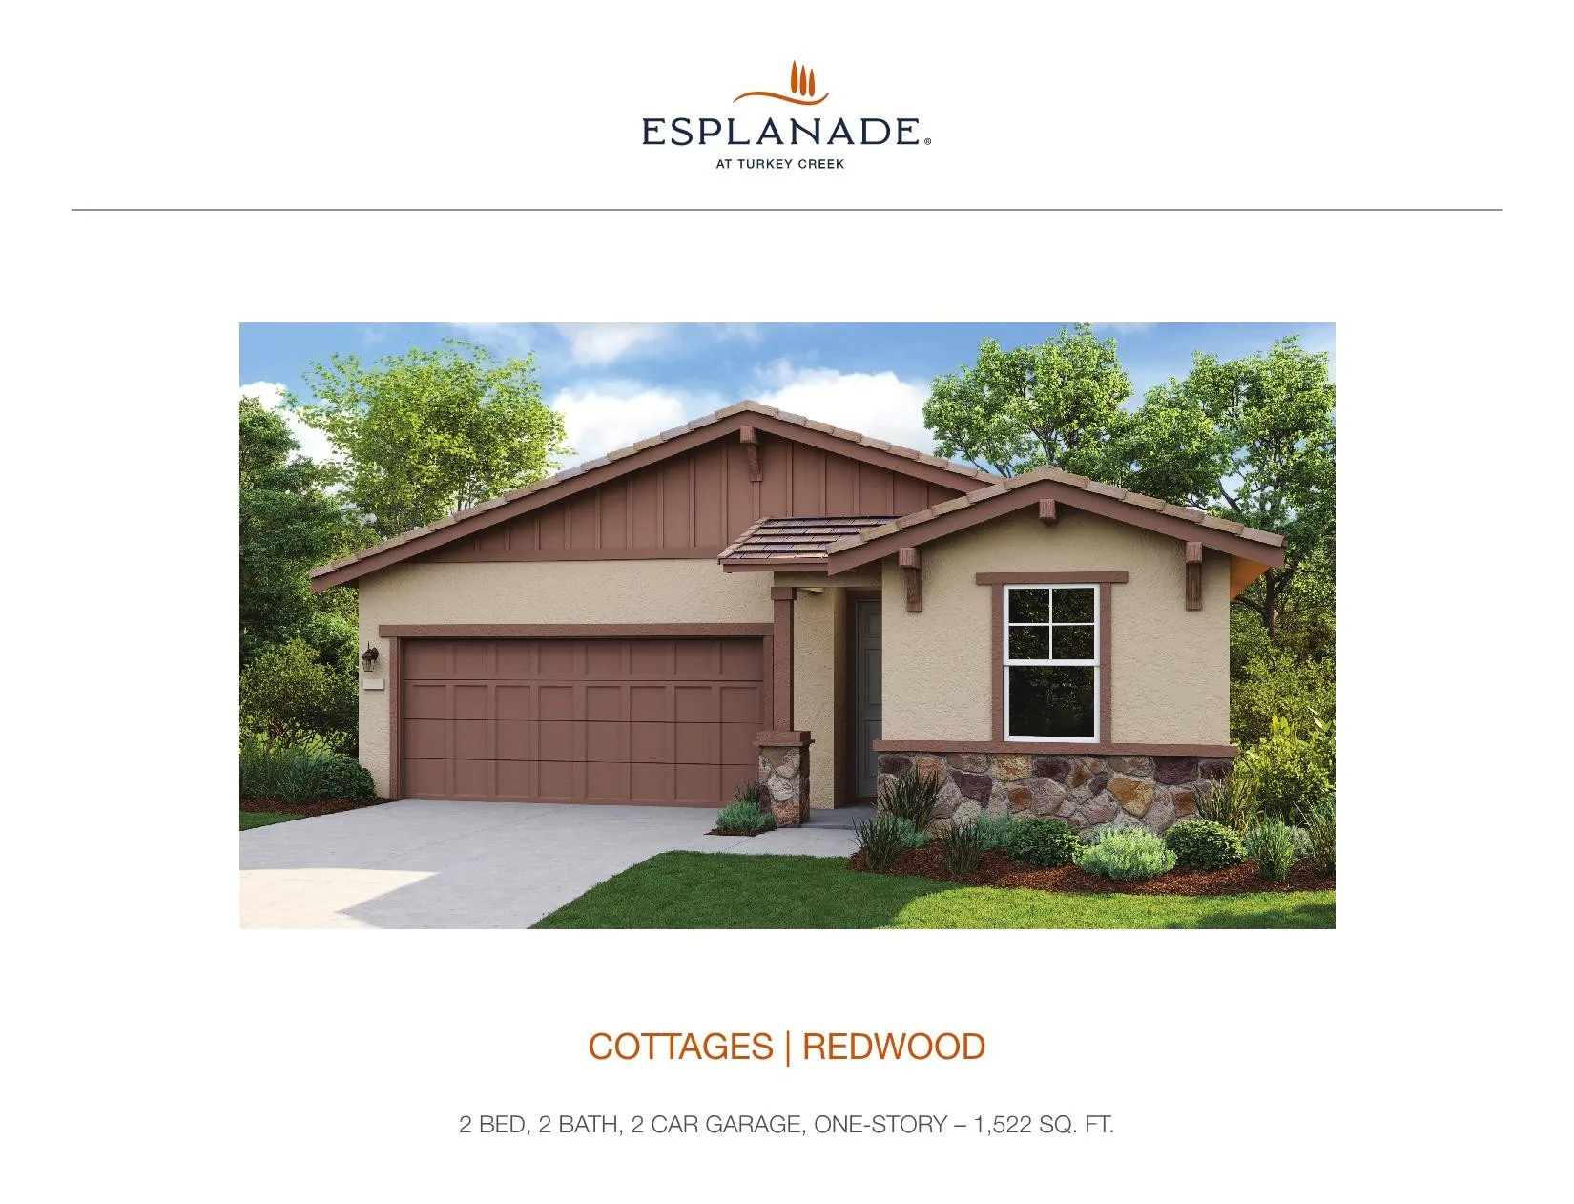
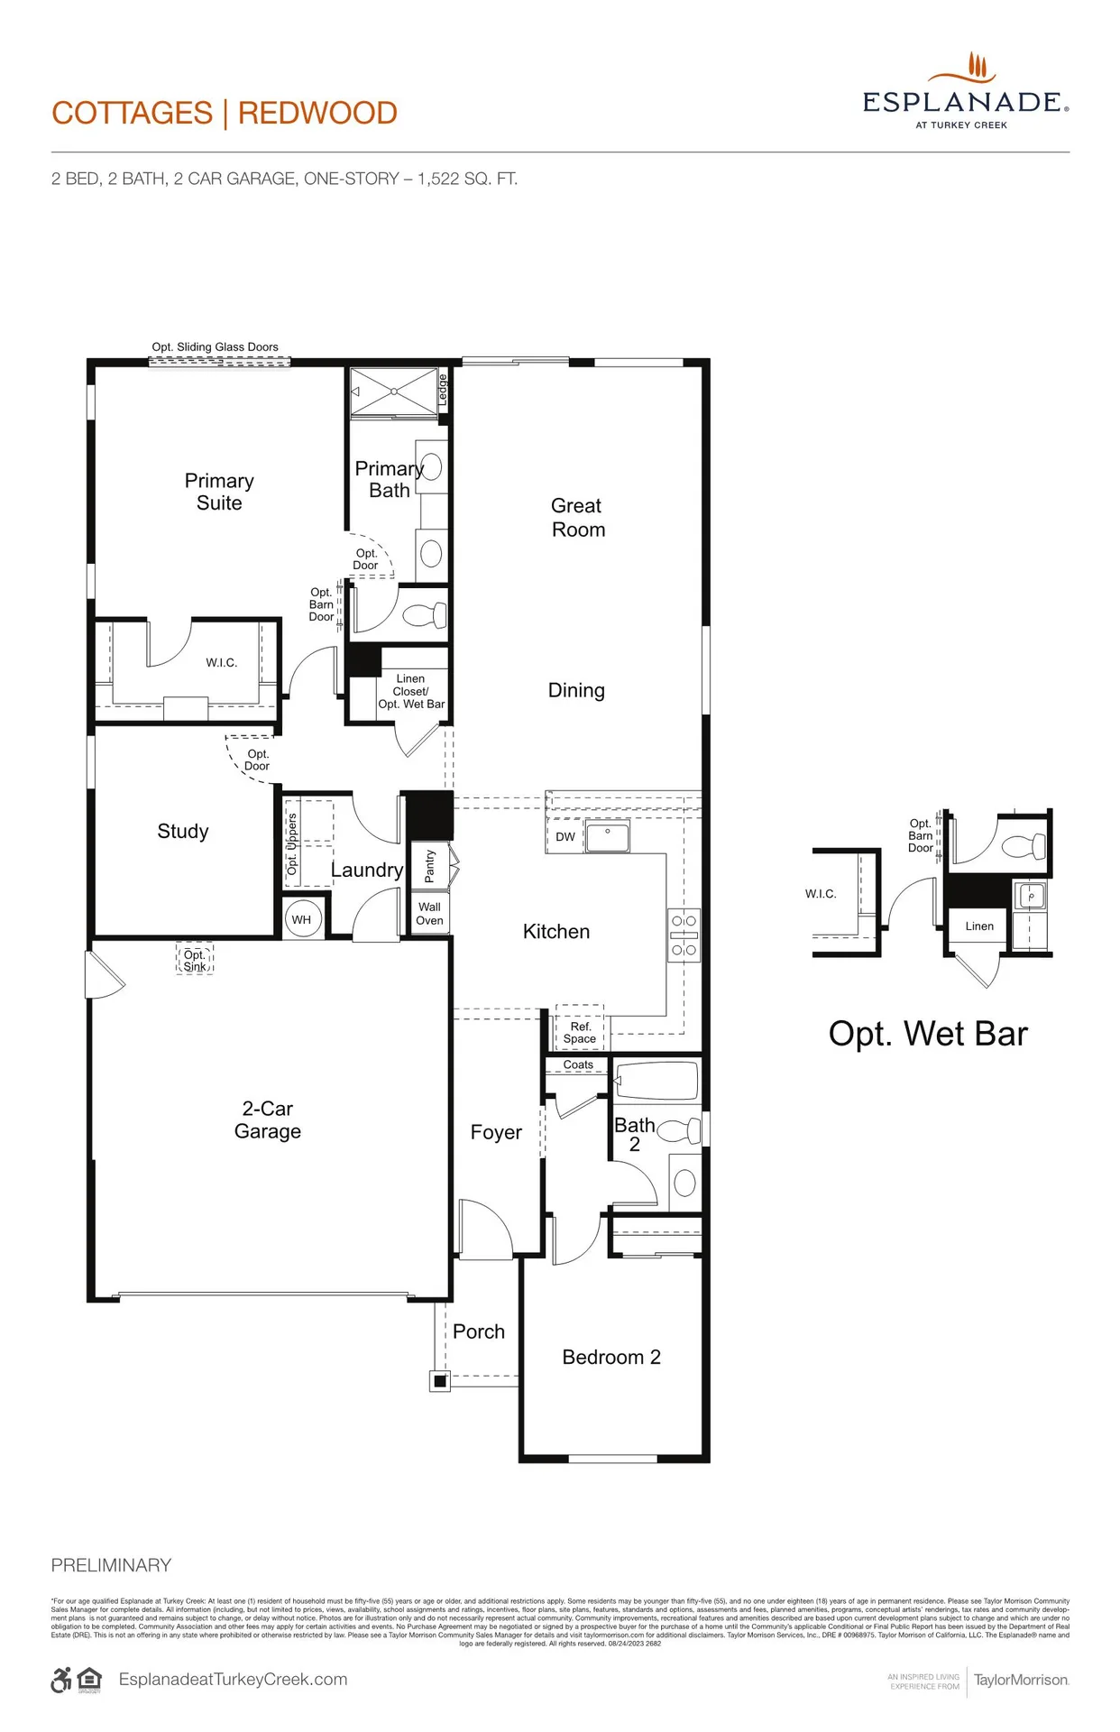
2 bed · 2 bath · 2-car garage · 1,522 sq ft · one-story
Preliminary · Builder-provided (Taylor Morrison) · Illustrative only · Subject to change
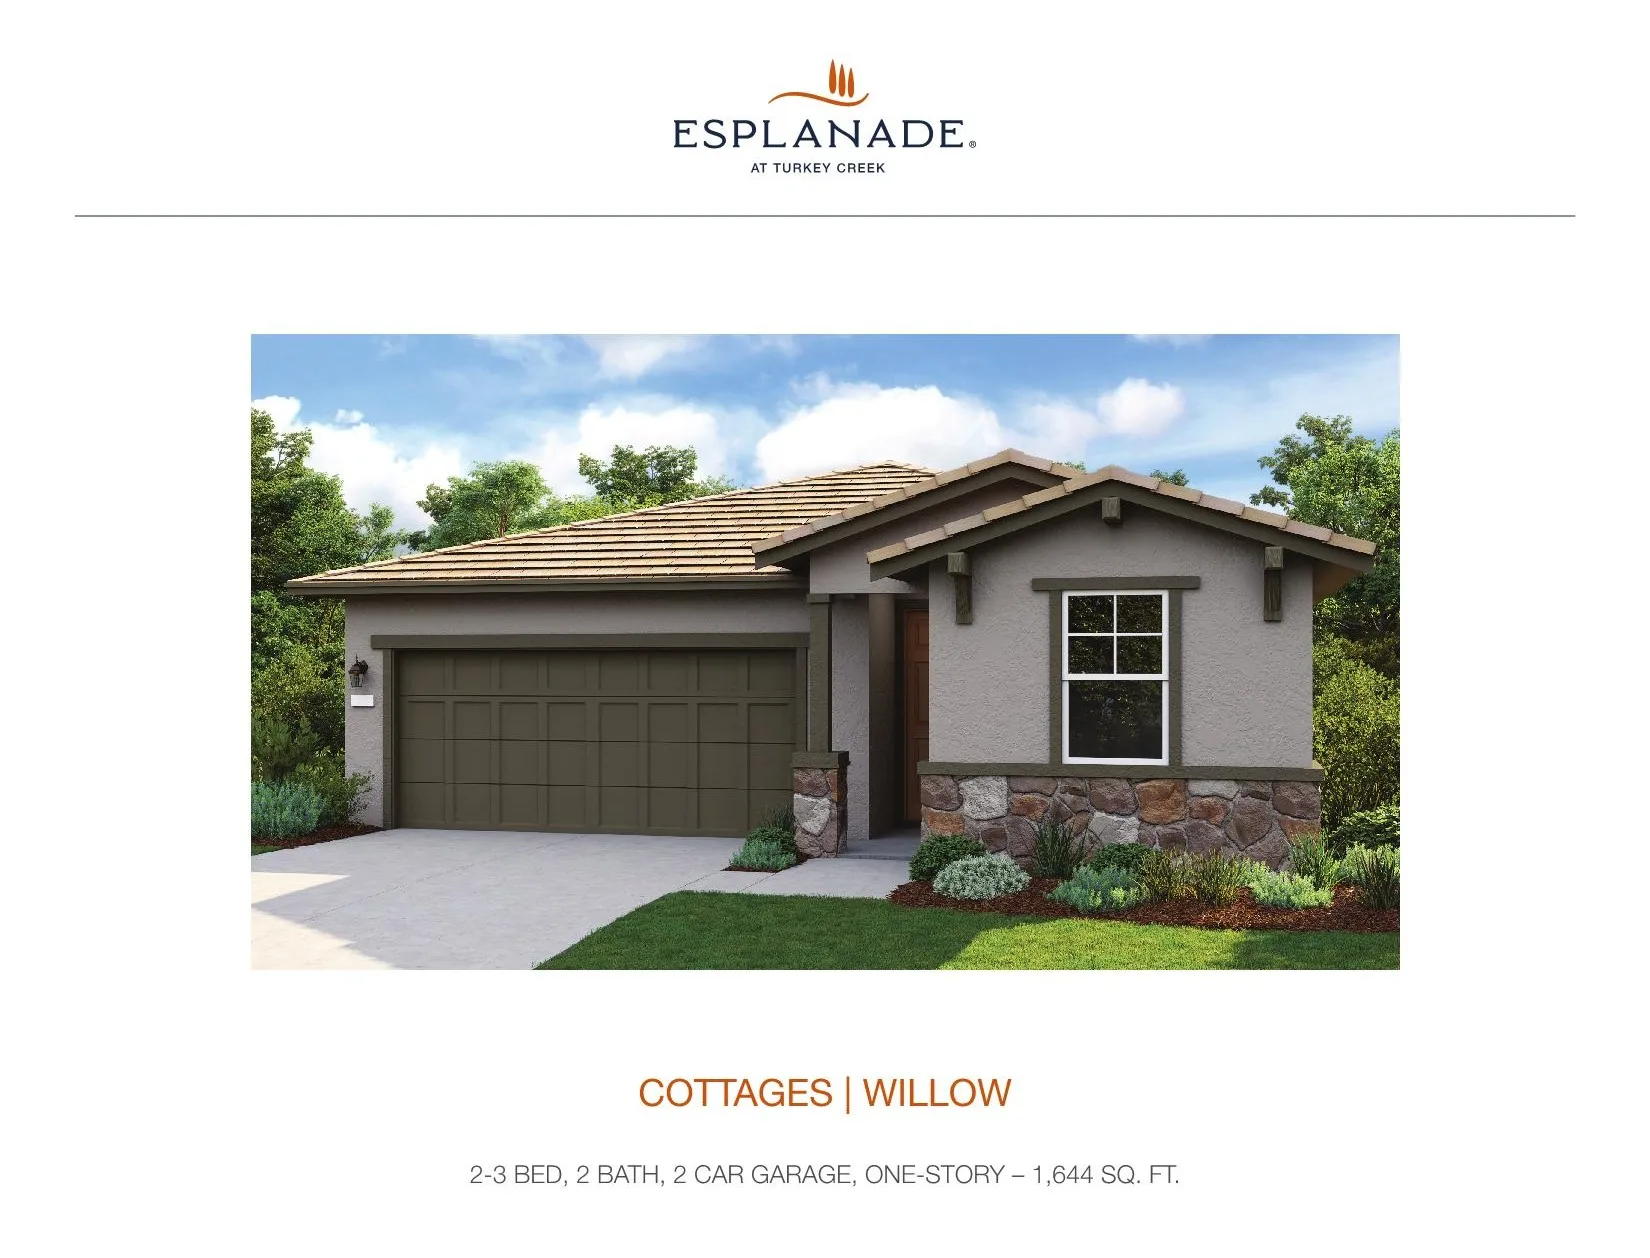
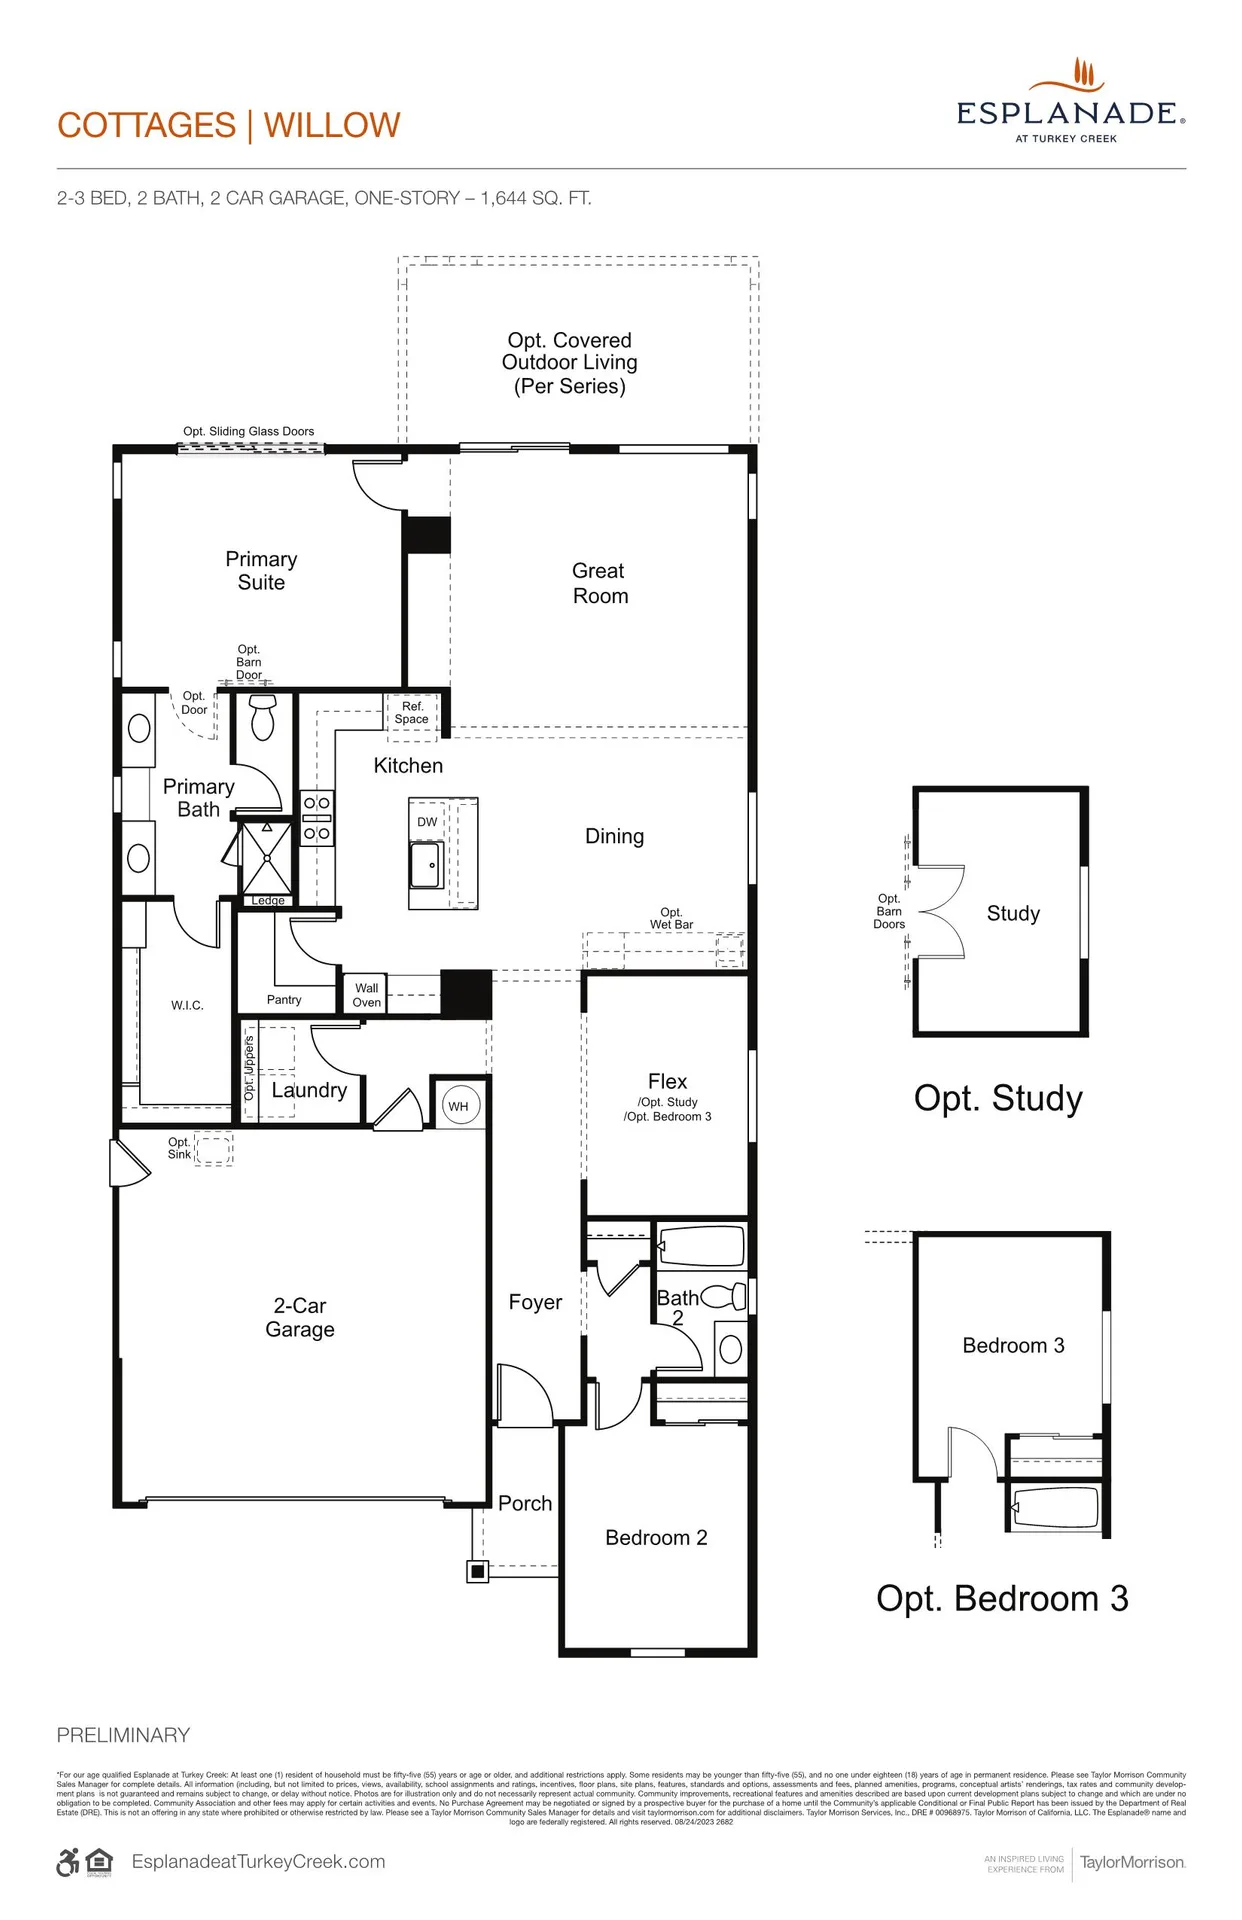
2-3 bed · 2 bath · 2-car garage · 1,644 sq ft · one-story
Preliminary · Builder-provided (Taylor Morrison) · Illustrative only · Subject to change
Two mid-size one-story plans, roughly 1,792 to 1,926 square feet, all with two-car garages.
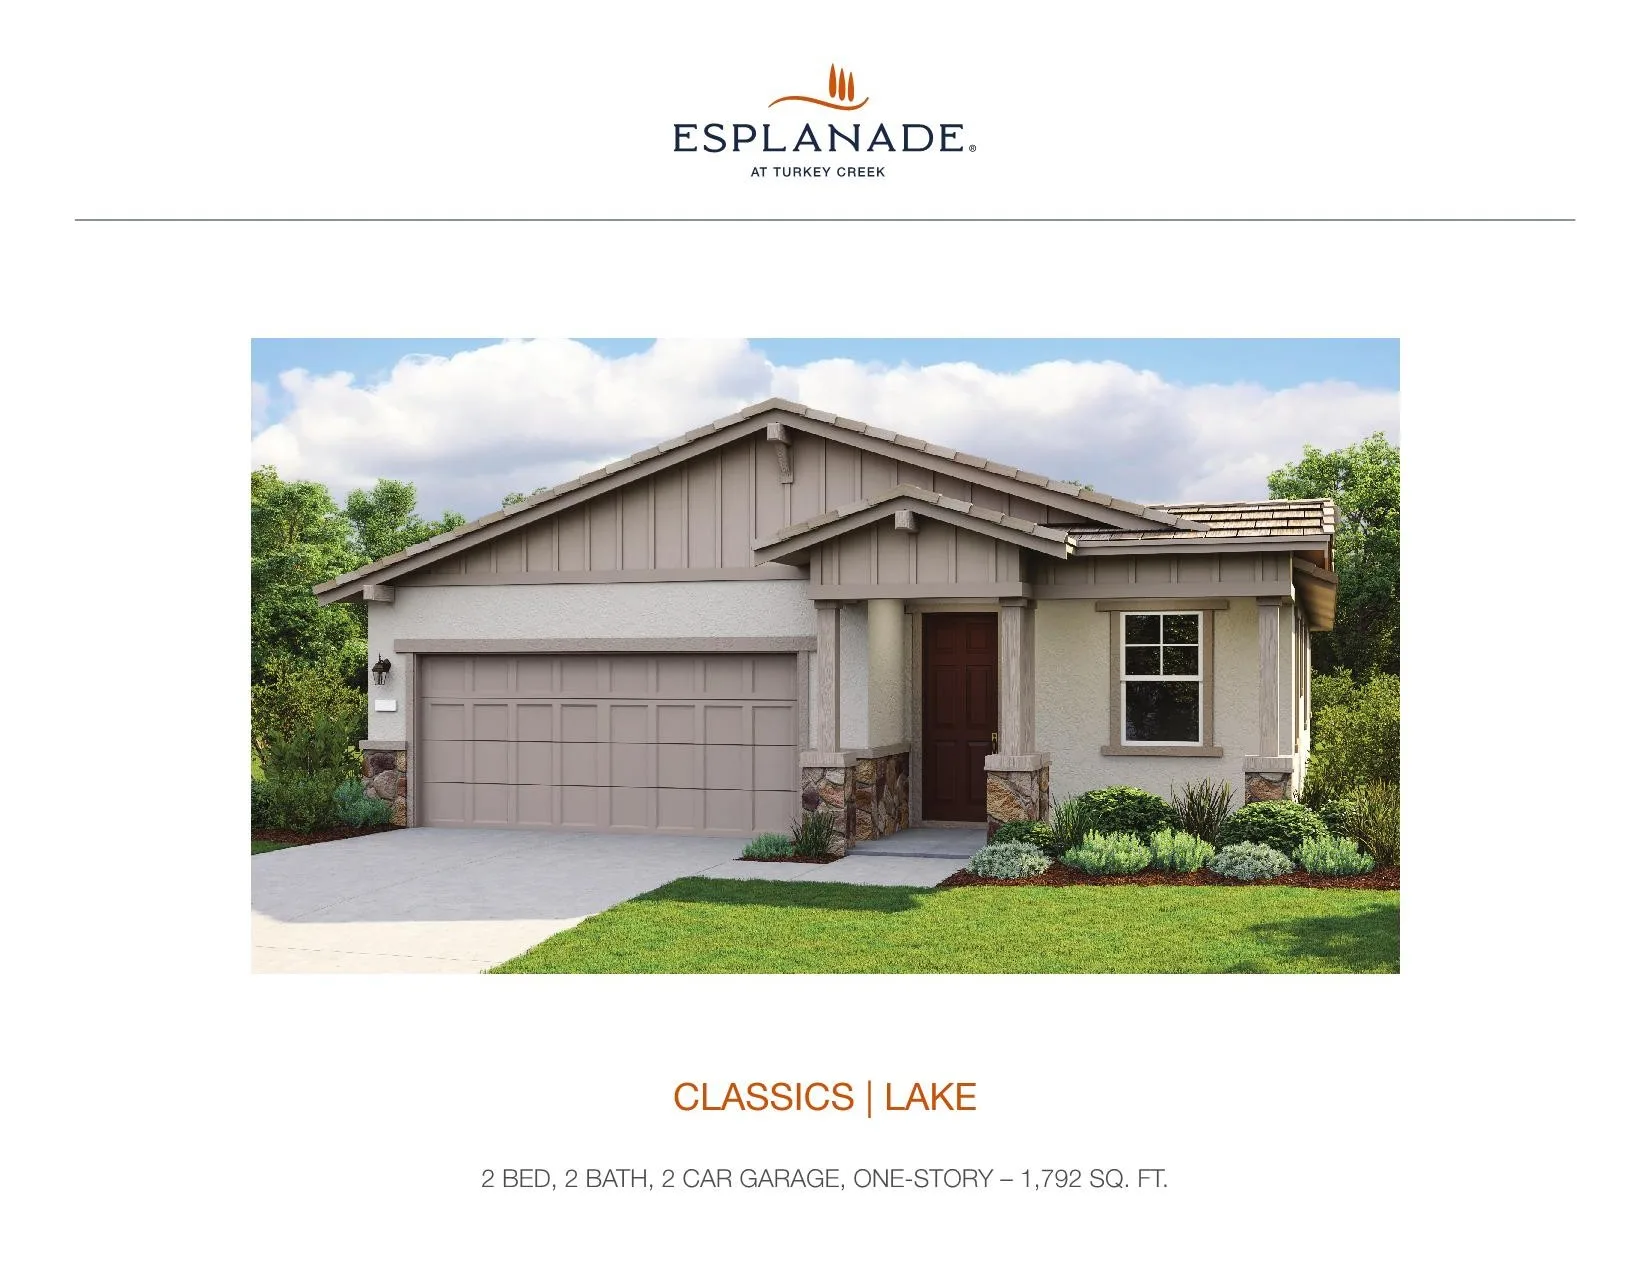
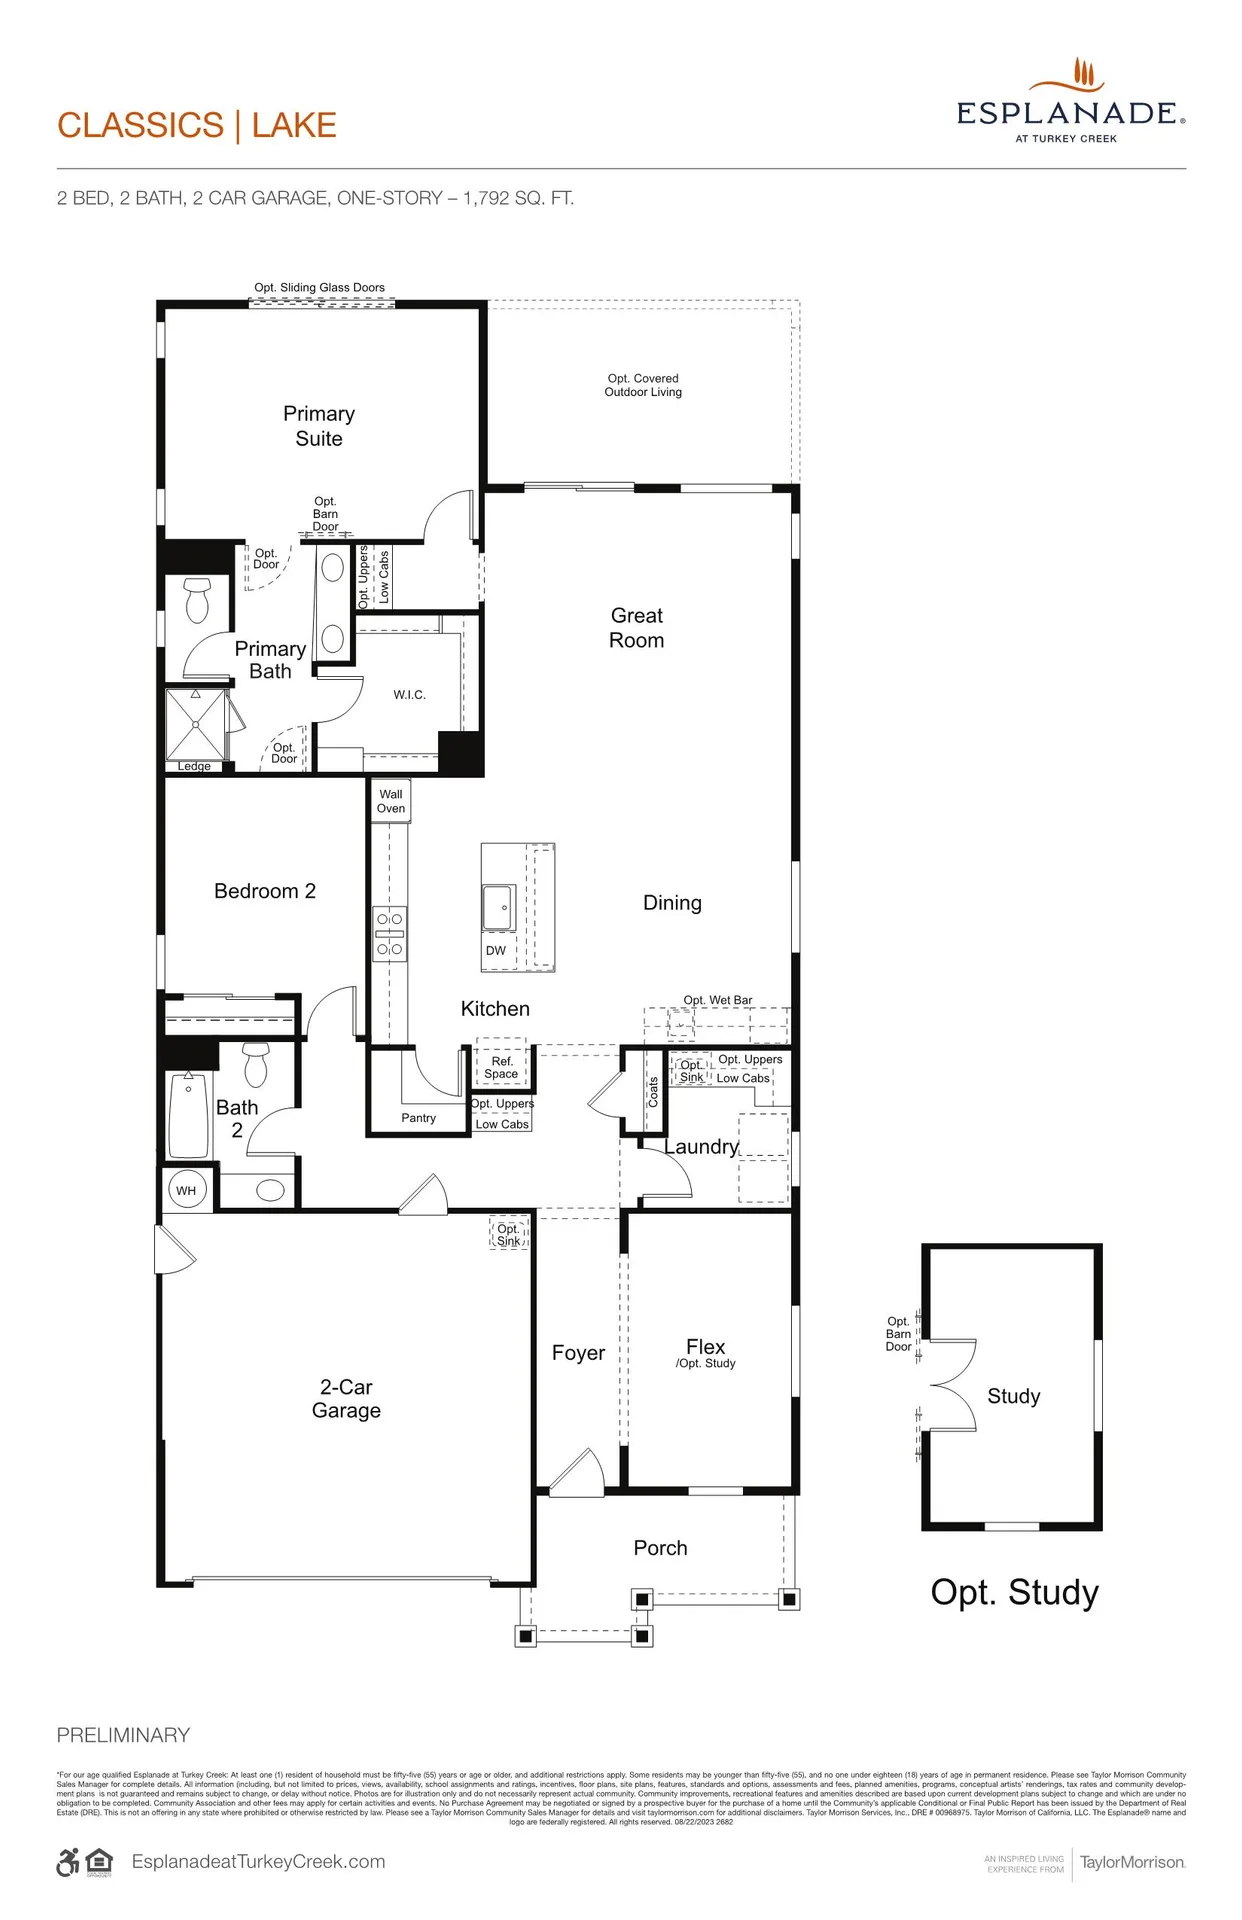
2 bed · 2 bath · 2-car garage · 1,792 sq ft · one-story
Preliminary · Builder-provided (Taylor Morrison) · Illustrative only · Subject to change
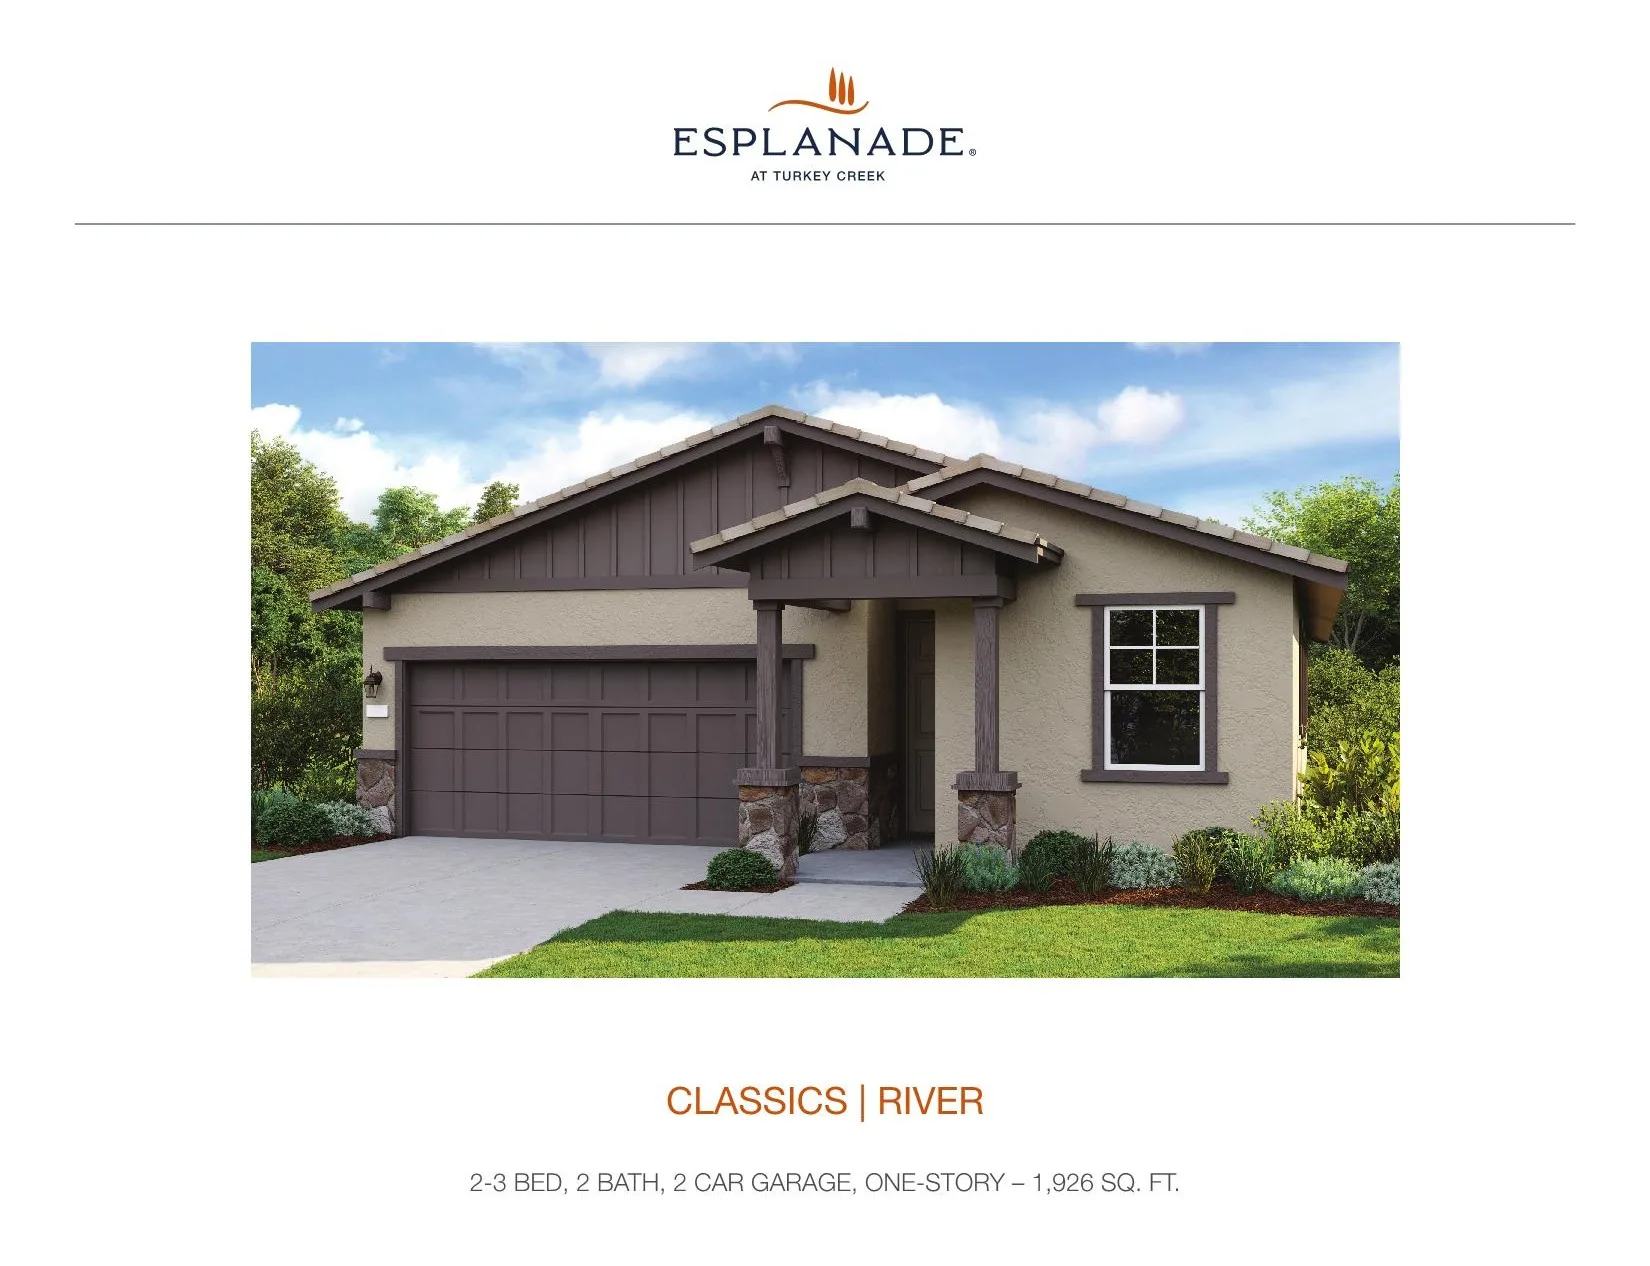
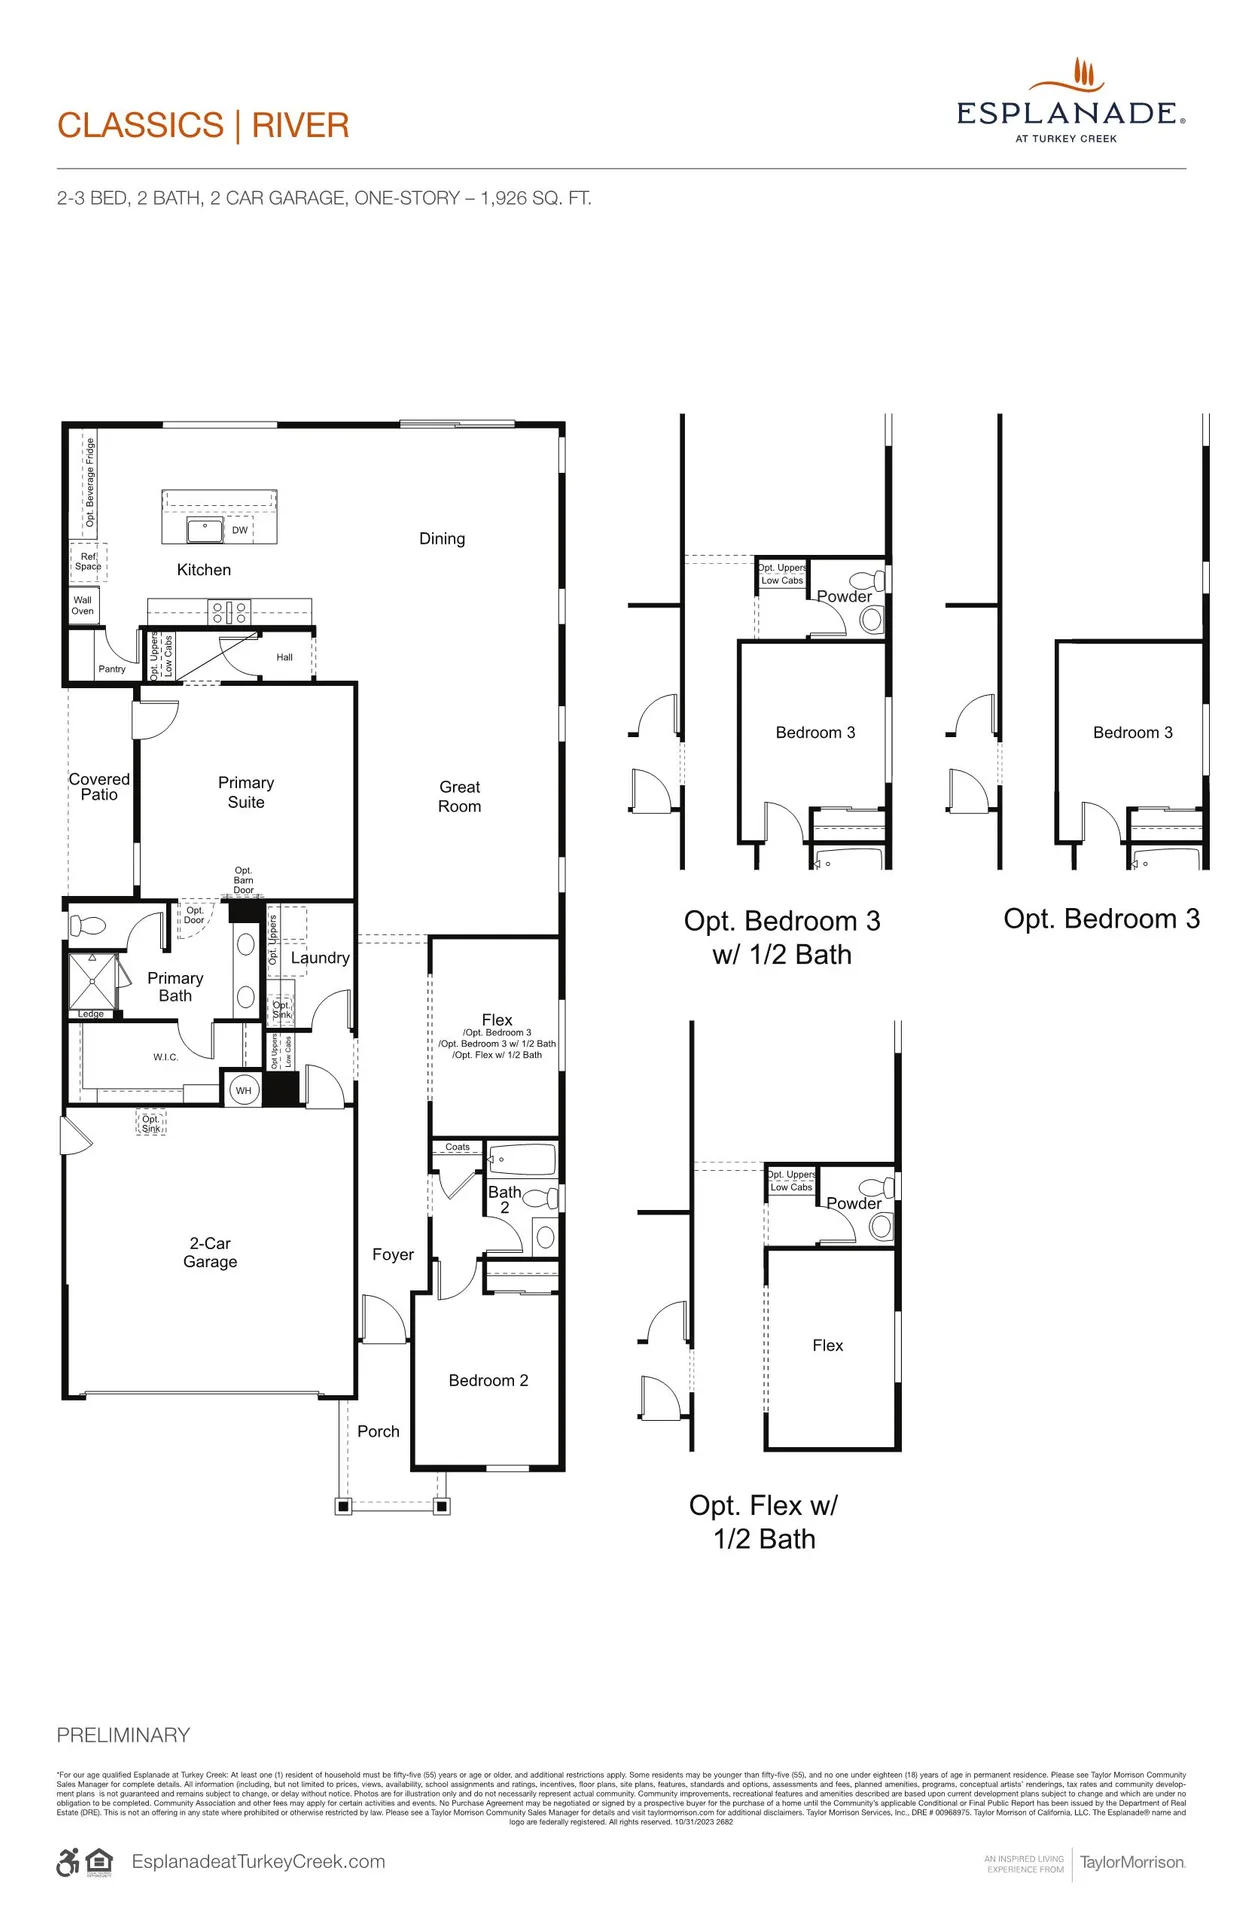
2-3 bed · 2 bath · 2-car garage · 1,926 sq ft · one-story
Preliminary · Builder-provided (Taylor Morrison) · Illustrative only · Subject to change
Three larger one-story plans, roughly 2,157 to 2,363 square feet, with optional bath and configuration choices.
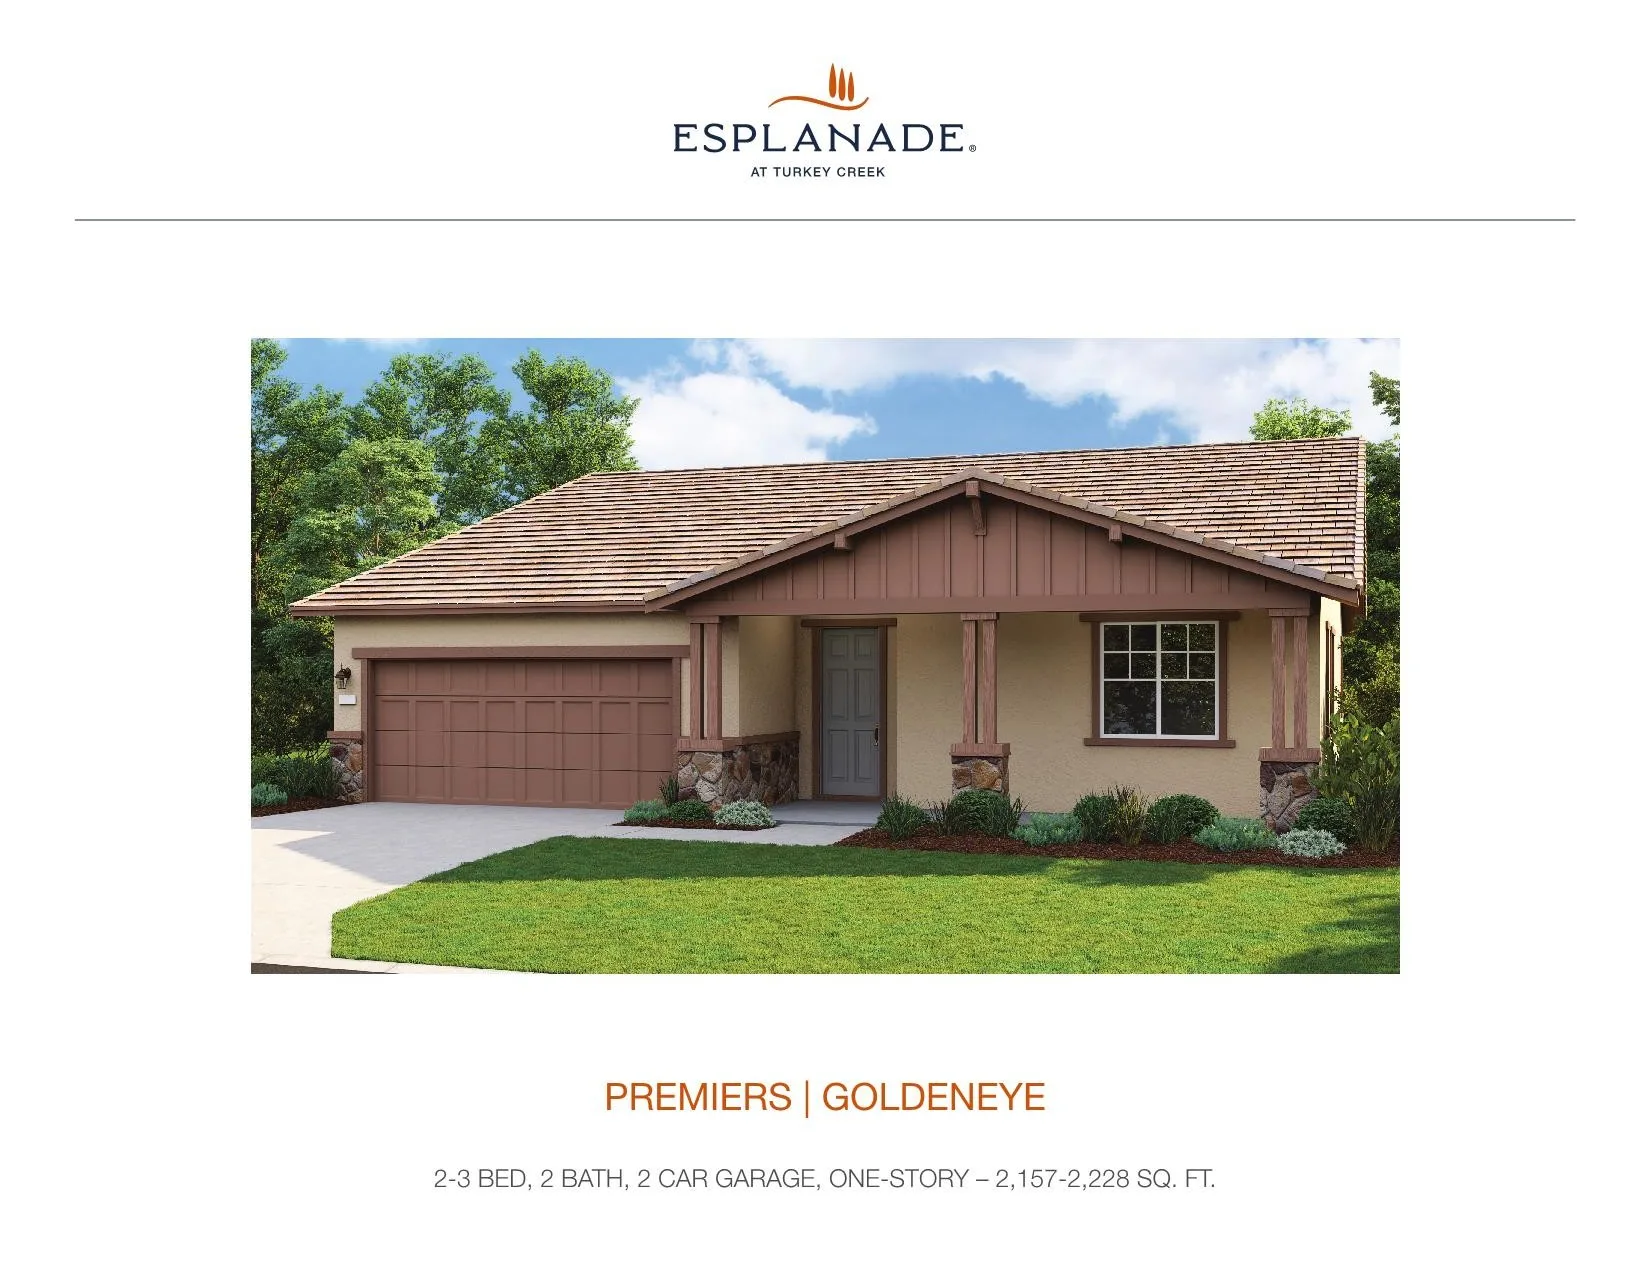
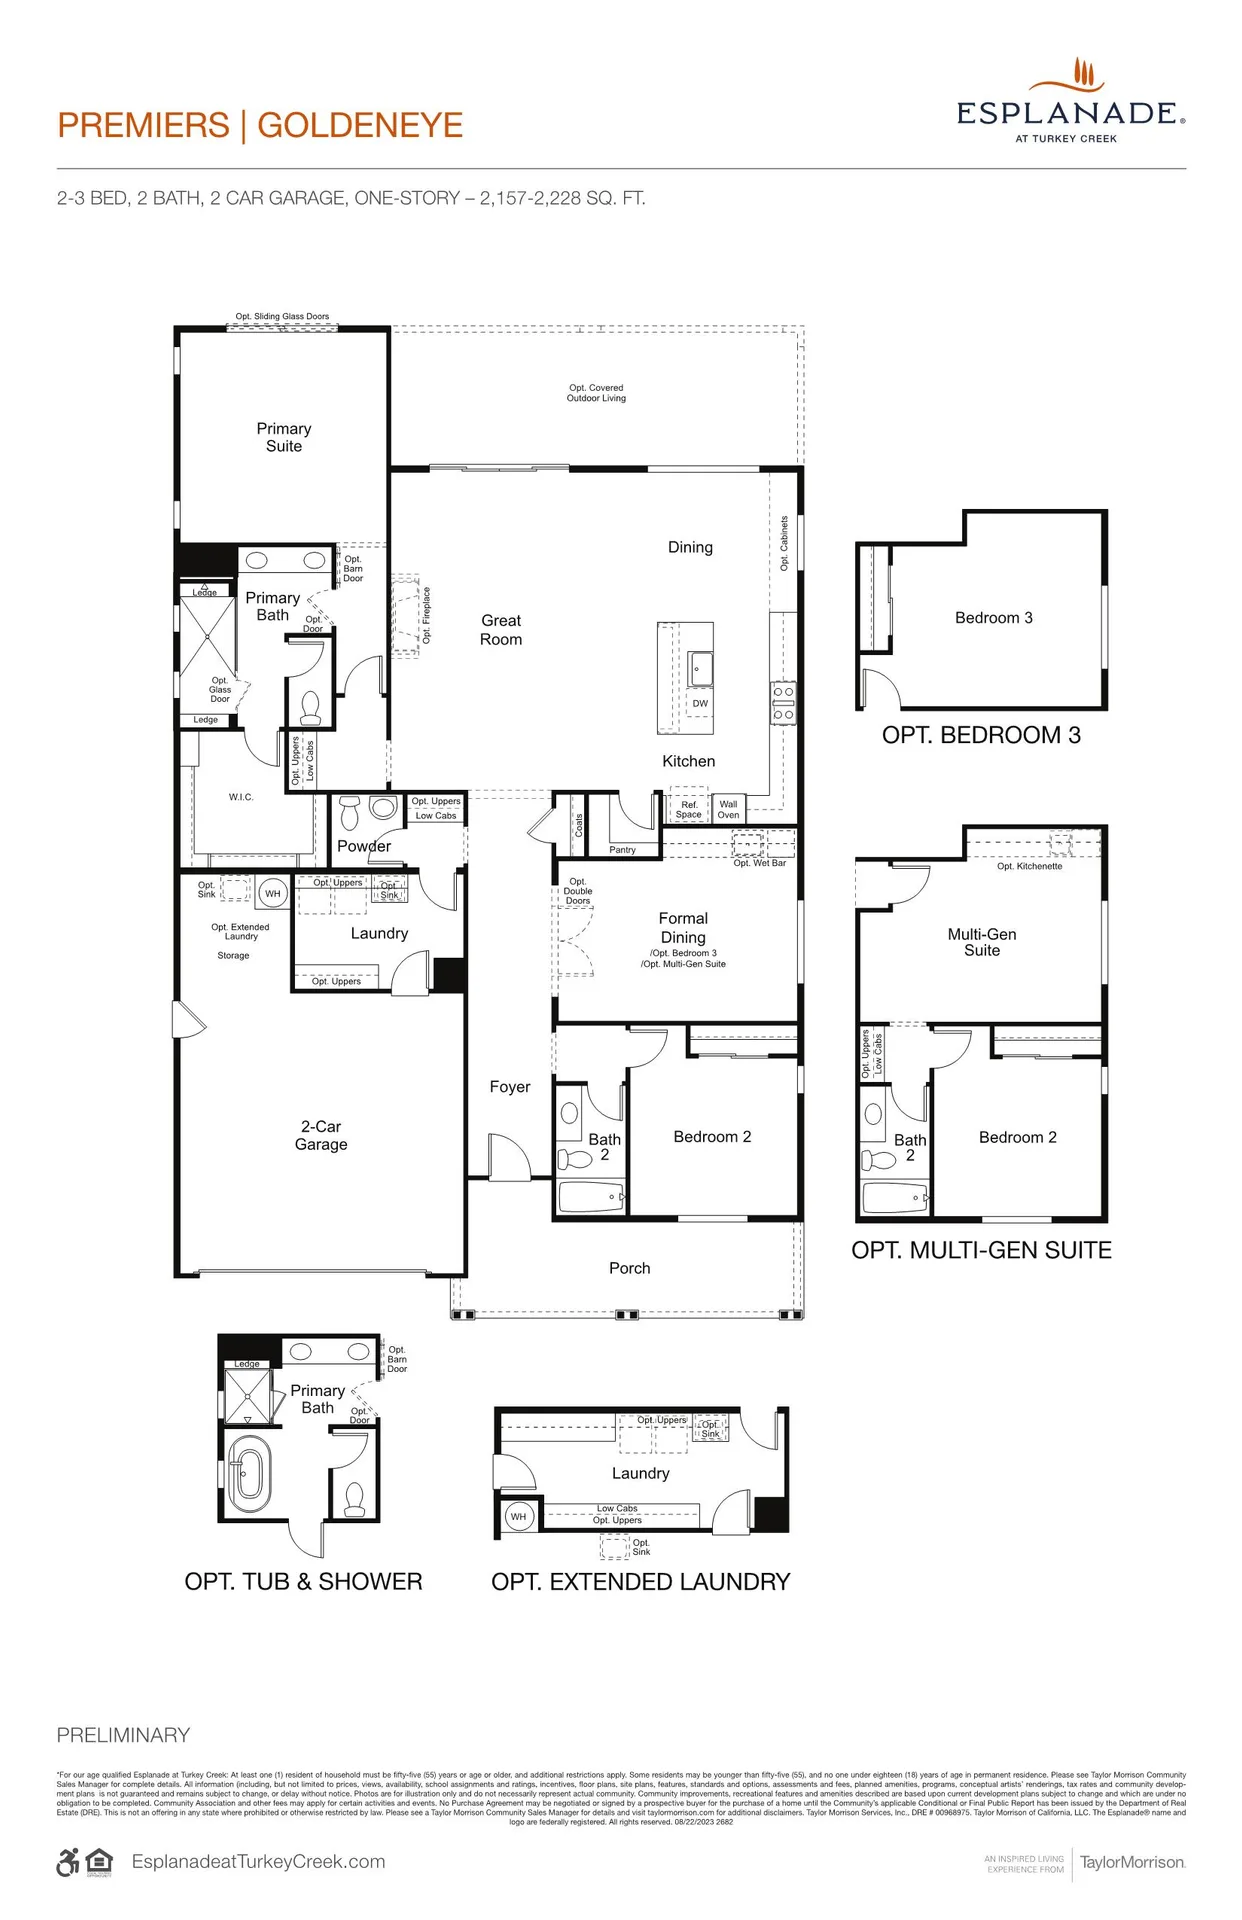
2-3 bed · 2 bath · 2-car garage · 2,157-2,228 sq ft · one-story
Preliminary · Builder-provided (Taylor Morrison) · Illustrative only · Subject to change
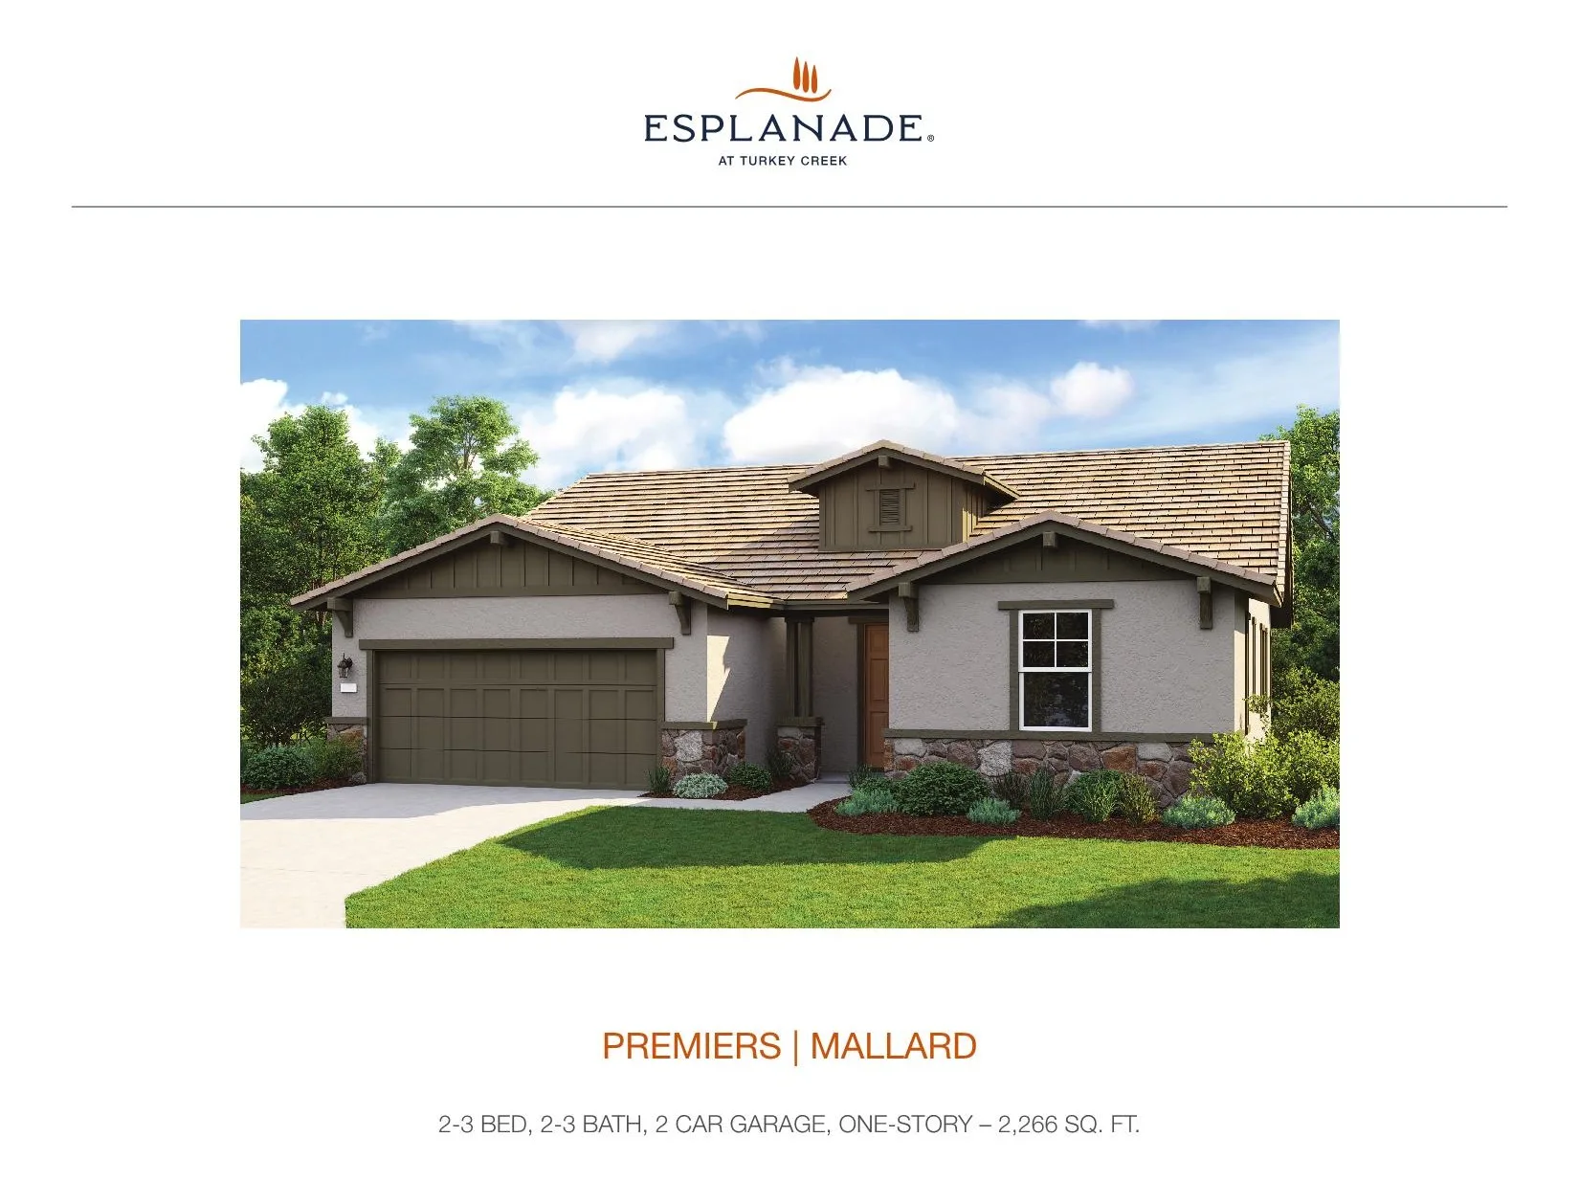
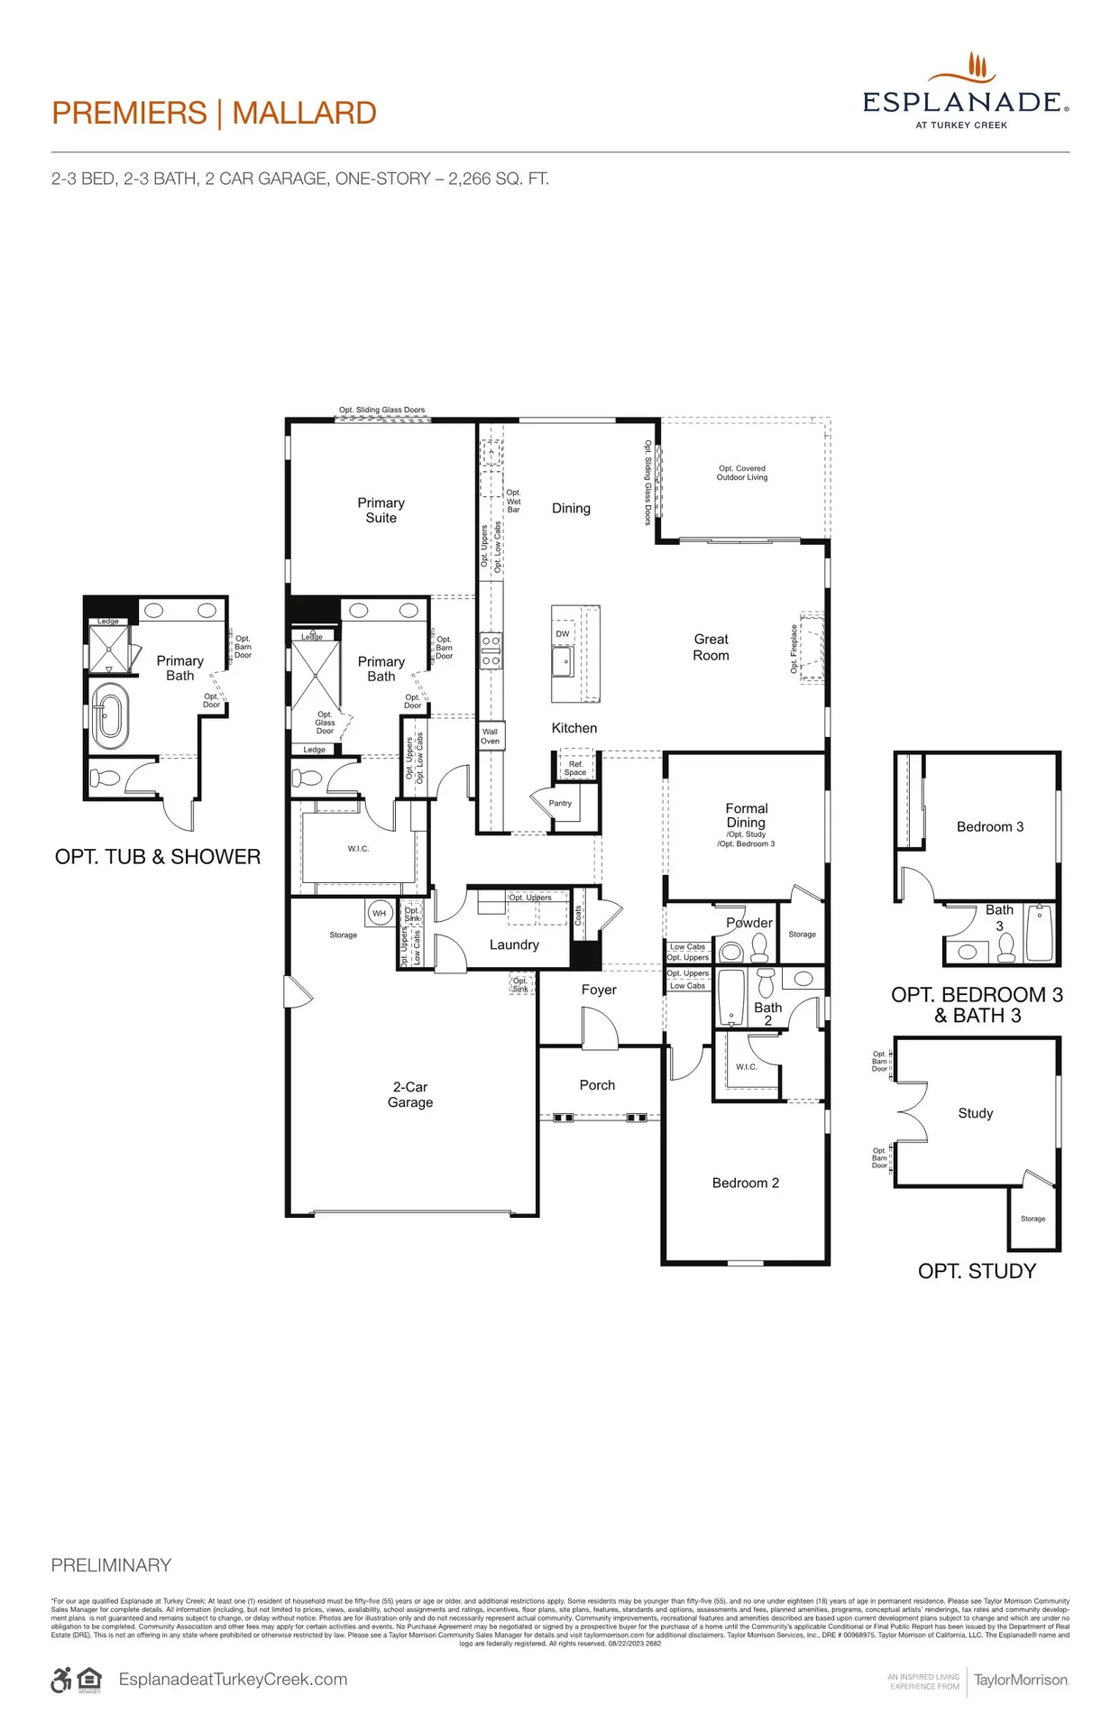
2-3 bed · 2-3 bath · 2-car garage · 2,266 sq ft · one-story
Preliminary · Builder-provided (Taylor Morrison) · Illustrative only · Subject to change
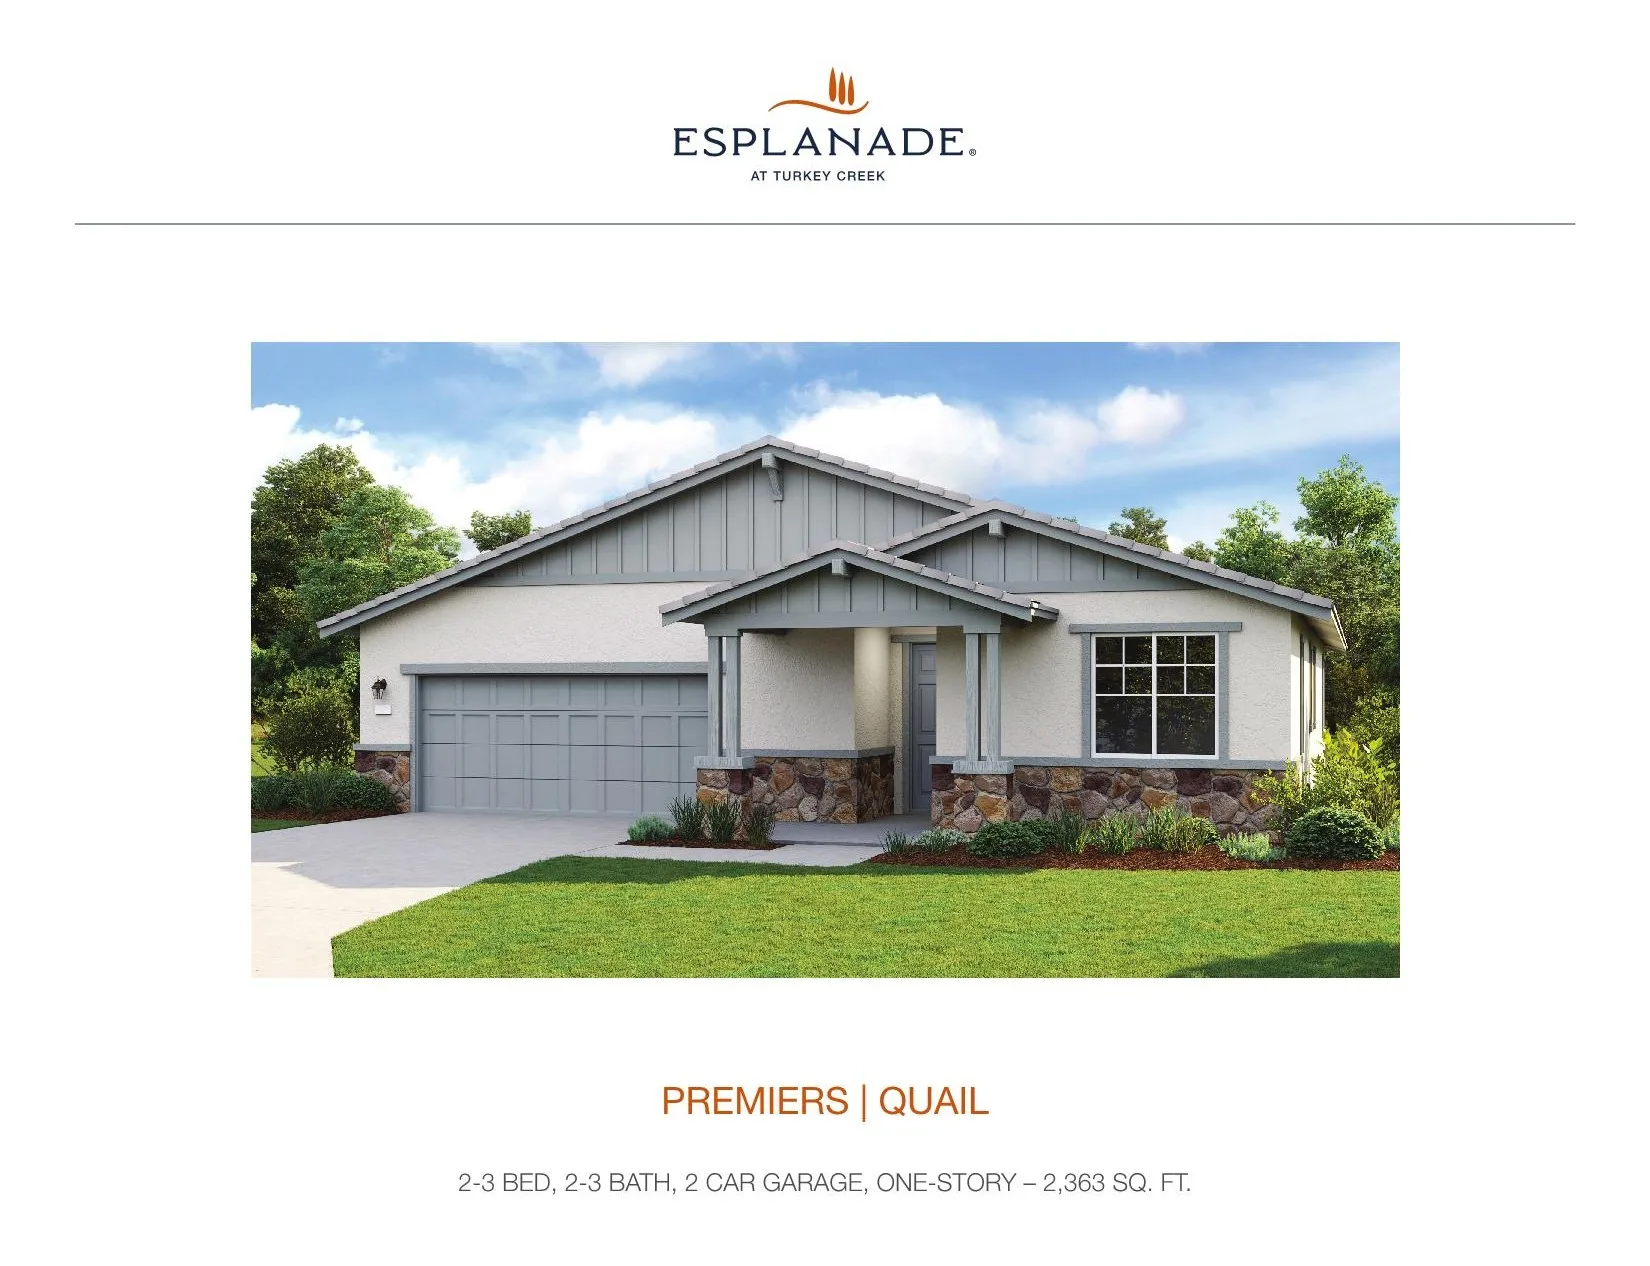
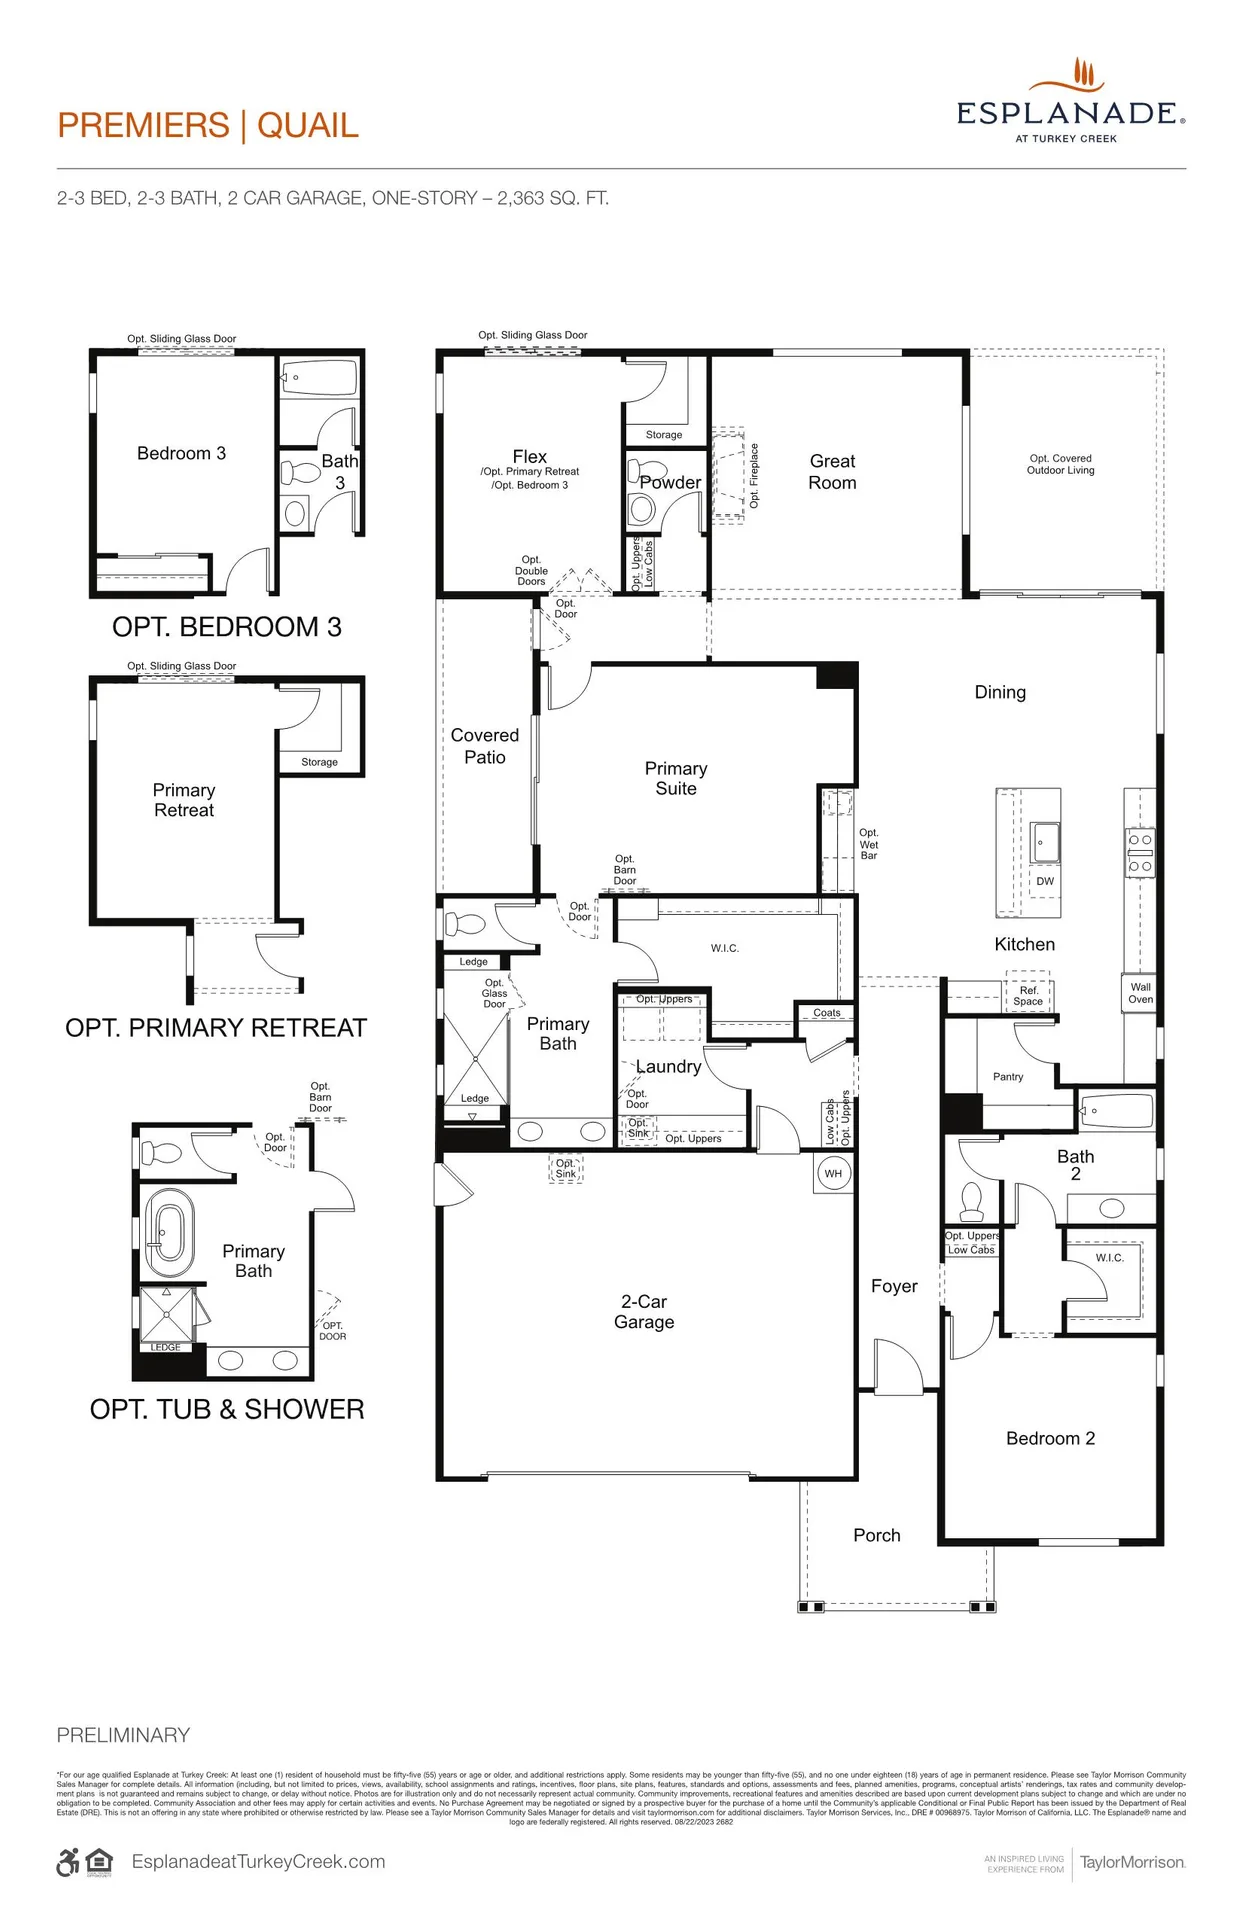
2-3 bed · 2-3 bath · 2-car garage · 2,363 sq ft · one-story
Preliminary · Builder-provided (Taylor Morrison) · Illustrative only · Subject to change
Four of the largest plans, roughly 2,528 to 2,978 square feet, all with three-car garages, some tandem.
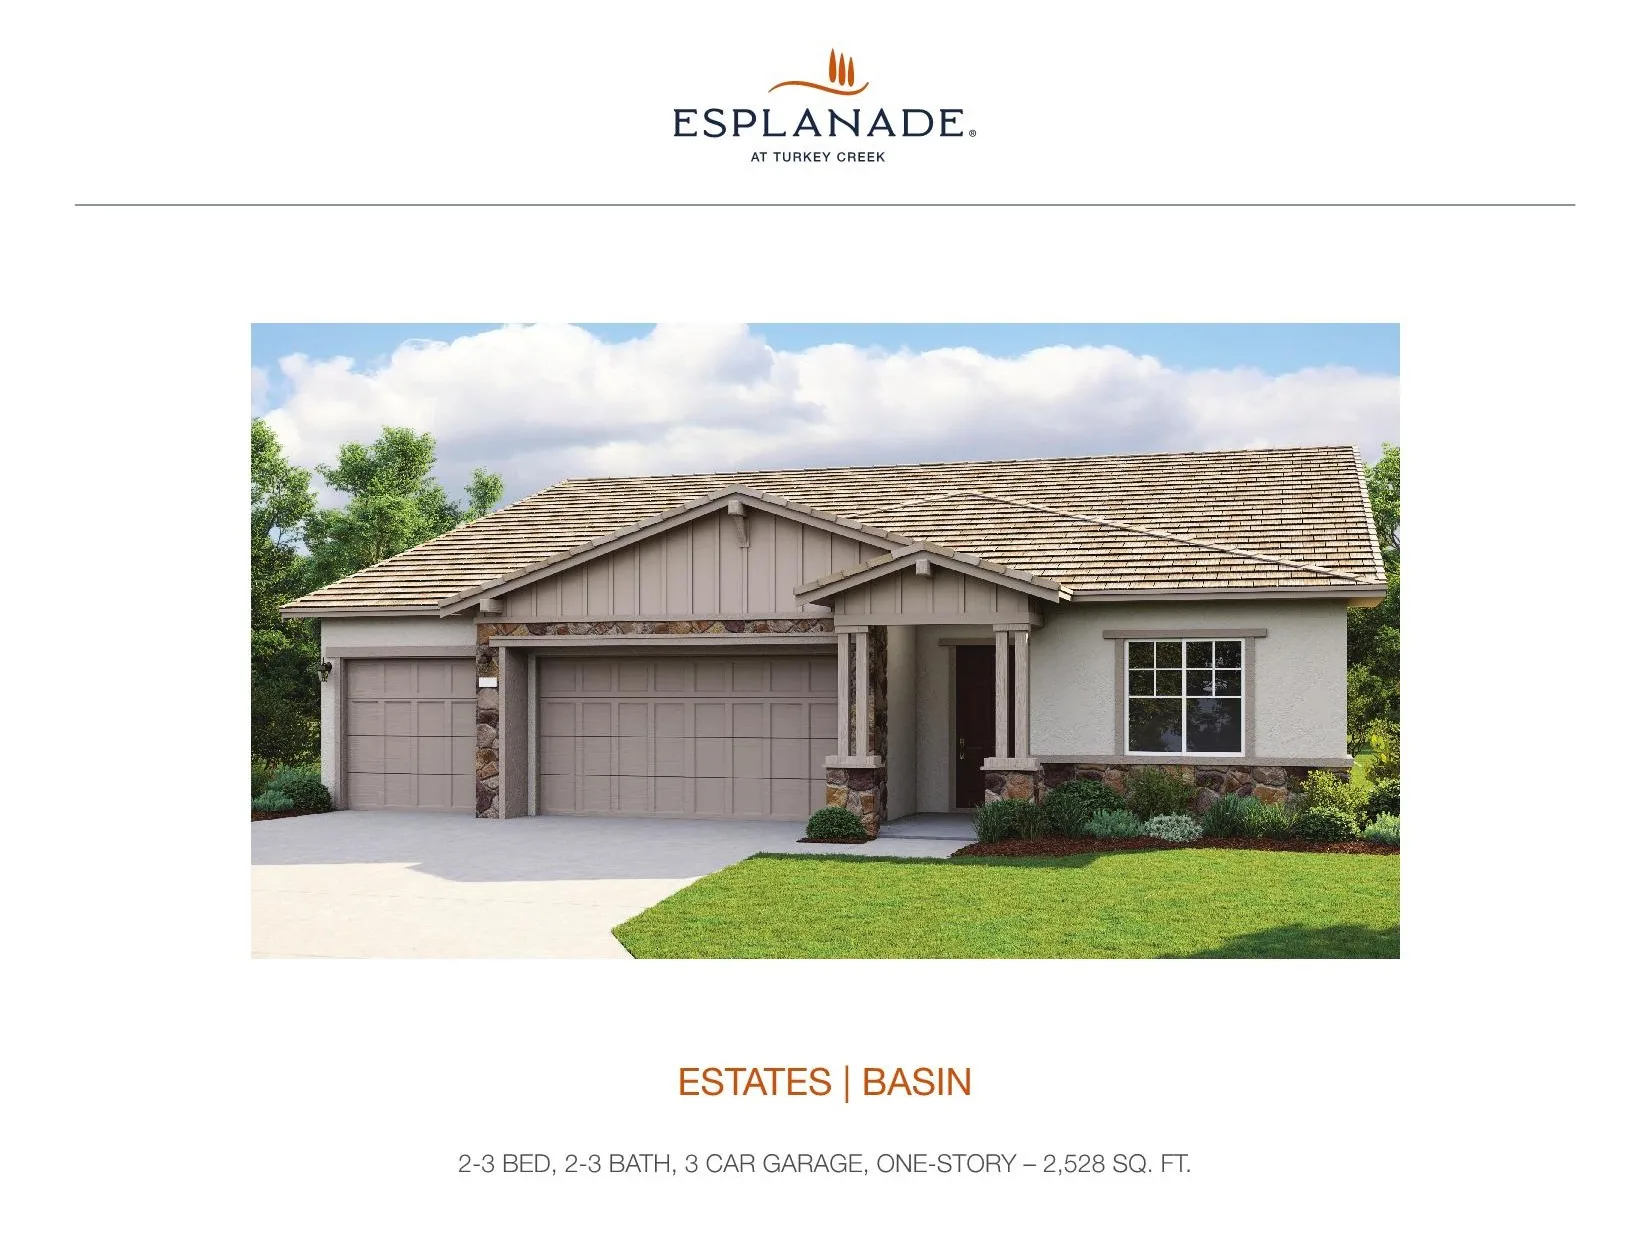
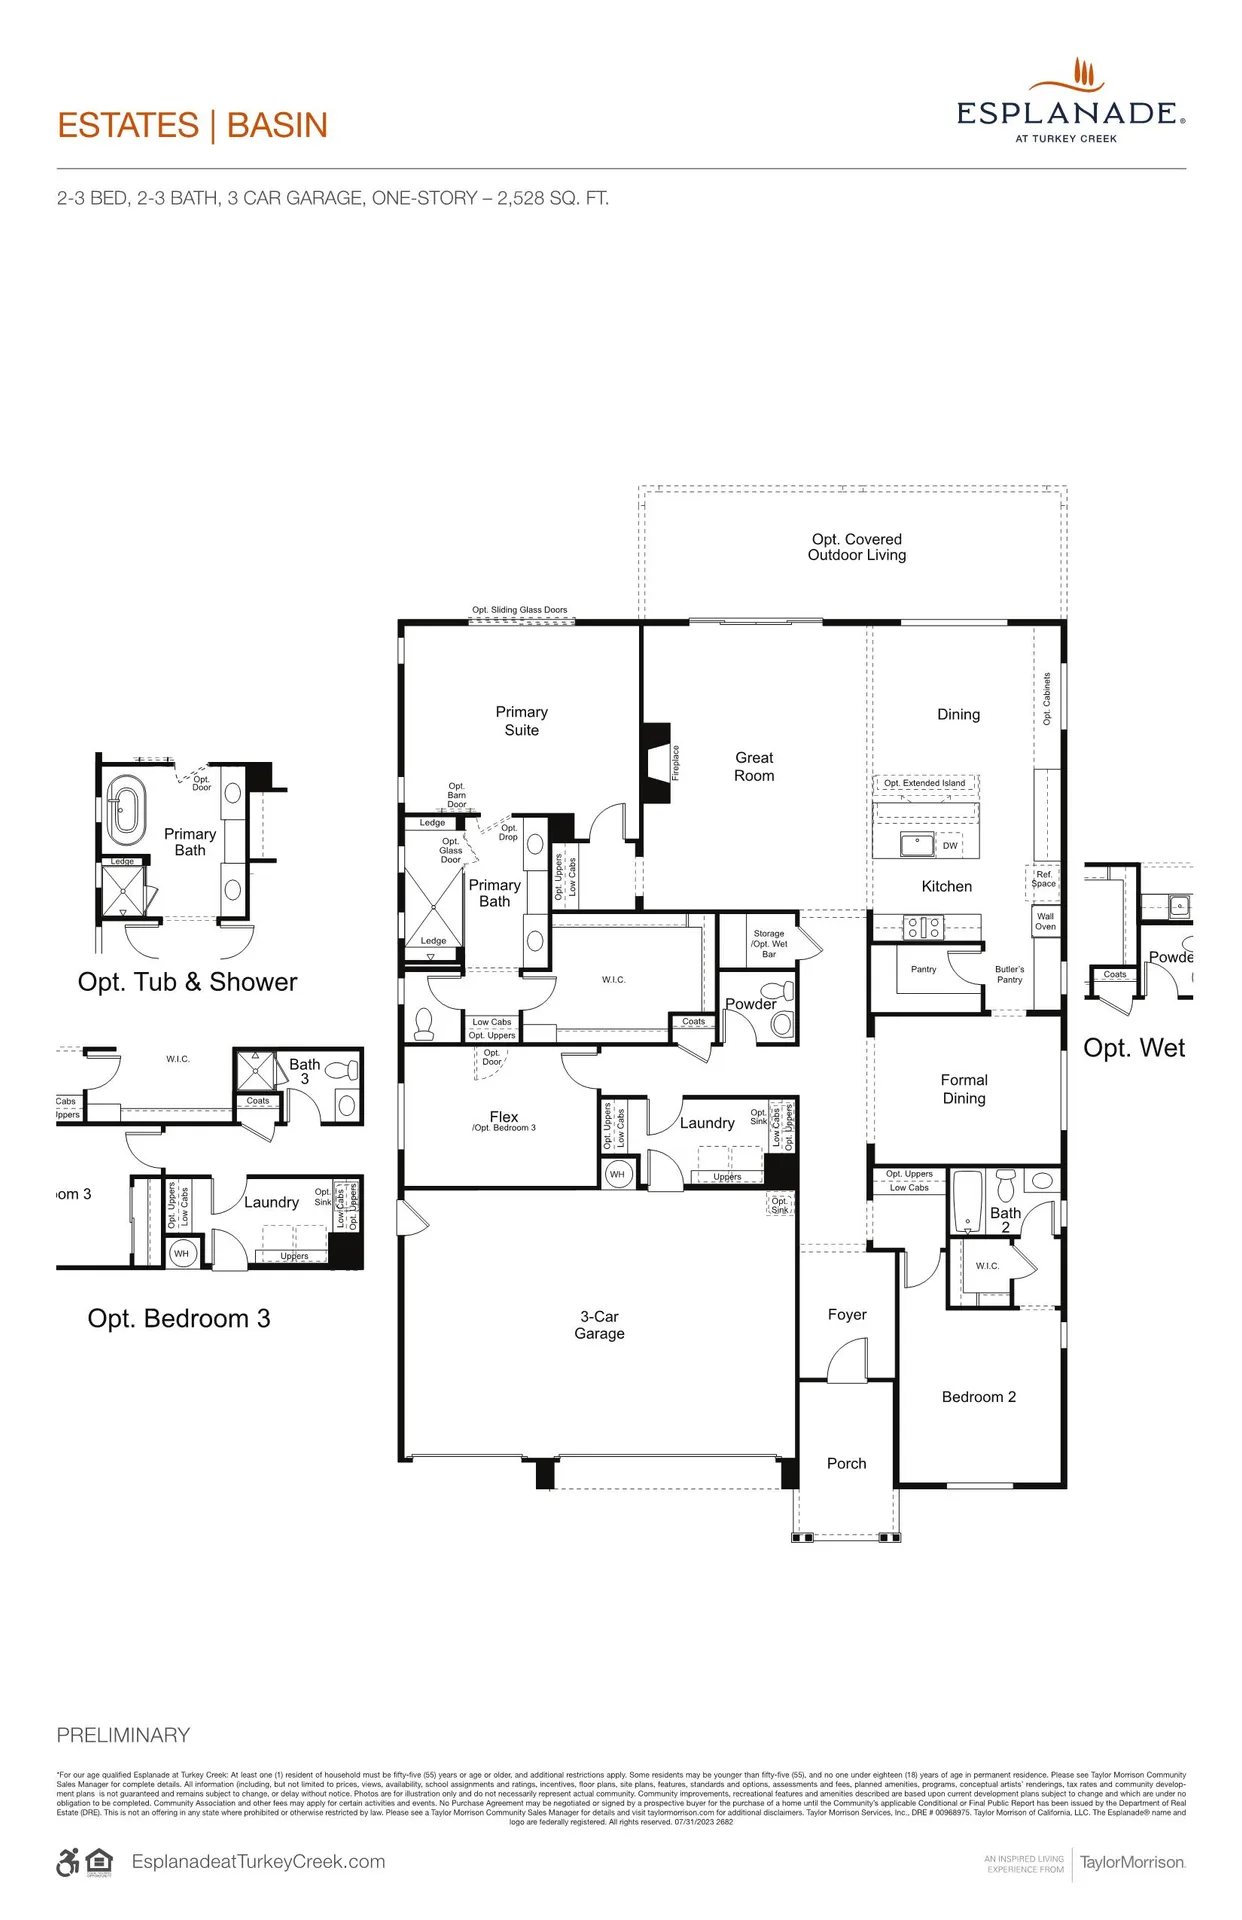
2-3 bed · 2-3 bath · 3-car garage · 2,528 sq ft · one-story
Preliminary · Builder-provided (Taylor Morrison) · Illustrative only · Subject to change
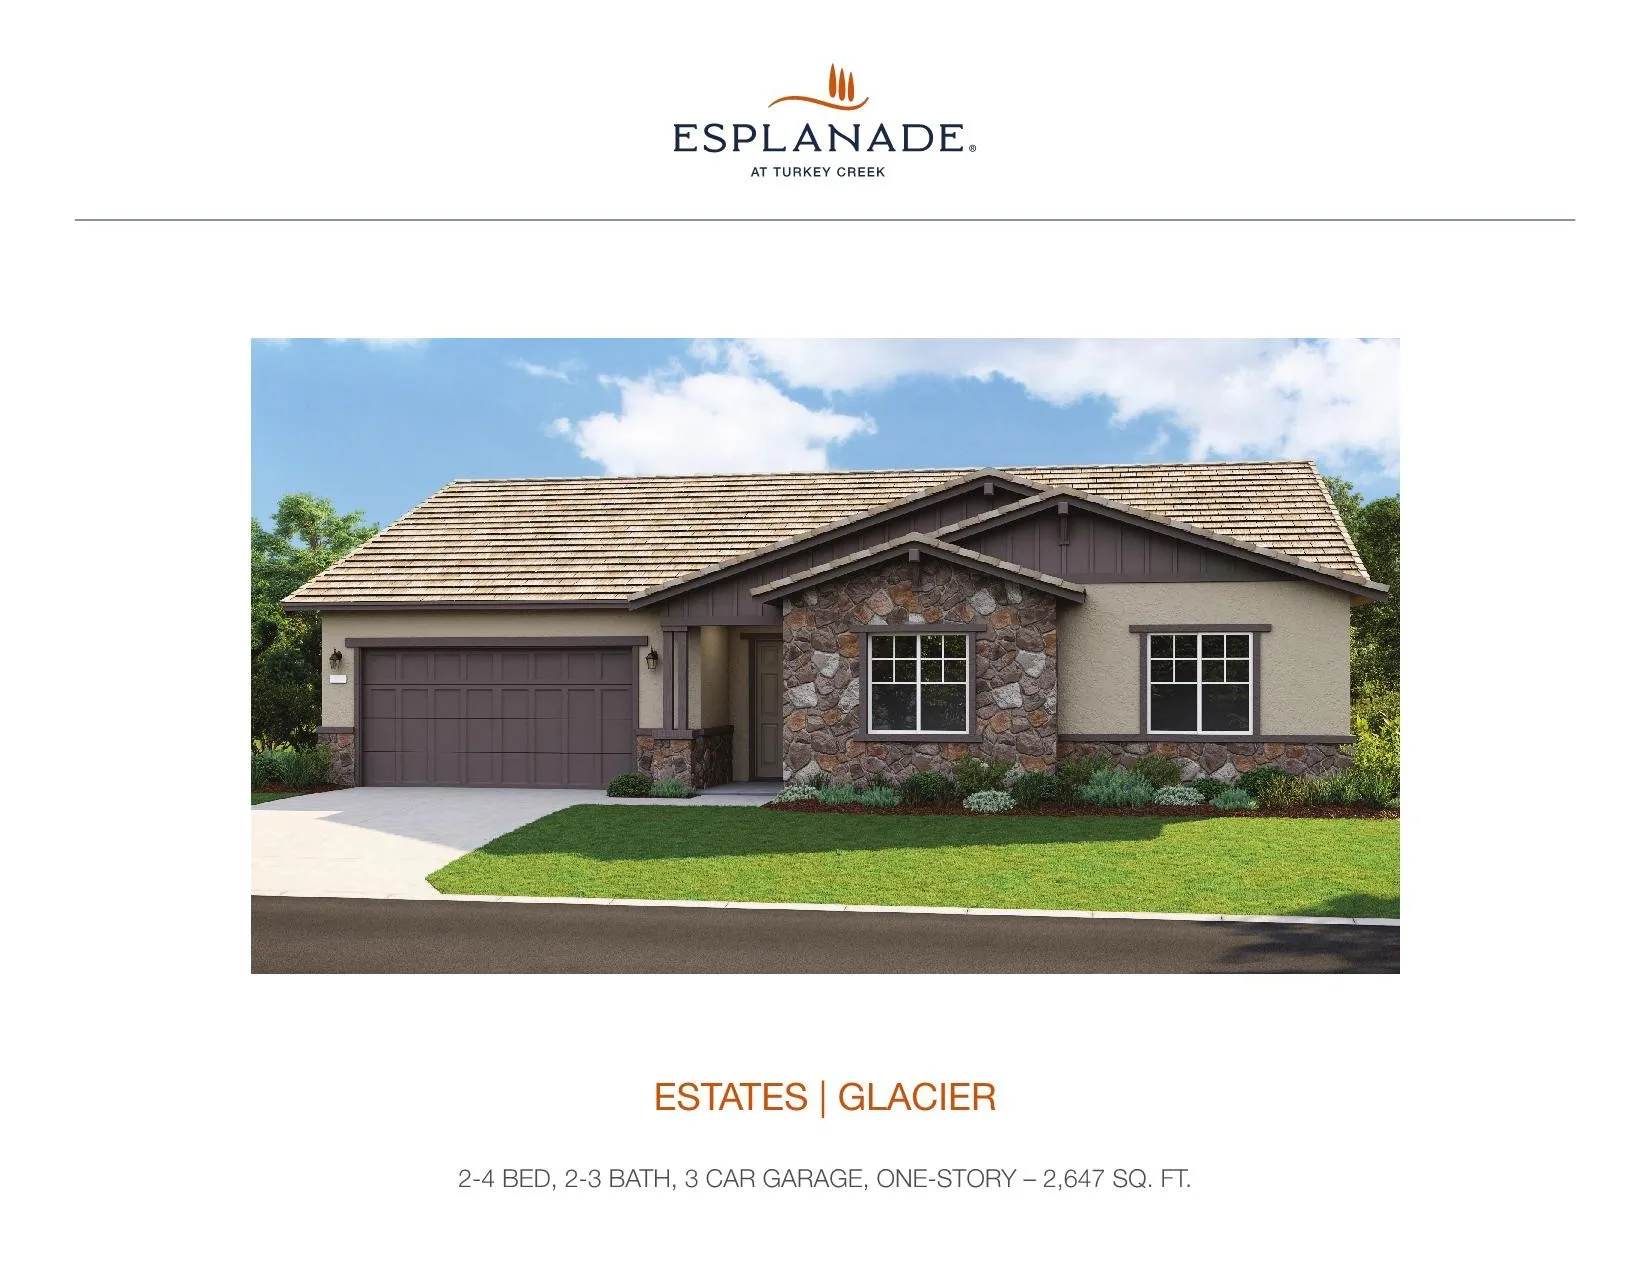
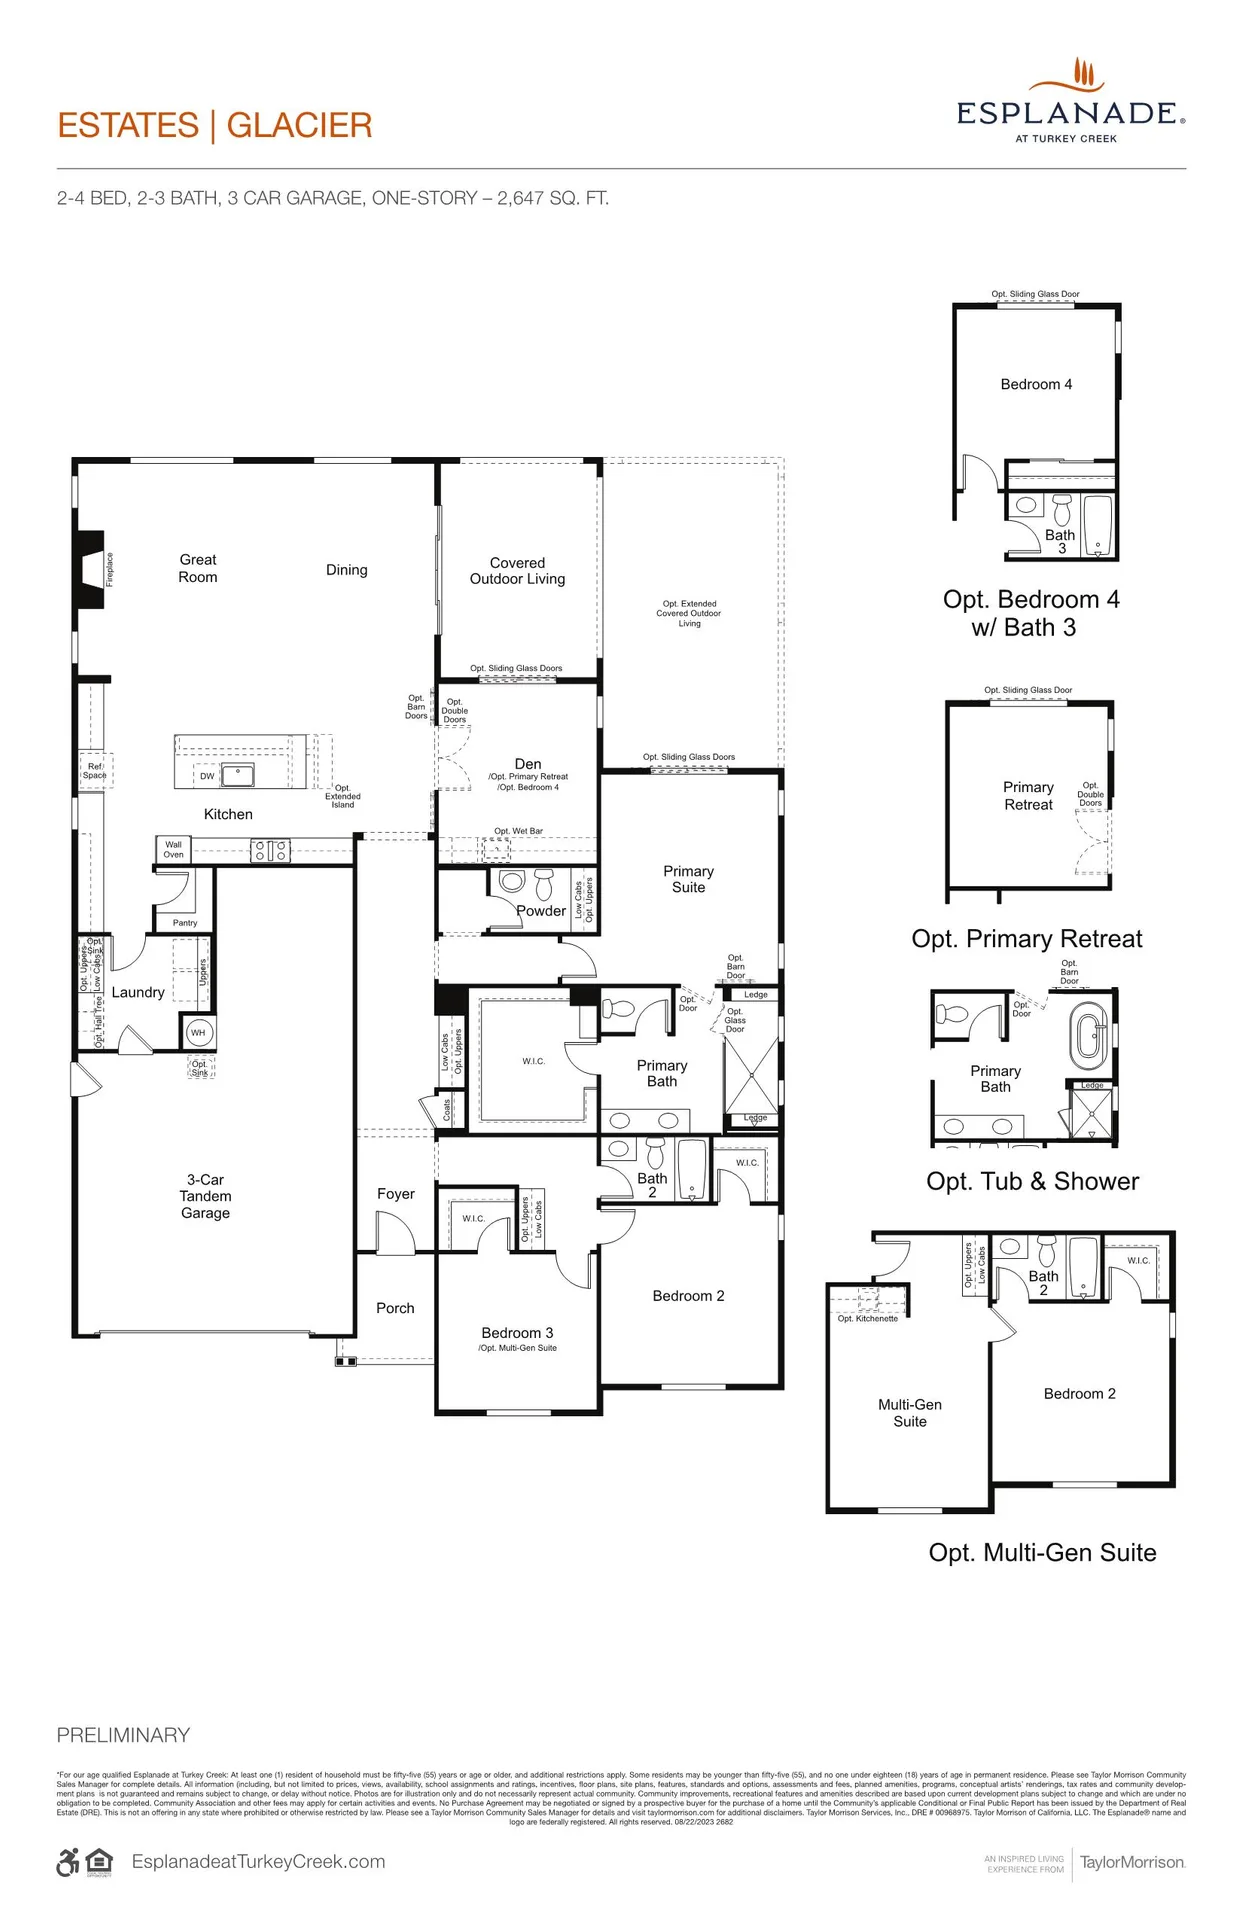
2-4 bed · 2-3 bath · 3-car tandem garage · 2,647 sq ft · one-story
Preliminary · Builder-provided (Taylor Morrison) · Illustrative only · Subject to change
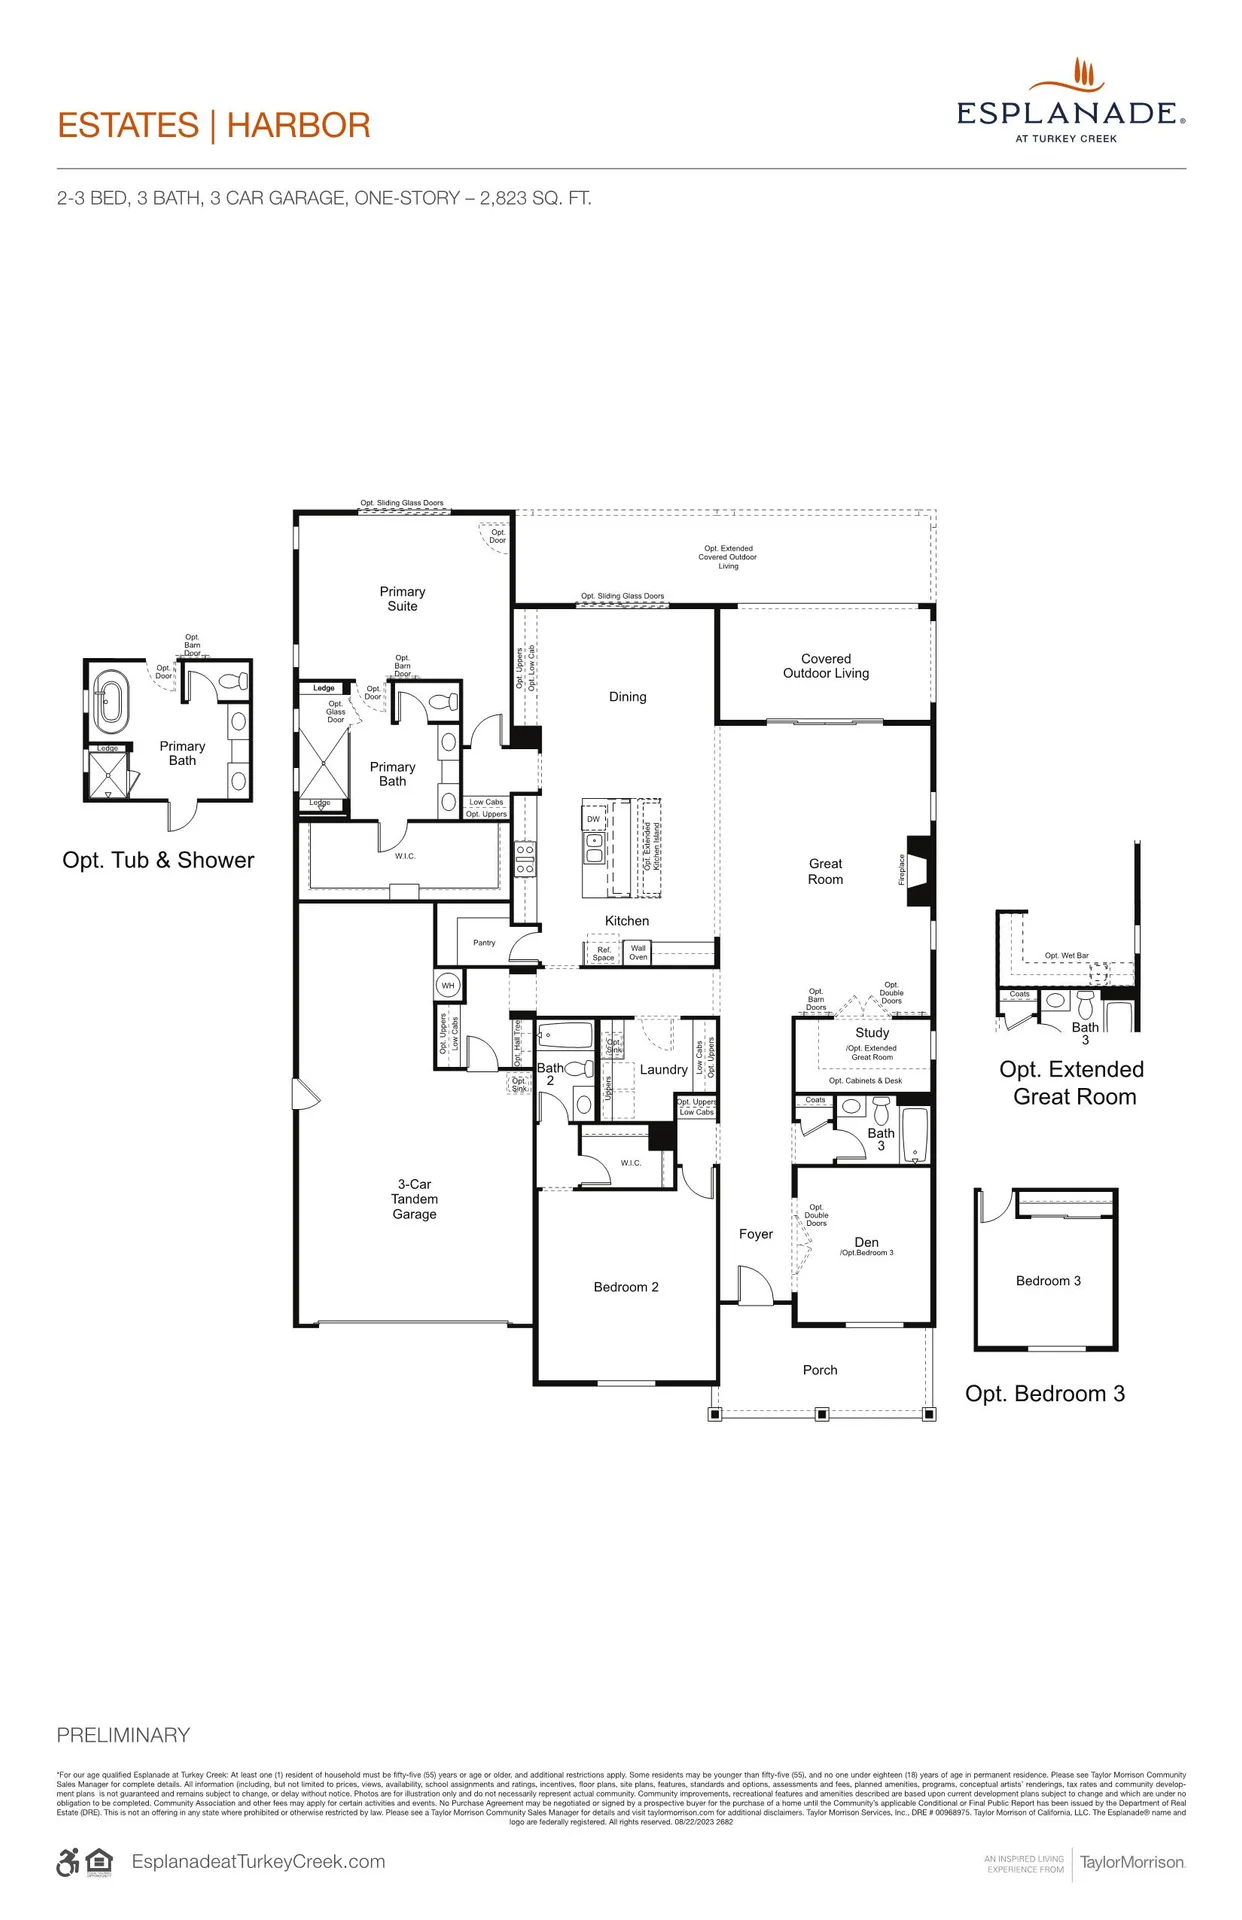
2-3 bed · 3 bath · 3-car tandem garage · 2,823 sq ft · one-story
Preliminary · Builder-provided (Taylor Morrison) · Illustrative only · Subject to change
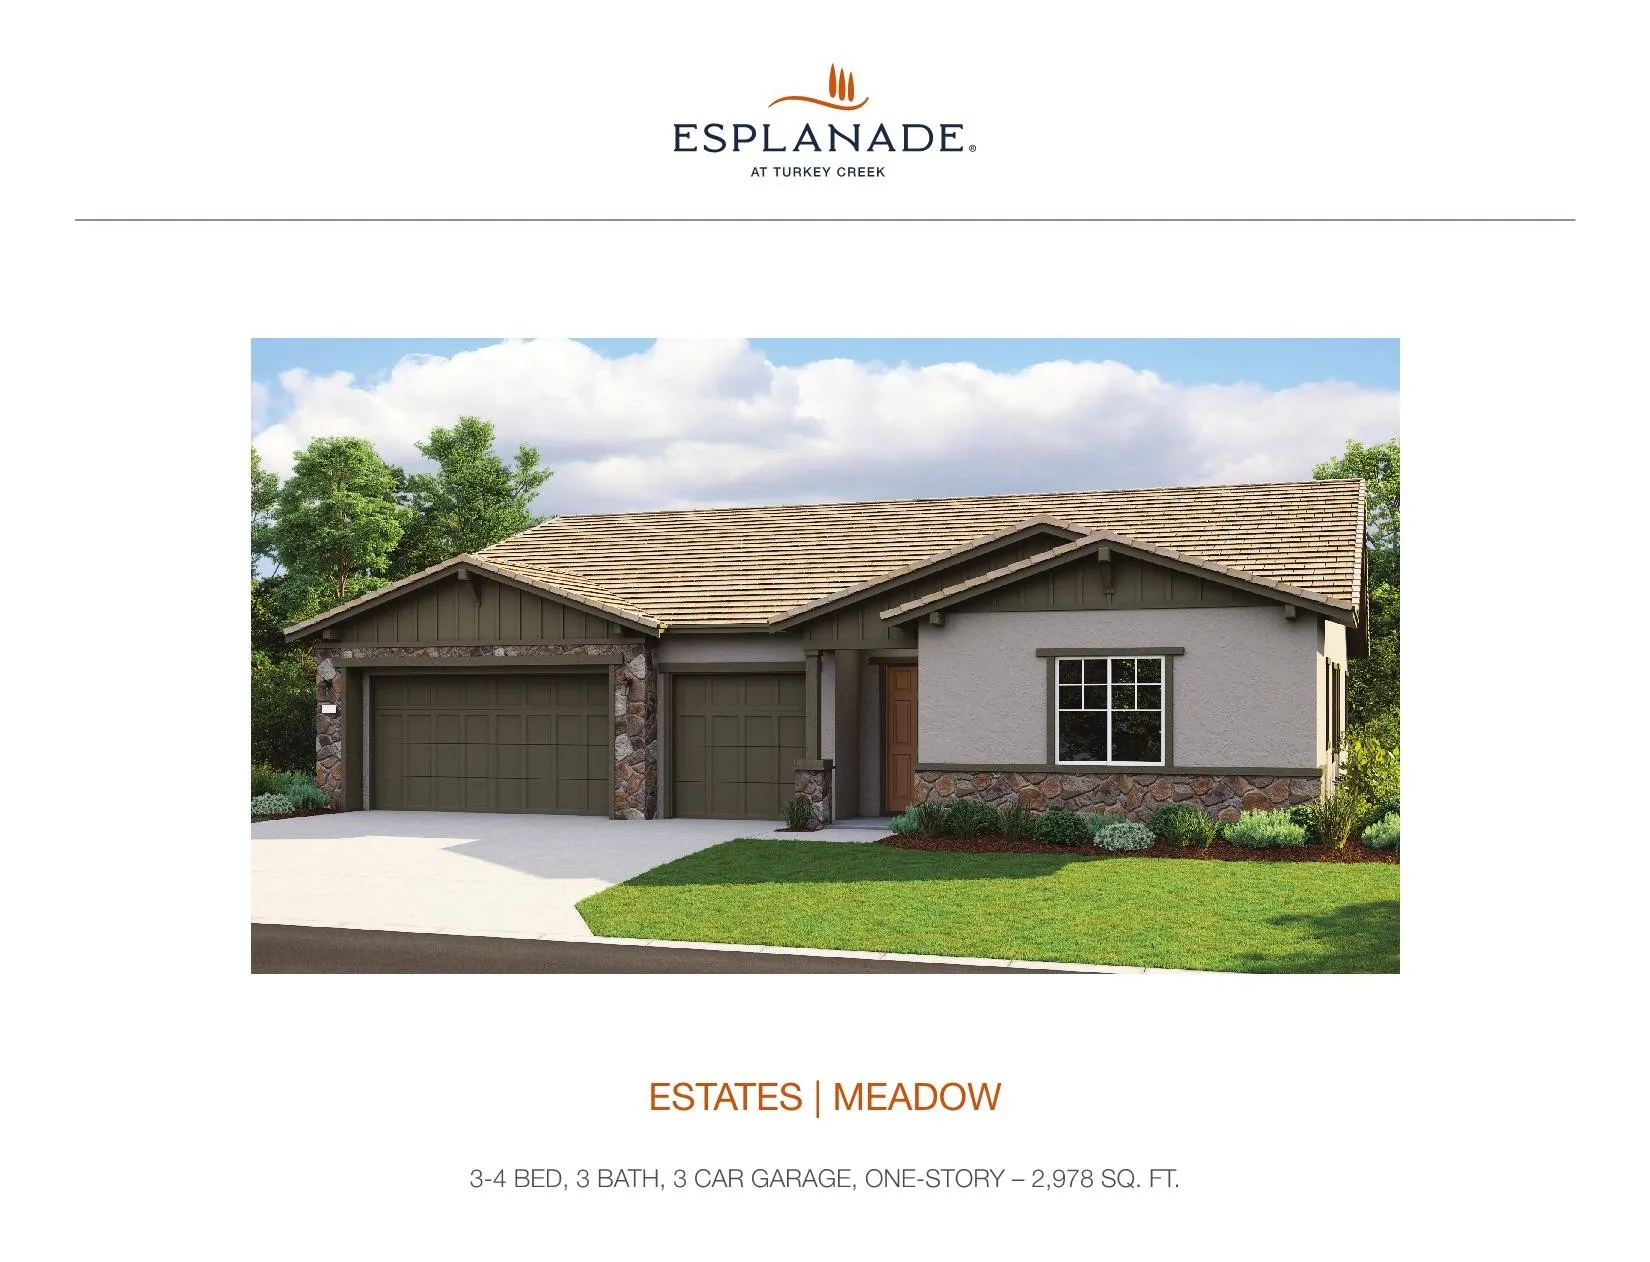
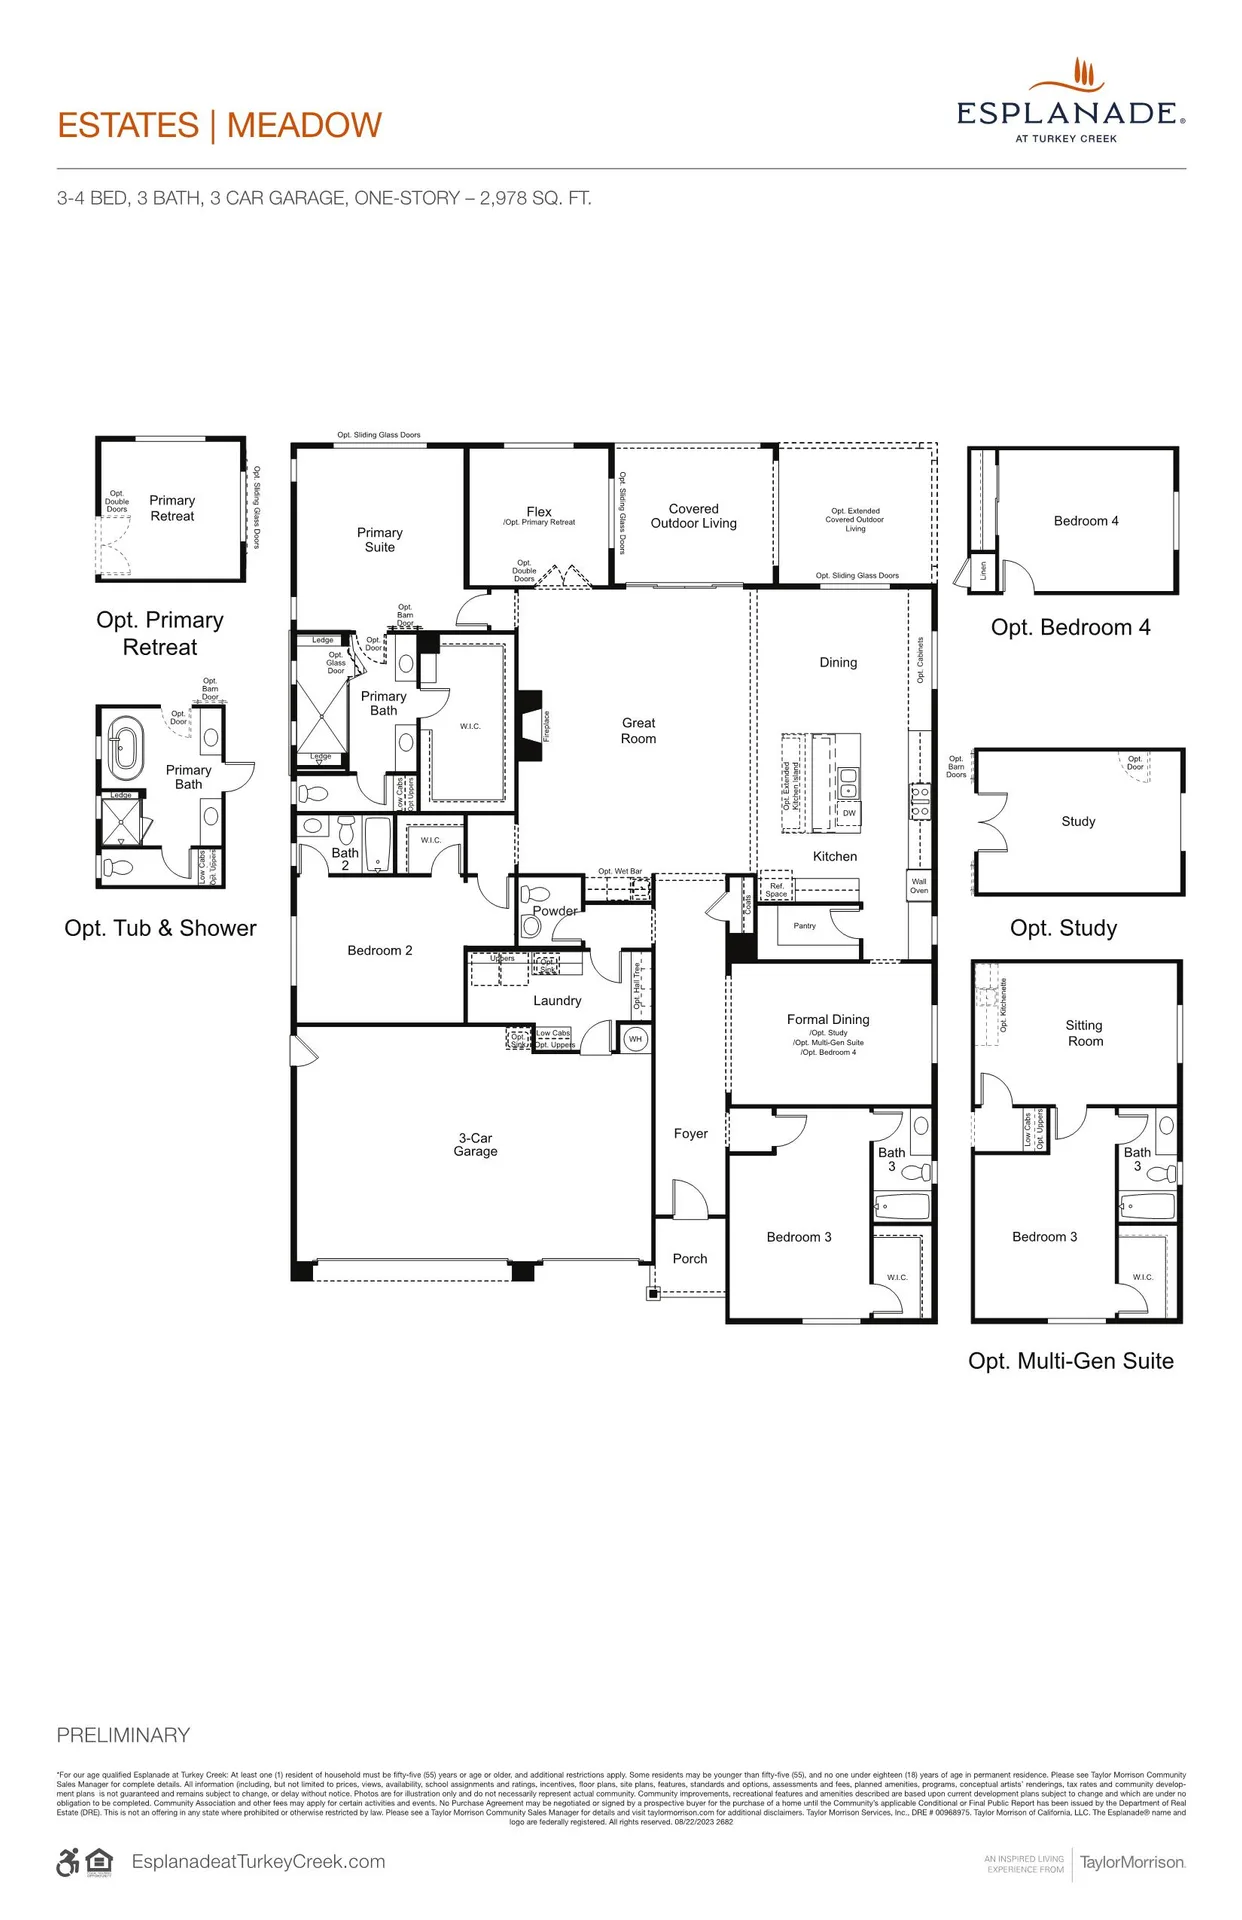
3-4 bed · 3 bath · 3-car garage · 2,978 sq ft · one-story
Preliminary · Builder-provided (Taylor Morrison) · Illustrative only · Subject to change
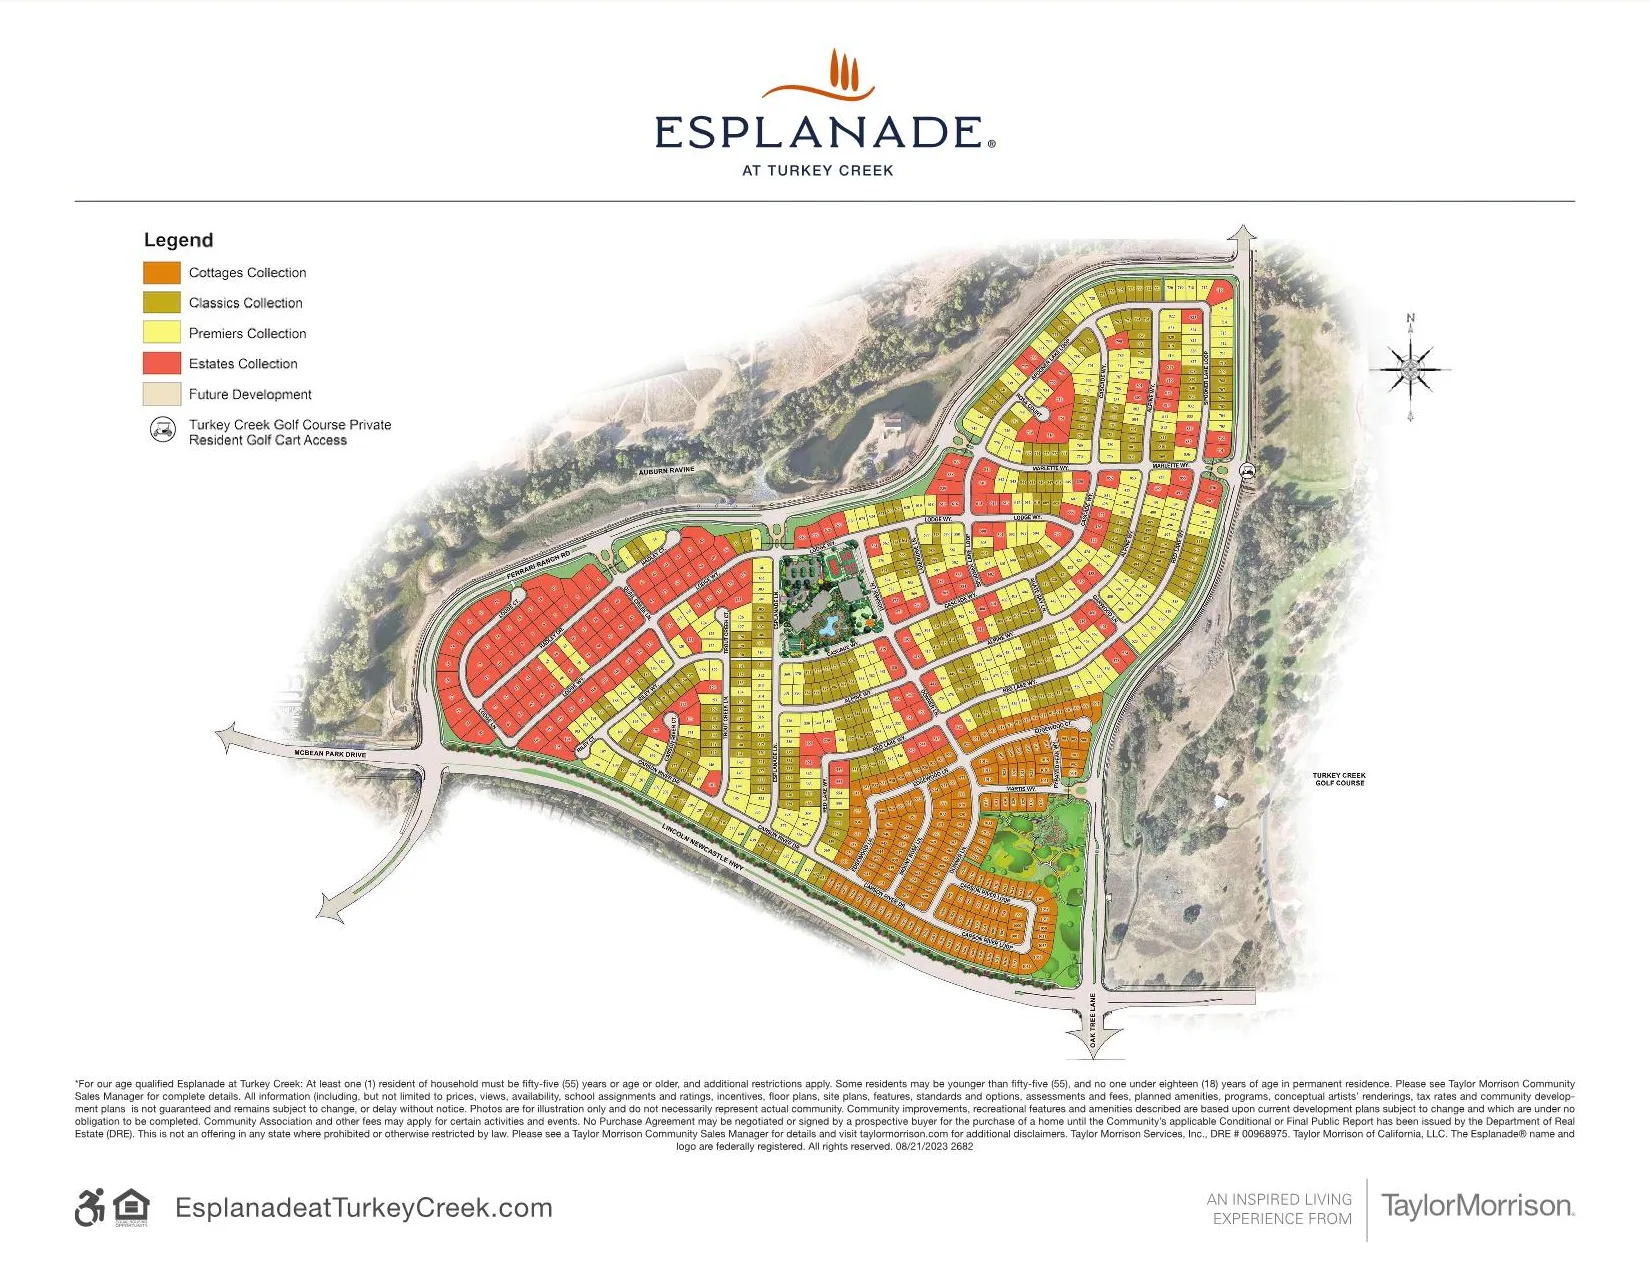
Taylor Morrison (builder-provided) · Illustrative only · Subject to change
The map legend shows the four home collections (Cottages, Classics, Premiers, and Estates), Future Development, and Turkey Creek Golf Course, marked with private resident golf cart access. The golf course on the map is adjacent to and independently operated from the community: it is not an HOA amenity, and golf pricing and cart access must be verified directly with the course.
As printed on the map sheet itself, this is a 55+ age-qualified community; the sheet carries the community's own age-qualified occupancy disclaimer, verified from the sheet.
See it first-hand
Gary Lee of The Gary Lee Team personally toured the community and recorded this walkthrough, so you get an honest, from-the-ground look at the homes and the community. Full details are verified before purchase, and current availability, pricing, and features should be confirmed directly with the builder, Taylor Morrison.
Gary's own walkthrough of Esplanade at Turkey Creek, recorded by The Gary Lee Team for the NorCal55Plus YouTube channel. Original team content, not a builder-provided video. Confirm current details with Taylor Morrison.
The deals
Observed, dated, and verified by Gary Lee and Rutsell Lee on October 27, 2026, straight from Taylor Morrison's published sales data. Nothing here is a sale price and nothing is a guarantee: every homesite is subject to prior sale, and the builder can withdraw or change a promotion at any time.
As of October 27, 2026, Taylor Morrison’s Esplanade at Turkey Creek in Lincoln, Placer County lists 12 available homes ranging from $534,000 to $819,000, with 9 ready now. All 12 homes carry documented price reductions of $18,755 to $71,655, and the current promotion pairs a 14-Day Sale with a 4.25% (5.49% APR) 7/6 ARM plus up to $4,000 in closing-cost credit. †
Verified special · October 27, 2026
As advertised: this financing program is offered by the builder or its preferred lender, subject to credit approval and qualification, and may change or be withdrawn without notice.
Dated observations from the October 27, 2026 audit. These are clearly separate from the current homesite records above and are presented as history, never as current prices and never as sale prices.
Lot numbers are stored and rendered as text strings (for example, "0845") so leading zeros are preserved exactly as documented. Each home is subject to prior sale; reconfirm status with the sales office.
Lot 0845
2055 Marlette Way
Lot 0932
1496 Edgewood Ln
Lot 1079
1231 Carson River Dr
These three lots are documented examples from the October 27, 2026 audit, not the full board. Ask about any lot, and Gary or Rutsell will confirm current availability, pricing, and financing terms with the sales office before you plan around them. Incentives apply only to the designated homesite and expire when it goes reserved, pending, or sold.
Read before you rely on any figure
Every rate, APR, price, incentive, deadline, and specification on this page carries a plain superscript dagger (†) that is a real in-page link to the matching numbered note below. The links work without JavaScript.
The Gary Lee Team and eXp Realty of Northern California, Inc. (CA DRE #02188495) operate strictly as independent real estate transition specialists and buyer advocates. We are not a licensed mortgage lender, financial institution, or builder affiliate. All advertised financing terms, interest rate buy-downs, and promotional ARM packages are offered solely by the builder's preferred lending entity, subject to individual credit qualification, underwriting approval, and separate documentation rules. All rates, terms, and incentives are subject to rapid structural adjustments or withdrawal by the builder without prior notice. For a quick read on any rate or term before you visit, call or text Rutsell Fabillar Lee at (916) 695-2800, or Gary Lee at (916) 595-4279.
All quick move-in inventory specifications, design gallery option selections, pricing parameters, and financial credits are reported on a first-come, first-served basis. Incentives apply strictly to the individual designated homesite parcel identified by its specific textual lot token code. Advertised entry points are restricted to a single property at this exact price position. Once a homesite transitions to a reserved, pending, or sold state, all corresponding builder promotions attached to that parcel immediately expire and cannot be transferred to alternative homesite lines.
The Gary Lee Team represents buyers and does not set builder prices. All prices, incentives, and terms are set by the builder and are subject to change without notice.
Every specific homesite shown on this page is subject to prior sale and can be taken off the market by the builder at any time. Availability and move-in timing must be confirmed with the sales office before you plan around them.
Financing offers such as rate buydowns, closing-cost credits, and promotional ARM packages are provided by the builder or its lender, carry the stated expiration and closing dates, and may not be combinable. Every advertised rate shown on this page is paired with its APR wherever a rate and term are stated, consistent with Regulation Z.
Square footage, floor plans, and features are approximate and may vary from the plans shown. Renderings and builder imagery are illustrative. Any image labeled as an artist rendering, builder-provided, or AI-altered carries that exact provenance label, and none is passed off as a photograph.
HOA and Mello-Roos (CFD) figures appear on this page only where they have been verified. On this page, the HOA figure is approximately $255-$338 per month as verified October 27, 2026, and should be confirmed with the sales office, as HOA figures change with community phases. Until other figures are confirmed, an honest pending state is shown and nothing is invented.
What's included
The builder's included-features sheets (dated July 1, 2025) group the Cottage and Classics plans into one series with a single shared list. The Premiers Series carries that same list in larger floor plans, and the Estates Series steps up with taller ceilings, larger tile, and extra insulation. Everything below says what is typically included or builder-provided, not what every home is guaranteed to include, and plan-dependent items stay plan-dependent throughout.
Change-and-confirm note: the lists below were read from the builder's Included Features sheets dated July 1, 2025 and rewritten in fresh, buyer-friendly language. Features, included items, brands, and specifications can change, so confirm the current list with the builder before you purchase.
Cottage & Classics
The shared baseline: 9-foot ceilings, 12x12 tile, 3-1/4-inch baseboard.
Premiers
The same shared list in larger floor plans, including the 'super shower'.
Estates
10-foot ceilings, 15x15 tile, 5-1/2-inch baseboard, attic insulation.
The smaller floor plan group, roughly 1,401 to 1,926 square feet per the plan sheets, with one shared list of typically included items across both collections.
Premiers floor plans run roughly 2,157 to 2,363 square feet with more bath and configuration options than the Cottage and Classics group. Per the builder's sheets, the typically included list is the same shared list above; the practical difference is plan size and layout range, not a different features list.
The same exterior list: tile roofing, Wi-Fi garage door opener, coach lights, designer-selected paint, 8-foot entry door, front-yard landscaping, and a Wi-Fi video doorbell.
The same interior finishes: 9-foot ceilings, rounded corners, 3-1/4-inch baseboard, two-panel doors, designer-selected carpet per plan, and 12x12 tile.
The same kitchen package: recessed-panel cabinetry, 42-inch uppers, stainless appliance suite, granite counters, undermount sink, disposal, and one USB charger.
The Premiers feature sheet calls the owner's bath the 'super shower': the same marble-look counters with a stone-look spa shower, double sinks, walk-in closet, tile floors, and chrome fixtures.
The same technology, energy, and safety package: hub wiring, low-emissivity windows, high-efficiency HVAC, MERV 13 filter, Wi-Fi thermostat, jump ducts, eco-friendly fixtures, low-VOC paint, LED lighting, and the smoke, carbon monoxide, and fire sprinkler set.
Estates are the largest floor plans on this page, roughly 2,528 to 2,978 square feet with three-car garages, some tandem. They include everything on the shared list plus four builder-documented differences:
Everything else matches the shared list: the exterior package, kitchen suite, marble-look owner's bath, hub wiring, low-emissivity windows, high-efficiency HVAC, MERV 13 filter, Wi-Fi thermostat, jump ducts, eco-friendly fixtures, low-VOC paint, LED lighting, and the smoke, carbon monoxide, and interior fire sprinkler package.
Around the corner
Lincoln sits in Placer County along the Highway 65 corridor, with Roseville and Sacramento a short drive south and Sun City Lincoln Hills close enough to compare on a single outing.
The community's golf story centers on the adjacent Turkey Creek Golf Club, an 18-hole championship course that is independently operated and is not part of the HOA, with exclusive resident golf-cart access documented by the builder. Golf is not an HOA amenity here: the course sets its own terms, so current green fees, memberships, and any resident pricing must be verified directly with the course. No included-round claim is made until one is verified and dated.
Lincoln rises in Placer County along the Highway 65 corridor, serving the area's shopping and services while keeping a slower pace at home. Roseville and Sacramento are a short drive south, and Sun City Lincoln Hills is close enough to compare on a single outing.
Sun City Lincoln Hills, the established Del Webb community with two 18-hole golf courses, is close enough to compare on a single outing. Esplanade at Turkey Creek is the boutique-scale alternative: a smaller, resort-feeling community where neighbors know each other by name.
Lincoln sits within the greater Sacramento region, which keeps family, work, and the Sierra foothills all practical from one base as your plans evolve.
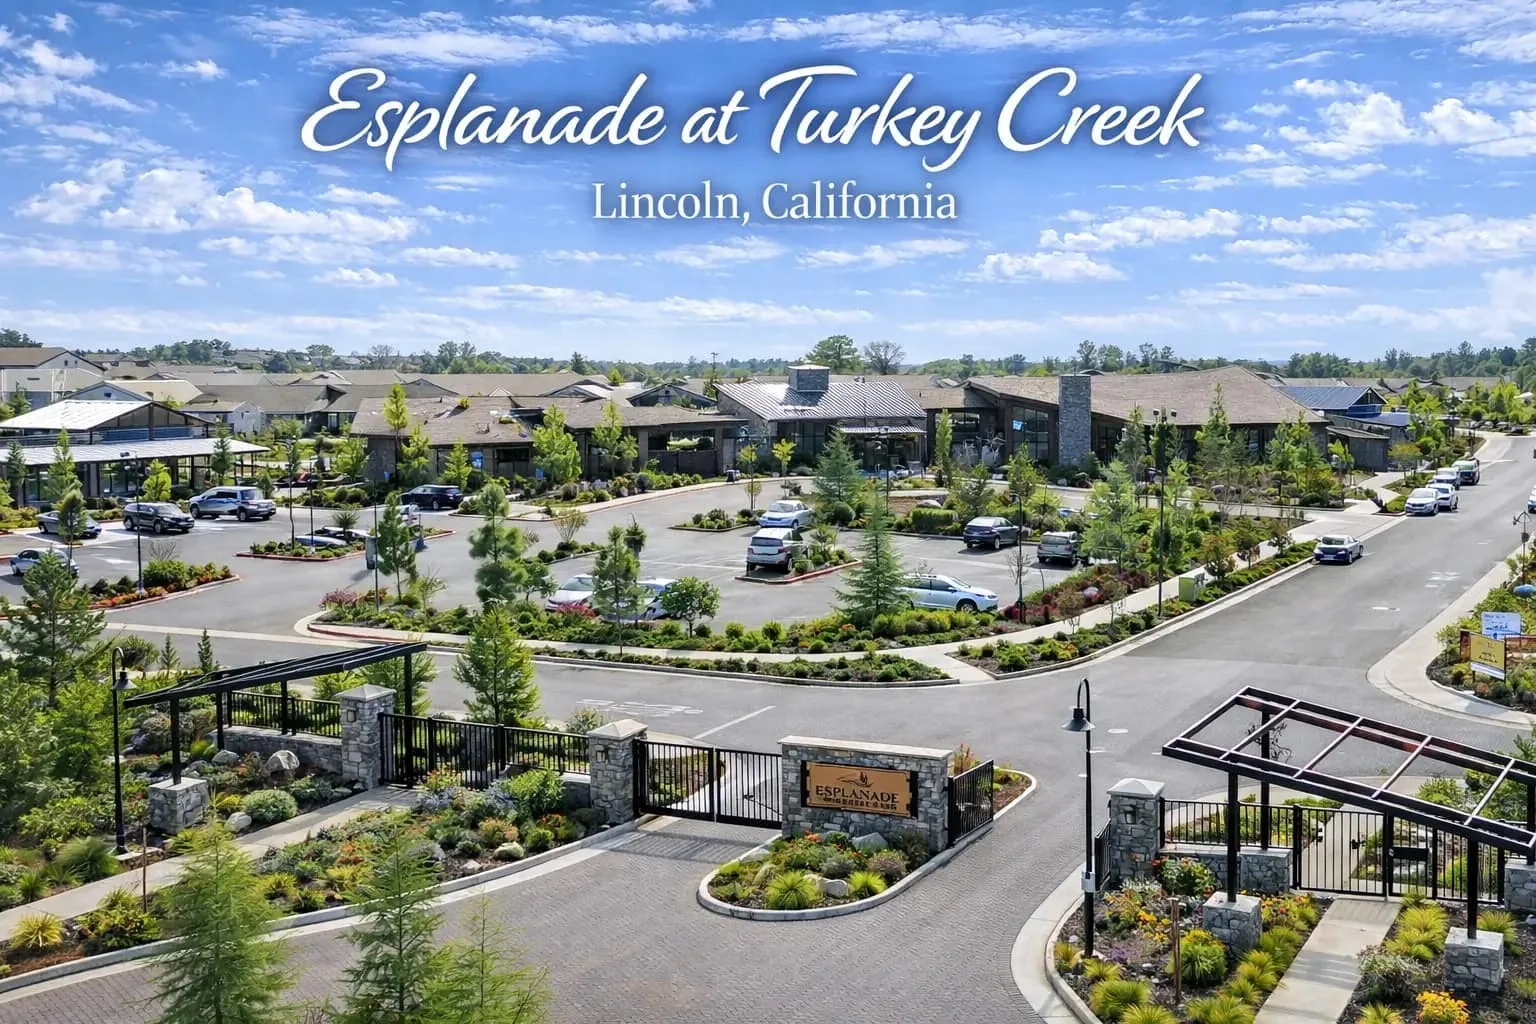
Status: healthcare, grocery, dining, and recreation venues near Esplanade at Turkey Creek are being verified by The Gary Lee Team. They will appear here with verified names and distances once confirmed; nothing is listed until it has been checked.
Your move
Gary Lee and Rutsell Fabillar Lee are independent 55+ community specialists who represent buyers in new construction and resale alike. Tell them about the visit you have in mind, and a real conversation comes next: no live calendar, no instant booking, no builder registration.
Private tours with Gary & Rutsell
Tell us about the visit you have in mind for Esplanade at Turkey Creek in Lincoln, Placer County, and Gary or Rutsell will confirm the day and time with you by text or email. No live calendar and no instant booking: just a real conversation about the community first.
Talk to the specialists
Independent buyer representation before your builder visit, including an independent review of any builder offer or financing quote you already hold. English, Tagalog, and Bisaya spoken.
Prefer email? gary.lee@exprealty.com
From Gary & Rutsell
Independent team perspective, not a builder testimonial
Gary Lee and Rutsell Fabillar Lee are preparing their personal perspective on Esplanade at Turkey Creek, and this space is reserved for it. Their original words will appear here once their take is complete. Until then, this section is intentionally left honest: no quote, opinion, or claim is attributed to Gary or Rutsell that they have not written themselves, and no builder-provided or promotional wording will fill the gap.
Who may genuinely enjoy this community
The kind of buyer or person this community tends to suit, in Gary and Rutsell's own words.
What makes its setting distinct
What is unique about the place, its location, or its character, as they see it.
One practical consideration to weigh
An honest trade-off or a thing worth thinking through before you decide.
This will be the team's own independent perspective, written by Gary and Rutsell from their own experience with 55+ buyers in Northern California. It is not a builder endorsement and it is not promotional content.
Community directory
Every community on this platform has its own deals page with verified pricing and incentives. Start with the shortlist below, then open the comparison picks to see why each one is worth weighing side by side.
The same Taylor Morrison Esplanade resort program in Elk Grove, the most direct comparison.
Open the deals page Del Webb at River Islands Del Webb · Lathrop, San Joaquin CountyA Del Webb lakefront resort campus, useful if you are weighing boutique scale against a larger community.
Open the deals page Trilogy at Bickford Ranch Shea Homes · Lincoln, Placer CountyAlso in Lincoln, but trail-and-wellness focused rather than golf-adjacent, which clarifies what the country-club piece is really worth to you.
Open the deals pageBuyer FAQs
As of October 27, 2026, all 12 listed homes carry documented reductions of $18,755 to $71,655, including -$71,655 on Lot 0845 (2055 Marlette Way, now $629,000 was $700,655), -$65,015 on Lot 0932, and -$40,205 on Lot 1079.
No. The adjacent Turkey Creek Golf Club is an 18-hole championship course that is independently operated and is not part of the HOA. Whether golf is included in HOA dues is not established, and no club membership price, discount, or included-round claim is made until it is verified and dated. Confirm current green fees and membership pricing directly with the golf course. †
Approximately $255-$338/mo as verified October 27, 2026. Confirm the current schedule with the sales office, as HOA figures change with community phases. †
Documented on this site: an indoor aquatics building separate from the Lodge with a 3,750 sq ft indoor pool, an indoor hot tub, and a climate-controlled enclosure with retractable roof panels. Square footage is approximate per disclosure 6. †
The Gary Lee Team is here to help. Text us, request a callback, or ask for more info.
We'll reply by text or phone. No spam, unsubscribe anytime.
Thanks! The Gary Lee Team will reach out right away.